Skip main navigation
Off market
  • $508,600

    3 Dukes Way, Feasterville, PA 19053

    3beds
    2,134sqft
    Condo
    Built in 2005
    -- sqft lot
    $508,600 Zestimate®
    $238/sqft
    $3,137 Estimated rent

    Home value

    $508,600

    $483,000 - $534,000

    $3,137/mo

    Zestimate® history
    Loading
    Loading...

    Owner options

    List your home for rent

    $3,137/mo

    Rent Zestimate®

    Find your next renter with Zillow Rental Manager. Plus, with online applications, you can quickly screen prospective tenants – for free.

    Learn more

    $3,137/mo

    Rent Zestimate®

    Refinance and save

    $3,442/mo

    Est. payment

    Refinancing to a lower rate could help reduce your monthly payments and save thousands over the life of the loan.

    See today's rates

    $3,442/mo

    Est. payment

    Explore your selling options

    Work with a Zillow partner agent

    Leverage their expertise and Zillow's premium Showcase listings to get your home seen by more buyers.

    Get started

    List with your own agent

    Get your home in front of millions of buyers by listing it on Zillow.

    Learn how to do it

    Sell it yourself

    Take full control of how buyers see your home on Zillow by listing For Sale by Owner (FSBO).

    List your home

    What's special

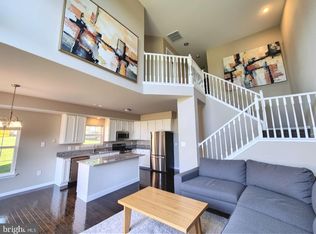
    Move-in ready! Great location! Welcome to 3 Dukes Way in the sought after community of Walnut Ridge. This townhouse offers 3 bedrooms, 2.5 bathrooms & 2,134 square feet. Freshly painted in neutral colors and lovely flooring throughout the main level offer a fresh palette for the new owners to work with. A spacious living room and dining room allow for options in placing furniture. The gorgeous kitchen boasts a wonderful open concept lay-out and features cabinets with more than enough storage space, granite countertops, beautiful backsplash & stainless steel appliances. Lovely sliders open to the inviting deck that overlooks the grounds of the community. On the second level there are 3 bedrooms and 2 full bathrooms. The master suite,with the perfect layout, features a large bathroom & walk-in closet space. The full bathroom has a large soaking tub & stall shower. The 2 other bedrooms are generously sized. The association takes care of trash, snow removal, lawn maintenance & more. 3 Dukes Way has so much to offer and will not last! Call to schedule a private showing today!

    This property is off market, which means it's not currently listed for sale or rent on Zillow. This may be different from what's available on other websites or public sources.

    Facts & features

    Interior

    Bedrooms & bathrooms
    • Bedrooms: 3
    • Bathrooms: 3
    • Full bathrooms: 2
    • 1/2 bathrooms: 1
    Heating
    • Forced air
    Cooling
    • Central
    Features
    • Basement: None
    • Has fireplace: Yes
    • Fireplace features: wood stove
    Interior area
    • Total interior livable area: 2,134 sqft
    • Finished area below ground: 0

    Property

    Parking
    • Parking features: Garage - Attached
    Features
    • Exterior features: Wood
    • Has view: Yes
    • View description: Water
    • Has water view: Yes
    • Water view: Water
    Lot
    • Size: 2,870 sqft
    Details
    • Parcel number: 21013088
    • Special conditions: Standard

    Construction

    Type & style
    • Home type: Condo
    • Architectural style: Traditional
    Materials
    • Frame
    Condition
    • Year built: 2005

    Community & neighborhood

    Location
    • Region: Feasterville

    HOA & financial

    HOA
    • Has HOA: Yes
    • HOA fee: $195 monthly

    Other

    Other facts
    • Heating: Forced Air
    • AssociationYN: true
    • GarageYN: true
    • AttachedGarageYN: true
    • HeatingYN: true
    • CoolingYN: true
    • ConstructionMaterials: Frame
    • StoriesTotal: 2
    • ArchitecturalStyle: Traditional
    • SpecialListingConditions: Standard
    • ParkingFeatures: Driveway, On Street, Attached Garage, Oversized, Built In, Inside Entrance
    • CoveredSpaces: 1
    • Cooling: Central Air
    • BelowGradeFinishedArea: 0
    • StructureType: Row/Townhouse
    • MlsStatus: Active

    Price history

    DateEventPrice
    12/9/2019Sold$330,000-2.9%$155/sqft
    Source: Public Record Report a problem
    12/7/2019Listed for sale$339,900$159/sqft
    Source: RE/MAX Properties Ltd #PABU481378 Report a problem
    10/23/2019Pending sale$339,900$159/sqft
    Source: RE/MAX Properties Ltd #PABU481378 Report a problem
    10/15/2019Price change$339,900-0.8%$159/sqft
    Source: RE/MAX Properties - Newtown #PABU481378 Report a problem
    10/5/2019Price change$342,500-2.1%$160/sqft
    Source: RE/MAX Properties - Newtown #PABU481378 Report a problem
    8/17/2019Price change$349,900-2.5%$164/sqft
    Source: RE/MAX Elite #PABU469680 Report a problem
    7/30/2019Price change$359,000-1.6%$168/sqft
    Source: RE/MAX Elite #PABU469680 Report a problem
    6/12/2019Price change$365,000-0.5%$171/sqft
    Source: RE/MAX Elite #PABU469680 Report a problem
    5/23/2019Price change$367,000-0.8%$172/sqft
    Source: RE/MAX Elite #PABU469680 Report a problem
    5/16/2019Listed for sale$370,000+42.3%$173/sqft
    Source: Owner Report a problem
    8/30/2012Sold$260,000-3.7%$122/sqft
    Source: Public Record Report a problem
    6/20/2012Price change$269,900-3.6%$126/sqft
    Source: Homepath #6009708 Report a problem
    6/7/2012Listed for sale$279,900-10.3%$131/sqft
    Source: Homepath #6009708 Report a problem
    4/21/2012Listing removed$312,000$146/sqft
    Source: Homepath #6009708 Report a problem
    4/3/2012Price change$312,000-2.5%$146/sqft
    Source: Homepath #6009708 Report a problem
    2/23/2012Price change$320,000+29338.8%$150/sqft
    Source: Homepath #6009708 Report a problem
    2/17/2012Listed for sale--
    Source: Homepath #6009708 Report a problem
    1/5/2012Sold$1,087-99.7%$1/sqft
    Source: Public Record Report a problem
    12/24/2011Listed for sale--
    Source: Homepath Report a problem
    7/14/2006Sold$339,900$159/sqft
    Source: Public Record Report a problem

    Public tax history

    YearProperty taxesTax assessment
    2025$6,881 +1%$30,520
    2024$6,812 +5.9%$30,520
    2023$6,432 +2.7%$30,520
    2022$6,261 $30,520
    2021$6,261 +1.2%$30,520
    2020$6,184 +4.3%$30,520
    2018$5,931 +2.7%$30,520
    2017$5,777 -1.6%$30,520
    2016$5,868 +26.5%$30,520
    2015$4,639 $30,520
    2014$4,639 $30,520
    2013-- $30,520
    2012-- $30,520
    2011-- $30,520
    2010-- $30,520
    2009-- $30,520
    2008-- $30,520
    2007-- $30,520 +903.9%
    2006-- $3,040
    2005-- $3,040

    Find assessor info on the county website

    Neighborhood: 19053

    Nearby schools

    GreatSchools rating
    Schools provided by the listing agent
    • District: NESHAMINY

    Source: The MLS. This data may not be complete. We recommend contacting the local school district to confirm school assignments for this home.

    Get a cash offer in 3 minutes
    Find out how much your home could sell for in as little as 3 minutes with a no-obligation cash offer.
    Estimated market value
    $508,600
    Get a cash offer in 3 minutes
    Find out how much your home could sell for in as little as 3 minutes with a no-obligation cash offer.
    Estimated market value
    $508,600