Skip main navigation
Off market
  • $560,700

    11 Dukes Way, Feasterville Trevose, PA 19053

    3beds
    2,774sqft
    Townhouse
    Built in 2004
    2,613 Square Feet Lot
    $560,700 Zestimate®
    $202/sqft
    $3,334 Estimated rent

    Home value

    $560,700

    $533,000 - $589,000

    $3,334/mo

    Zestimate® history
    Loading
    Loading...

    Owner options

    List your home for rent

    $3,334/mo

    Rent Zestimate®

    Find your next renter with Zillow Rental Manager. Plus, with online applications, you can quickly screen prospective tenants – for free.

    Learn more

    $3,334/mo

    Rent Zestimate®

    Refinance and save

    $3,797/mo

    Est. payment

    Refinancing to a lower rate could help reduce your monthly payments and save thousands over the life of the loan.

    See today's rates

    $3,797/mo

    Est. payment

    Explore your selling options

    Work with a Zillow partner agent

    Leverage their expertise and Zillow's premium Showcase listings to get your home seen by more buyers.

    Get started

    List with your own agent

    Get your home in front of millions of buyers by listing it on Zillow.

    Learn how to do it

    Sell it yourself

    Take full control of how buyers see your home on Zillow by listing For Sale by Owner (FSBO).

    List your home

    What's special

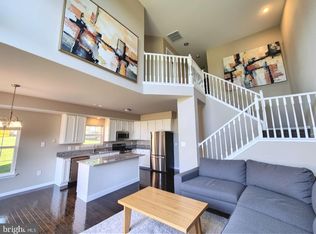
    Welcome to this immaculate, well-appointed home, in the desirable development of Walnut Ridge and the Award Winning Neshaminy School District. Enter the home from the covered front door and view the open concept and design of the living room and dining room, which then leads you to the kitchen with 42 inch upper Cherry cabinets plus a center island, a breakfast area, and the dramatic 2 story family room with gas fireplace. In the kitchen you will find granite counter tops, newer back-splash, and newer stainless-steel appliances. The family room has a cathedral ceiling and expansive light flooding two story windows. Hardwood floors, tile, newer carpeting, and custom painting, are some of the many high-end upgrades you will find in this home. The expanded Trex deck off the breakfast area is ready for your entertaining needs and has a view of the community's dedicated open space located behind the home. You will also find an inside entrance to the garage as well as a half bathroom, and a coat closet on this main level. The turned staircase leads to the upper level of the home where the owners suite, with a door to a private outside balcony, 2 closets, with one being a walk in closet, and recently updated spa like en-suite bathroom with a claw foot tub, are located. Completing the upper level are 2 additional bedrooms, hall bathroom, and laundry area. This home has a finished walk out lower level bonus space, that was recently updated. This is a flexible space that can be used in many ways; like a personal home gym, media room, or can be customized to your needs. You will also find two areas of storage, the utilities, and a newer Water Heater in this lower level. This is an ideal location for your entertaining, commuting and shopping needs. The home is near Parx Casino, the Neshaminy Mall, Pennsylvania Turnpike, I-95, and less than a mile from the Somerton train station.

    This property is not currently displayed as for sale or rent on Zillow. This may be different from what's on other websites or public sources.

    Facts & features

    Interior

    Bedrooms & bathrooms
    • Bedrooms: 3
    • Bathrooms: 3
    • Full bathrooms: 2
    • 1/2 bathrooms: 1
    Heating
    • Forced air
    Cooling
    • Central
    Features
    • Basement: Y
    • Has fireplace: Yes
    • Fireplace features: wood stove
    Interior area
    • Total interior livable area: 2,774 sqft
    • Finished area below ground: 640

    Property

    Parking
    • Total spaces: 1
    • Parking features: Garage - Attached
    Accessibility
    • Accessibility features: 2+ Access Exits
    Features
    • Exterior features: Vinyl
    Lot
    • Size: 2,613 Square Feet
    Details
    • Parcel number: 21013092
    • Special conditions: Standard

    Construction

    Type & style
    • Home type: Townhouse
    • Architectural style: Colonial
    Materials
    • Frame
    Condition
    • Year built: 2004

    Community & HOA

    HOA
    • Has HOA: Yes
    • HOA fee: $197 monthly
    Location
    • Region: Feasterville Trevose
    • Municipality: LOWER SOUTHAMPTON TWP

    Financial & listing details

    • Price per square foot: $202/sqft
    • Tax assessed value: $364,819
    • Annual tax amount: $6,827

    Price history

    DateEventPrice
    9/2/2020Sold$420,000-1.2%$151/sqft
    Source: Public Record Report a problem
    7/2/2020Pending sale$425,000$153/sqft
    Source: Keller Williams Real Estate-Langhorne #PABU499810 Report a problem
    6/27/2020Listed for sale$425,000+28%$153/sqft
    Source: Keller Williams Real Estate-Langhorne #PABU499810 Report a problem
    1/1/2015Sold$332,000$120/sqft
    Source: Long & Foster Broker Feed #1005302506_100 Report a problem
    8/11/2009Sold$332,000-5.1%$120/sqft
    Source: Public Record Report a problem
    6/21/2009Price change$349,787+4.5%$126/sqft
    Source: Paul Allen #5474450 Report a problem
    5/25/2009Price change$334,787-1.5%$121/sqft
    Source: Paul Allen #5474450 Report a problem
    5/9/2009Price change$339,787-6.9%$122/sqft
    Source: Paul Allen #5474450 Report a problem
    2/5/2009Price change$364,787+4.3%$132/sqft
    Source: Paul Allen #5474450 Report a problem
    1/25/2009Price change$349,775-2.8%$126/sqft
    Source: Paul Allen #5474450 Report a problem
    1/20/2009Listed for sale$359,900+2.8%$130/sqft
    Source: Paul Allen #5474450 Report a problem
    7/12/2005Sold$350,000$126/sqft
    Source: Public Record Report a problem

    Public tax history

    YearProperty taxesTax assessment
    2025$6,827 +1%$30,280
    2024$6,759 +5.9%$30,280
    2023$6,382 +2.7%$30,280
    2022$6,211 $30,280
    2021$6,211 +1.2%$30,280
    2020$6,136 +4.3%$30,280
    2018$5,884 +2.7%$30,280
    2017$5,731 -1.6%$30,280
    2016$5,822 +32.5%$30,280
    2015$4,396 $30,280
    2014$4,396 $30,280
    2013-- $30,280
    2012-- $30,280
    2011-- $30,280
    2010-- $30,280
    2009-- $30,280
    2008-- $30,280
    2007-- $30,280
    2006-- $30,280 +981.4%
    2005-- $2,800
    Find assessor info on the county website

    Neighborhood: 19053

    Nearby schools

    GreatSchools rating
    Schools provided by the listing agent
    • District: NESHAMINY

    Source: The MLS. This data may not be complete. We recommend contacting the local school district to confirm school assignments for this home.

    Get a cash offer in 3 minutes
    Find out how much your home could sell for in as little as 3 minutes with a no-obligation cash offer.
    Estimated market value
    $560,700
    Get a cash offer in 3 minutes
    Find out how much your home could sell for in as little as 3 minutes with a no-obligation cash offer.
    Estimated market value
    $560,700