Skip main navigation
Off market
  • $765,400

    10 Duncan Ln, Lincoln University, PA 19352

    5beds
    3,500sqft
    SingleFamily
    Built in 1994
    2.4 Acres Lot
    $765,400 Zestimate®
    $219/sqft
    $4,748 Estimated rent

    Home value

    $765,400

    $712,000 - $827,000

    $4,748/mo

    Zestimate® history
    Loading
    Loading...

    Owner options

    List your home for rent

    $4,748/mo

    Rent Zestimate®

    Find your next renter with Zillow Rental Manager. Plus, with online applications, you can quickly screen prospective tenants – for free.

    Learn more

    $4,748/mo

    Rent Zestimate®

    Refinance and save

    $4,855/mo

    Est. payment

    Refinancing to a lower rate could help reduce your monthly payments and save thousands over the life of the loan.

    See today's rates

    $4,855/mo

    Est. payment

    Explore your selling options

    Work with a Zillow partner agent

    Leverage their expertise and Zillow's premium Showcase listings to get your home seen by more buyers.

    Get started

    List with your own agent

    Get your home in front of millions of buyers by listing it on Zillow.

    Learn how to do it

    Sell it yourself

    Take full control of how buyers see your home on Zillow by listing For Sale by Owner (FSBO).

    List your home

    What's special

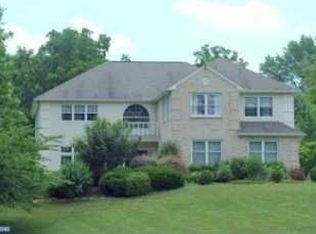
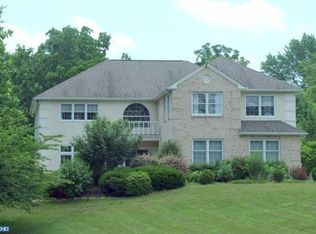
    Well maintained home in Wingate Farms. Nice established neighborhood within Avon Grove Schools. No HOA. If you're looking for an in-law suite and/or accessible home, this is it. Open, eat-in kitchen that leads to family room with a wood burning fireplace and a 20 x 30 Treks deck with a Sun Setter awning. Property is on a cul-de-sac, with a nice level private yard. Kitchen and baths are all tile with most of the home being hardwood and laminate upstairs. Lots of larger windows and doors with glass. 550 sq/ft addition has been added which can easily be used as an in-law suite or first floor master. Master bedroom also on the 2nd floor, along with 3 other good size bedrooms. Finished basement has random width planking on the walls and its own powder room. A nice storage area hides the propane heater (they own the tank), water treatment, freezer and shelving. Basement under addition is open and has a double door outside entrance. New drip irrigation system was installed in 2012. Also has a bull run value to switch back and forth between the drain fields. Laundry room is on the first floor. Over size two-car attached garage with extra parking spaces in the driveway. Located close to DE for tax-free shopping. Short drive to White Clay Creek Park or Fair Hill. Easy access to all major routes of travel.

    This property is off market, which means it's not currently listed for sale or rent on Zillow. This may be different from what's available on other websites or public sources.

    Facts & features

    Interior

    Bedrooms & bathrooms
    • Bedrooms: 5
    • Bathrooms: 5
    • Full bathrooms: 3
    • 1/2 bathrooms: 2
    Heating
    • Forced air, Other, Propane / Butane, Wood / Pellet
    Cooling
    • Central
    Appliances
    • Included: Dishwasher, Dryer, Microwave, Range / Oven, Refrigerator, Washer
    Features
    • Flooring: Tile, Hardwood
    • Basement: Partially finished
    • Has fireplace: Yes
    Interior area
    • Total interior livable area: 3,500 sqft

    Property

    Parking
    • Total spaces: 2
    • Parking features: Garage - Attached
    Features
    • Exterior features: Stone, Stucco, Vinyl
    Lot
    • Size: 2.40 Acres
    Details
    • Parcel number: 720400041300

    Construction

    Type & style
    • Home type: SingleFamily
    • Architectural style: Conventional
    Materials
    • Roof: Metal
    Condition
    • Average+
    • Year built: 1994

    Community & neighborhood

    Location
    • Region: Lincoln University

    Other

    Other facts
    • CurrentFinancing: Conventional, FHA 203(b)
    • LisMediaList: Photo, Document
    • LocaleListingStatus: ACTIVE
    • Ownership: Fee Simple
    • SewerSeptic: OnSiteSeptic
    • Water: Well
    • Appliances: KitPantry, KitCookTop, Dishwasher, KitBuiltInRa, Refrigerator
    • BedroomSecond1Level: Upper 1
    • BedroomThird1Level: Upper 1
    • Design: 2-Story
    • ElectricService: 200-300AmpEl
    • ExteriorFeatures: Sidewalks, ExteriorLght, UndrgrndElec
    • GarageSpaces: 2-CarGarage
    • Kitchen1Level: Main
    • LaundryType: MainFlrLndry
    • LivingRoomLevel: Main
    • MainBedroom: FullBath-MBR, WalkInClstMB
    • PoolType: NoPool
    • PropertyCondition: Average+
    • Roof: ShingleRoof, PitchedRoof
    • RoomList: Living Room, Dining Room, Bedroom-Master, Bedroom-Second, Bedroom-Third, Kitchen, Other Room 1, Other Room 2, Den/Stdy/Lib, Bedroom-Fourth, Other Room 3, In-Law/auPair/Ste
    • State: PA
    • StoryList: Lower 1, Main, Upper 1
    • OtherRm2Level: Main
    • BedroomMaster1Level: Upper 1
    • OtherRm1Level: Main
    • CookingFuel: ElecCooking
    • HotWater: Electric
    • InteriorSquareFeetSource: Seller
    • Handicap: MoblImprMods
    • LotDescription: OpenLot, RearYard, FrontYard, SideYard(s), Cul-de-sac, LevelLot
    • MainEntrance: Foyer
    • StructureList: Shed
    • LocationTypes: Stream/Creek
    • Parking: 3+CarParking, Private
    • Attics: AccessPanel
    • BedroomFourth1Level: Upper 1
    • Foundation: Block/BrickF
    • OtherRm3Level: Main
    • BuildingFacadeOrientation: West
    • Ownership: Fee Simple

    Price history

    DateEventPrice
    6/5/2017Sold$386,000-3.3%$110/sqft
    Source: Public Record Report a problem
    4/24/2017Pending sale$399,000$114/sqft
    Source: BHHS Fox & Roach-Jennersville #6873504 Report a problem
    3/23/2017Price change$399,000-3.9%$114/sqft
    Source: Berkshire Hathaway HomeServices Fox & Roach, REALTORS #6873504 Report a problem
    11/30/2016Price change$415,000-5.5%$119/sqft
    Source: Berkshire Hathaway HomeServices Fox & Roach, REALTORS #6873504 Report a problem
    10/10/2016Listed for sale$439,000+131.1%$125/sqft
    Source: BHHS Fox & Roach-Jennersville #6873504 Report a problem
    7/9/1997Sold$190,000$54/sqft
    Source: Public Record Report a problem

    Public tax history

    YearProperty taxesTax assessment
    2025$8,717 +1.5%$204,580
    2024$8,592 $204,580
    2023$8,592 +2.1%$204,580
    2022$8,418 +1.4%$204,580
    2021$8,299 +258.1%$204,580
    2020$2,318 -69.8%$204,580
    2019$7,683 +2.5%$204,580
    2018$7,495 +7762.5%$204,580 -21.4%
    2017$95 -98.7%$260,200
    2016$7,491 $260,200
    2015$7,491 $260,200
    2014$7,491 $260,200
    2013-- $260,200
    2012-- $260,200 +1.2%
    2011-- $257,110
    2010-- $257,110
    2009-- $257,110
    2008-- $257,110
    2007-- $257,110
    2006-- $257,110 +19.3%
    2005-- $215,430
    2004-- $215,430
    2003-- $215,430
    2000-- $215,430

    Find assessor info on the county website

    Neighborhood: 19352

    Nearby schools

    GreatSchools rating
    Schools provided by the listing agent
    • Middle: F S ENGLE
    • High: AVON GROVE
    • District: Avon Grove

    Source: The MLS. This data may not be complete. We recommend contacting the local school district to confirm school assignments for this home.

    Get a cash offer in 3 minutes
    Find out how much your home could sell for in as little as 3 minutes with a no-obligation cash offer.
    Estimated market value
    $765,400
    Get a cash offer in 3 minutes
    Find out how much your home could sell for in as little as 3 minutes with a no-obligation cash offer.
    Estimated market value
    $765,400