Skip main navigation
Sold for $1,250,000
  • $1,250,000

    10 Dunham Ln, Newtown, PA 18940

    3beds
    2,960sqft
    Condominium
    Built in 2013
    -- sqft lot
    $1,210,200 Zestimate®
    $422/sqft
    $4,647 Estimated rent

    Home value

    $1,210,200

    $1.15M - $1.27M

    $4,647/mo

    Zestimate® history
    Loading
    Loading...

    Owner options

    List your home for rent

    $4,647/mo

    Rent Zestimate®

    Find your next renter with Zillow Rental Manager. Plus, with online applications, you can quickly screen prospective tenants – for free.

    Learn more

    $4,647/mo

    Rent Zestimate®

    Refinance and save

    $7,800/mo

    Est. payment

    Refinancing to a lower rate could help reduce your monthly payments and save thousands over the life of the loan.

    See today's rates

    $7,800/mo

    Est. payment

    Explore your selling options

    Work with a Zillow partner agent

    Leverage their expertise and Zillow's premium Showcase listings to get your home seen by more buyers.

    Get started

    List with your own agent

    Get your home in front of millions of buyers by listing it on Zillow.

    Learn how to do it

    Sell it yourself

    Take full control of how buyers see your home on Zillow by listing For Sale by Owner (FSBO).

    List your home

    What's special

    Gas fireplaceBrick twinCustom built-in display casesSophisticated marble countertopsSix-burner wolf gas rangeDesigner lightingSub-zero refrigerator
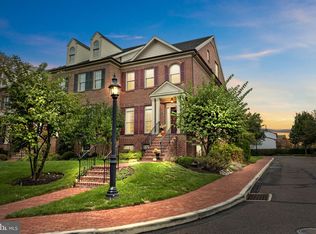
    Discover this beautifully appointed brick twin nestled in the bucolic Phillips Court neighborhood of Newtown Borough. This exceptional residence offers a seamless blend of comfort, style, and convenience, highlighted by a light-filled open floor plan and a private elevator servicing the garage and main living levels. Upon entry, refined architectural millwork, designer lighting, and rich hardwood floors set an elegant tone. The gracious foyer opens to a stunning dining room, thoughtfully designed for both intimate gatherings and formal entertaining. At the heart of the home, the gourmet kitchen is as functional as it is striking—featuring a Sub-Zero refrigerator, six-burner Wolf gas range, wine refrigerator, crisp white cabinetry with accent lighting, and sophisticated marble countertops. A generous center island invites guests to gather, while the adjoining dining area flows seamlessly into the great room. The great room offers a warm and inviting atmosphere, highlighted by a gas fireplace flanked by custom built-in display cases and complemented by plantation shutters found throughout the home. Expansive glass doors lead to a private slate terrace overlooking mature trees—an ideal setting for quiet evenings or alfresco dining with friends. The second level is anchored by a magnificent primary suite, offering a serene bath retreat featuring a whirlpool tub, an expansive double shower with natural tile, and a double vanity. An exceptional walk-in closet, along with two additional closets, provides abundant storage. A spacious second bedroom with its own private bath, and a convenient laundry room with utility sink complete this floor. A third level offers remarkable flexibility, ideal as a private guest suite with full bath and separate sitting area, or as a media and gathering space as currently enjoyed. An additional room on this level lends itself beautifully to a quiet home office, fitness studio, or cozy reading retreat. The finished lower level creates an inviting extension of the home, featuring a wet bar, wine refrigerator, and powder room—perfect for entertaining or relaxing while enjoying sports and movies. A two-car garage, equipped with an electric vehicle charger, offers everyday convenience and is easily accessed by the elevator. Enjoy the convenience of in-town living with a short stroll to Newtown Borough’s renowned restaurants, coffee shops, and boutiques while residing in a private enclave of refined homes.

    Zillow last checked:

    Listing updated:

    Listed by:

    Renee Noel 215-968-3615,

    RE/MAX Properties - Newtown

    Bought with:

    Amy Patterson, 8600419

    RE/MAX Properties - Newtown

    Source: Bright MLS,MLS#: PABU2119570MLS Logo

    Facts & features

    Interior

    Bedrooms & bathrooms
    • Bedrooms: 3
    • Bathrooms: 5
    • Full bathrooms: 3
    • 1/2 bathrooms: 2
    • Main level bathrooms: 1
    Basement
    • Description: Percent Finished: 100.0
    • Area: 440
    Heating
    • Forced Air, Natural Gas
    Cooling
    • Central Air, Electric
    Appliances
    • Included: Stainless Steel Appliance(s), Gas Water Heater
    • Laundry: Upper Level
    Features
    • Elevator, Bar, Built-in Features, Ceiling Fan(s), Crown Molding, Family Room Off Kitchen, Open Floorplan, Eat-in Kitchen, Kitchen Island, Sound System, Wainscotting, Walk-In Closet(s), Wine Storage, Dry Wall
    • Flooring: Hardwood, Ceramic Tile, Carpet, Wood
    • Windows: Window Treatments
    • Basement: Finished,Garage Access,Exterior Entry,Walk-Out Access
    • Number of fireplaces: 1
    • Fireplace features: Gas/Propane
    Interior area
    • Total structure area: 2,960
    • Total interior livable area: 2,960 sqft
    • Finished area above ground: 2,520
    • Finished area below ground: 440

    Property

    Parking
    • Total spaces: 4
    • Parking features: Garage Door Opener, Garage Faces Rear, Inside Entrance, Storage, Attached, Driveway, On Street
    • Attached garage spaces: 2
    • Uncovered spaces: 2
    Accessibility
    • Accessibility features: None
    Features
    • Levels: Four
    • Stories: 4
    • Pool features: None
    • Has spa: Yes
    • Spa features: Bath
    Lot
    • Size: 960 sqft
    • Features: Backs to Trees, Corner Lot
    Details
    • Additional structures: Above Grade, Below Grade
    • Parcel number: 28004006009
    • Zoning: VR2
    • Special conditions: Standard

    Construction

    Type & style
    • Home type: Condo
    • Architectural style: Traditional
    • Property subtype: Condominium
    • Attached to another structure: Yes
    Materials
    • Frame, Brick
    • Foundation: Concrete Perimeter
    • Roof: Asphalt
    Condition
    • Excellent
    • New construction: No
    • Year built: 2013

    Utilities & green energy

    • Sewer: Public Sewer
    • Water: Public

    Community & neighborhood

    Location
    • Region: Newtown
    • Subdivision: Phillips Court
    • Municipality: NEWTOWN BORO

    HOA & financial

    HOA
    • Has HOA: No
    • Services included: Common Area Maintenance, Maintenance Grounds, Snow Removal, Trash
    • Association name: Phillips Court Condominium Association
    Other fees
    • Condo and coop fee: $610 monthly

    Other

    Other facts
    • Listing agreement: Exclusive Right To Sell
    • Listing terms: Cash,Conventional
    • Ownership: Fee Simple

    Price history

    DateEventPrice
    7/1/2026Sold$1,250,000+4.6%$422/sqft
    Source: Bright MLS #PABU2119570 Report a problem
    5/5/2026Pending sale$1,195,000$404/sqft
    Source: Bright MLS #PABU2119570 Report a problem
    4/30/2026Listed for sale$1,195,000+8.1%$404/sqft
    Source: Bright MLS #PABU2119570 Report a problem
    7/18/2023Sold$1,105,000+5.2%$373/sqft
    Source: Bright MLS #PABU2048590 Report a problem
    6/5/2023Pending sale$1,050,000$355/sqft
    Source: Bright MLS #PABU2048590 Report a problem
    5/16/2023Contingent$1,050,000$355/sqft
    Source: Bright MLS #PABU2048590 Report a problem
    5/12/2023Listed for sale$1,050,000+40.9%$355/sqft
    Source: Bright MLS #PABU2048590 Report a problem
    2/6/2017Sold$745,000+304.9%$252/sqft
    Source: Public Record Report a problem
    12/21/2012Sold$184,000$62/sqft
    Source: Public Record Report a problem

    Public tax history

    YearProperty taxesTax assessment
    2025$14,094 +1.1%$74,780
    2024$13,944 +5.3%$74,780
    2023$13,249 +0.9%$74,780
    2022$13,124 +3.3%$74,780
    2021$12,706 +2.4%$74,780
    2020$12,414 +4.5%$74,780
    2018$11,883 +3%$74,780
    2017$11,533 $74,780
    2016$11,533 $74,780
    2015-- $74,780
    2014-- $74,780
    2013-- --
    2012-- --
    2011-- --
    2010-- --
    2009-- --
    2008-- --
    2007-- --
    2006-- --

    Find assessor info on the county website

    Neighborhood: 18940

    Nearby schools

    GreatSchools rating
    Schools provided by the listing agent
    • District: Council Rock

    Source: Bright MLS. This data may not be complete. We recommend contacting the local school district to confirm school assignments for this home.

    Get a cash offer in 3 minutes
    Find out how much your home could sell for in as little as 3 minutes with a no-obligation cash offer.
    Estimated market value
    $1,210,200
    Get a cash offer in 3 minutes
    Find out how much your home could sell for in as little as 3 minutes with a no-obligation cash offer.
    Estimated market value
    $1,210,200