Skip main navigation
Sold for $1,100,000
  • $1,100,000

    7 Dunham Ln, Newtown, PA 18940

    3beds
    2,585sqft
    Condominium
    Built in 2007
    -- sqft lot
    $1,142,200 Zestimate®
    $426/sqft
    $3,973 Estimated rent

    Home value

    $1,142,200

    $1.06M - $1.23M

    $3,973/mo

    Zestimate® history
    Loading
    Loading...

    Owner options

    List your home for rent

    $3,973/mo

    Rent Zestimate®

    Find your next renter with Zillow Rental Manager. Plus, with online applications, you can quickly screen prospective tenants – for free.

    Learn more

    $3,973/mo

    Rent Zestimate®

    Refinance and save

    $6,864/mo

    Est. payment

    Refinancing to a lower rate could help reduce your monthly payments and save thousands over the life of the loan.

    See today's rates

    $6,864/mo

    Est. payment

    Explore your selling options

    Work with a Zillow partner agent

    Leverage their expertise and Zillow's premium Showcase listings to get your home seen by more buyers.

    Get started

    List with your own agent

    Get your home in front of millions of buyers by listing it on Zillow.

    Learn how to do it

    Sell it yourself

    Take full control of how buyers see your home on Zillow by listing For Sale by Owner (FSBO).

    List your home

    What's special

    Custom window finishesRear terracePrimary suiteRecessed lightingAntique white cabinetryMaple hardwood floorsSpacious walk-in closet
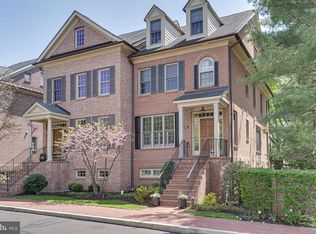
    **HIGHEST & BEST OFFERS DUE BY TUESDAY, 10/14 3PM** Welcome to 7 Dunham Lane — a beautifully appointed residence offering comfort, convenience, and elegant design in the heart of Newtown. This stunning 3-bedroom, 3.5-bath home combines classic architectural details with thoughtful modern updates, including an elevator for effortless access across all levels. The main level features a bright front sitting room, a stylish powder room, and a chef’s kitchen with antique white cabinetry, granite countertops, and stainless steel appliances. French doors open to a rear terrace, perfect for morning coffee or evening relaxation. Upstairs, a carpeted runner staircase leads to the second level, where maple hardwood floors enhance the warm and inviting ambiance. The primary suite includes a spacious walk-in closet, sitting area, and a luxurious bathroom with an oversized glass shower, elegant vanity, and private toilet room. A well-sized second bedroom with a double closet & en suite bath, laundry room & linen closet complete this floor. The third-level loft offers exceptional versatility — serving as a third bedroom, guest suite, or private office — and features a double closet and en suite bath with tub & shower. Additional highlights include recessed lighting throughout, custom window finishes, and a layout that balances open flow with defined living spaces. With its combination of modern amenities, refined details, and a desirable Newtown location, 7 Dunham Lane presents a rare opportunity to enjoy sophisticated living just moments from shopping, dining, and major commuter routes.

    Zillow last checked:

    Listing updated:

    Listed by:

    Julie Short 215-260-9079,

    BHHS Fox & Roach -Yardley/Newtown

    Bought with:

    Dana Lansing, RS273236

    Kurfiss Sotheby's International Realty

    Source: Bright MLS,MLS#: PABU2107376MLS Logo

    Facts & features

    Interior

    Bedrooms & bathrooms
    • Bedrooms: 3
    • Bathrooms: 4
    • Full bathrooms: 3
    • 1/2 bathrooms: 1
    • Main level bathrooms: 1
    Primary bedroom
    • Level: Upper
    • Area: 325 Square Feet
    • Dimensions: 25 x 13
    Bedroom 2
    • Level: Upper
    • Area: 154 Square Feet
    • Dimensions: 11 x 14
    Bedroom 3
    • Level: Upper
    • Area: 270 Square Feet
    • Dimensions: 15 x 18
    Primary bathroom
    • Level: Upper
    • Area: 120 Square Feet
    • Dimensions: 12 x 10
    Bathroom 2
    • Level: Upper
    Half bath
    • Level: Main
    Recreation room
    • Level: Lower
    • Area: 437 Square Feet
    • Dimensions: 23 x 19
    Recreation room
    • Level: Lower
    • Area: 437 Square Feet
    • Dimensions: 23 x 19
    Heating
    • Forced Air, Natural Gas
    Cooling
    • Central Air, Electric
    Appliances
    • Included: Gas Water Heater
    • Laundry: Upper Level
    Features
    • Basement: Finished,Garage Access,Interior Entry,Exterior Entry,Windows,Walk-Out Access
    • Number of fireplaces: 1
    Interior area
    • Total structure area: 2,585
    • Total interior livable area: 2,585 sqft
    • Finished area above ground: 2,585
    • Finished area below ground: 0

    Property

    Parking
    • Total spaces: 4
    • Parking features: Garage Faces Rear, Garage Door Opener, Inside Entrance, Attached, Driveway
    • Attached garage spaces: 2
    • Uncovered spaces: 2
    Accessibility
    • Accessibility features: Accessible Elevator Installed
    Features
    • Levels: Three
    • Stories: 3
    • Pool features: None
    Lot
    • Features: Corner Lot/Unit
    Details
    • Additional structures: Above Grade, Below Grade
    • Parcel number: 28004006008
    • Zoning: VR5
    • Special conditions: Standard

    Construction

    Type & style
    • Home type: Condo
    • Architectural style: Traditional,Colonial
    • Property subtype: Condominium
    • Attached to another structure: Yes
    Materials
    • Frame
    • Foundation: Permanent
    Condition
    • Excellent
    • New construction: No
    • Year built: 2007

    Utilities & green energy

    • Sewer: Public Sewer
    • Water: Public

    Community & neighborhood

    Location
    • Region: Newtown
    • Subdivision: Phillips Court
    • Municipality: NEWTOWN BORO

    HOA & financial

    Other fees
    • Condo and coop fee: $530 monthly

    Other

    Other facts
    • Listing agreement: Exclusive Right To Sell
    • Ownership: Condominium

    Price history

    DateEventPrice
    11/14/2025Sold$1,100,000$426/sqft
    Source: Bright MLS #PABU2107376 Report a problem
    10/15/2025Pending sale$1,100,000$426/sqft
    Source: Bright MLS #PABU2107376 Report a problem
    10/11/2025Listed for sale$1,100,000+46.7%$426/sqft
    Source: Bright MLS #PABU2107376 Report a problem
    2/22/2011Sold$749,734+247.1%$290/sqft
    Source: Public Record Report a problem
    1/31/2002Sold$216,000$84/sqft
    Source: Public Record Report a problem

    Public tax history

    YearProperty taxesTax assessment
    2025$14,115 +1.1%$74,890
    2024$13,965 +5.3%$74,890
    2023$13,268 +0.9%$74,890
    2022$13,144 +3.3%$74,890
    2021$12,725 +2.4%$74,890
    2020$12,432 +4.5%$74,890
    2018$11,901 +3%$74,890
    2017$11,550 $74,890
    2016$11,550 $74,890
    2015-- $74,890
    2014-- $74,890
    2013-- $74,890
    2012-- $74,890
    2011-- $74,890
    2010-- --
    2009-- --
    2008-- --
    2007-- --
    2006-- --

    Find assessor info on the county website

    Neighborhood: 18940

    Nearby schools

    GreatSchools rating
    Schools provided by the listing agent
    • Elementary: Goodnoe
    • Middle: Cr-newtown
    • High: Council Rock High School North
    • District: Council Rock

    Source: Bright MLS. This data may not be complete. We recommend contacting the local school district to confirm school assignments for this home.

    Get a cash offer in 3 minutes
    Find out how much your home could sell for in as little as 3 minutes with a no-obligation cash offer.
    Estimated market value
    $1,142,200
    Get a cash offer in 3 minutes
    Find out how much your home could sell for in as little as 3 minutes with a no-obligation cash offer.
    Estimated market value
    $1,142,200