Skip main navigation
Sold for $655,000
  • $655,000

    10 E Clay St, Richmond, VA 23219

    3beds
    3,354sqft
    Townhouse, Single Family Residence
    Built in 1900
    4,190 Square Feet Lot
    $693,400 Zestimate®
    $195/sqft
    $2,899 Estimated rent

    Home value

    $693,400

    $617,000 - $777,000

    $2,899/mo

    Zestimate® history
    Loading
    Loading...

    Owner options

    List your home for rent

    $2,899/mo

    Rent Zestimate®

    Find your next renter with Zillow Rental Manager. Plus, with online applications, you can quickly screen prospective tenants – for free.

    Learn more

    $2,899/mo

    Rent Zestimate®

    Refinance and save

    $4,099/mo

    Est. payment

    Refinancing to a lower rate could help reduce your monthly payments and save thousands over the life of the loan.

    See today's rates

    $4,099/mo

    Est. payment

    Explore your selling options

    Work with a Zillow partner agent

    Leverage their expertise and Zillow's premium Showcase listings to get your home seen by more buyers.

    Get started

    List with your own agent

    Get your home in front of millions of buyers by listing it on Zillow.

    Learn how to do it

    Sell it yourself

    Take full control of how buyers see your home on Zillow by listing For Sale by Owner (FSBO).

    List your home

    What's special

    Privacy fenceDecorative fireplacesBlue mist granite countersOff-street parkingInviting curb appealStainless appliancesFront porch
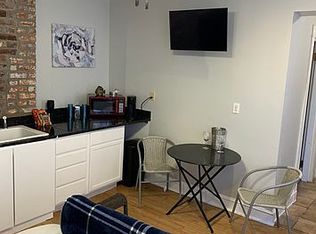
    Introducing this circa 1900 grande dame exemplifying historic character with sophisticated updates curated by local interior designer/architect duo. The all-brick rowhouse, has been notably showcased in the Richmond Times Dispatch and on “The Harlem of the South” historic home tour, features all the modern updates a discerning homeowner could imagine. Welcome guests into the courtyard and on the front porch creating inviting curb appeal with elaborate iron work, second only to New Orleans. Step through the etched glass double doors to discover 12' ceilings, original heart pine floors and elegant millwork; modern, yet period appropriate statement lighting throughout, fresh paint, expansive formal rooms with floor to ceiling windows, pocket doors and four decorative fireplaces. The kitchen is a showpiece with Blue Mist granite counters, elegant tiled floor and backsplash, stainless appliances, and a central island inviting guests to relax with a glass of wine. Each of the three full bathrooms have updated plumbing, modern lighting and fixtures. While the open flow of the kitchen, dining and parlor create a hospitable space for entertaining large parties, the well laid out home is also a dream for multiple generation families or roommates needing home office(s), and space to retreat for a quiet evening. A dedicated laundry room is a work horse with ample space for a mud room, leading out to the back courtyard with a deck, patio, and privacy fence providing a retreat for hosting BBQs, plus a garage and space for additional off-street parking. Jackson Ward's vibrant community is in the heart of the Arts District filled with art galleries, restaurants, coffee shops and small local businesses. Walk to VCU/MCV, Quirk Hotel, Birdies and Commonhouse. Enjoy Jackson Ward's street festivals and elaborate mural art celebrating its rich cultural history.

    Zillow last checked:

    Listing updated:

    Listed by:

    Marguerite Mankins 804-382-7460,

    The Steele Group

    Bought with:

    Shane Lott, 0225210111

    Rashkind Saunders & Co.

    Source: CVRMLS,MLS#: 2424573MLS LogoOriginating MLS: Central Virginia Regional MLS

    Facts & features

    Interior

    Bedrooms & bathrooms
    • Bedrooms: 3
    • Bathrooms: 3
    • Full bathrooms: 3
    Other
    • Description: Shower
    • Level: First
    Other
    • Description: Tub & Shower
    • Level: Second
    Heating
    • Natural Gas, Zoned
    Cooling
    • Electric, Zoned
    Appliances
    • Included: Gas Water Heater
    • Laundry: Washer Hookup, Dryer Hookup
    Features
    • Bedroom on Main Level, Ceiling Fan(s), Separate/Formal Dining Room, Eat-in Kitchen, Fireplace, Granite Counters, High Ceilings, Kitchen Island, Bath in Primary Bedroom, Recessed Lighting, Walk-In Closet(s)
    • Flooring: Carpet, Tile, Wood
    • Doors: Sliding Doors
    • Windows: Leaded Glass
    • Basement: Crawl Space,Partial,Unfinished
    • Attic: None
    • Number of fireplaces: 4
    • Fireplace features: Decorative
    Interior area
    • Total interior livable area: 3,354 sqft
    • Finished area above ground: 3,354

    Property

    Parking
    • Total spaces: 1
    • Parking features: Driveway, Detached, Garage, Paved, Workshop in Garage
    • Garage spaces: 1
    • Has uncovered spaces: Yes
    Features
    • Levels: Two
    • Stories: 2
    • Patio & porch: Rear Porch, Front Porch, Deck, Porch
    • Exterior features: Deck, Porch, Paved Driveway
    • Pool features: None
    • Fencing: Fenced,Full,Privacy,Wrought Iron
    Lot
    • Size: 4,190 Square Feet
    • Features: Level
    • Topography: Level
    Details
    • Parcel number: N0000078028
    • Zoning description: R-6

    Construction

    Type & style
    • Home type: Townhouse
    • Architectural style: Row House
    • Property subtype: Townhouse, Single Family Residence
    • Attached to another structure: Yes
    Materials
    • Brick, Drywall, Plaster
    • Roof: Flat,Tar/Gravel
    Condition
    • Resale
    • New construction: No
    • Year built: 1900

    Utilities & green energy

    • Sewer: Public Sewer
    • Water: Public

    Community & HOA

    Community
    • Subdivision: None
    Location
    • Region: Richmond

    Financial & listing details

    • Price per square foot: $195/sqft
    • Tax assessed value: $463,000
    • Annual tax amount: $5,556
    • Date on market: 1/17/2026
    • Ownership: Individuals
    • Ownership type: Sole Proprietor

    Price history

    DateEventPrice
    12/16/2024Sold$655,000+0.8%$195/sqft
    Source: CVRMLS #2424573 Report a problem
    11/2/2024Pending sale$650,000$194/sqft
    Source: CVRMLS #2424573 Report a problem
    10/29/2024Listed for sale$650,000+62.5%$194/sqft
    Source: CVRMLS #2424573 Report a problem
    9/16/2022Listing removed--
    Source: Zillow Rental Manager Report a problem
    6/13/2022Listed for rent$2,695+7.8%$1/sqft
    Source: Zillow Rental Manager Report a problem
    9/8/2021Listing removed--
    Source: Zillow Rental Manager Report a problem
    8/25/2021Listed for rent$2,500$1/sqft
    Source: Zillow Rental Manager Report a problem
    7/29/2012Listing removed$399,995$119/sqft
    Source: DOMINION FIRST REALTY #1205208 Report a problem
    2/29/2012Price change$399,995-2.4%$119/sqft
    Source: DOMINION FIRST REALTY #1205208 Report a problem
    1/11/2012Listed for sale$410,000$122/sqft
    Source: DOMINION FIRST REALTY #1200910 Report a problem

    Public tax history

    YearProperty taxesTax assessment
    2025$5,676 +2.2%$473,000 +2.2%
    2024$5,556 +8.7%$463,000 +8.7%
    2023$5,112 $426,000
    2022$5,112 +33.5%$426,000 +33.5%
    2021$3,828 +10.8%$319,000 +10.8%
    2020$3,456 +3.2%$288,000 +3.2%
    2019$3,348 +2.2%$279,000 +2.2%
    2018$3,276 +163%$273,000 +2.2%
    2017$1,246 $267,000 +3.1%
    2016$1,246 $259,000 +2%
    2015$1,246 $254,000 +4.5%
    2014$1,246 $243,000
    2013-- $243,000 -4%
    2012-- $253,000 -9.3%
    2011-- $279,000
    2010-- $279,000 -0.3%
    2009-- $279,800
    2008-- $279,800 +5.8%
    2007-- $264,400 +1.1%
    2006-- $261,600 +132.5%
    2005-- $112,500 +27.4%
    2003-- $88,300 +9%
    2002-- $81,000
    2001$1,158 $81,000
    Find assessor info on the county website

    Neighborhood: Jackson Ward

    Nearby schools

    GreatSchools rating
    Schools provided by the listing agent
    • Elementary: Carver
    • Middle: Albert Hill
    • High: Armstrong

    Source: CVRMLS. This data may not be complete. We recommend contacting the local school district to confirm school assignments for this home.

    Get a cash offer in 3 minutes
    Find out how much your home could sell for in as little as 3 minutes with a no-obligation cash offer.
    Estimated market value
    $693,400
    Get a cash offer in 3 minutes
    Find out how much your home could sell for in as little as 3 minutes with a no-obligation cash offer.
    Estimated market value
    $693,400