Skip main navigation
Sold for $605,000
  • $605,000

    12 E Clay St, Richmond, VA 23219

    3beds
    2,564sqft
    Townhouse, Single Family Residence
    Built in 1900
    2,792 Square Feet Lot
    $668,600 Zestimate®
    $236/sqft
    $2,459 Estimated rent

    Home value

    $668,600

    $635,000 - $702,000

    $2,459/mo

    Zestimate® history
    Loading
    Loading...

    Owner options

    List your home for rent

    $2,459/mo

    Rent Zestimate®

    Find your next renter with Zillow Rental Manager. Plus, with online applications, you can quickly screen prospective tenants – for free.

    Learn more

    $2,459/mo

    Rent Zestimate®

    Refinance and save

    $3,790/mo

    Est. payment

    Refinancing to a lower rate could help reduce your monthly payments and save thousands over the life of the loan.

    See today's rates

    $3,790/mo

    Est. payment

    Explore your selling options

    Work with a Zillow partner agent

    Leverage their expertise and Zillow's premium Showcase listings to get your home seen by more buyers.

    Get started

    List with your own agent

    Get your home in front of millions of buyers by listing it on Zillow.

    Learn how to do it

    Sell it yourself

    Take full control of how buyers see your home on Zillow by listing For Sale by Owner (FSBO).

    List your home

    What's special

    Private oasisCentral islandElectrical panelEndless granite countersPowder roomFront porchOriginal hardwoods
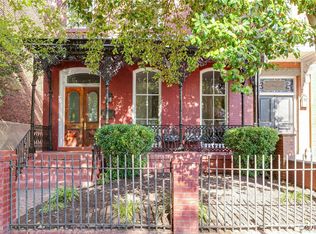
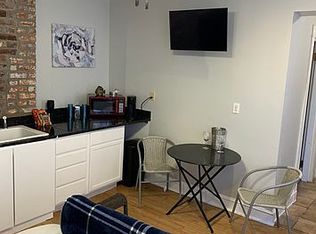
    Welcome to a private oasis in the heart of Jackson Ward's vibrant Arts District. This classic 1900s brick rowhouse exemplifies historic character with sophisticated updates meticulously curated by a local interior designer. The noteworthy restoration was featured in the Washington Post in 2020 highlighting original hardwoods and millwork, newer floor to ceiling windows, as well as updated HVAC, electrical panel, water heater, stainless appliances and security system with cameras. The decor is elevated by period appropriate lighting, chic paint and wall coverings, five decorative fireplaces with hand applied detail on the Virginia Mist stone mantle and two fully renovated bathrooms. The kitchen is a showpiece with endless granite counters, an integrated hood, open shelving and a central island inviting guests to relax with a glass of wine. The jewel box of a powder room discretely holds the laundry room. The front porch creates inviting curb appeal while the back courtyard is an urban retreat with established ornamental landscaping, hardscaping, uplighting and plenty of space to add off-street parking. Enjoy strolling to Quirk Hotel, Commonhouse, MCV and Richmond's best restaurants and boutiques along the art walk.

    Zillow last checked:

    Listing updated:

    Listed by:

    Marguerite Mankins 804-382-7460,

    The Steele Group

    Bought with:

    Chris Small, 0225108723

    Small & Associates

    Source: CVRMLS,MLS#: 2401864MLS LogoOriginating MLS: Central Virginia Regional MLS

    Facts & features

    Interior

    Bedrooms & bathrooms
    • Bedrooms: 3
    • Bathrooms: 2
    • Full bathrooms: 1
    • 1/2 bathrooms: 1
    Primary bedroom
    • Description: Spacious primary, walk in closet, five windows!
    • Level: Second
    • Dimensions: 0 x 0
    Bedroom 2
    • Description: Decorative fireplace
    • Level: Second
    • Dimensions: 0 x 0
    Additional room
    • Description: Original hardwoods, chic lighting
    • Level: Second
    • Dimensions: 0 x 0
    Dining room
    • Description: A dream for hosting elegant dinner parties
    • Level: First
    • Dimensions: 0 x 0
    Family room
    • Description: Gorgeous den perfect for cozy nights at home
    • Level: First
    • Dimensions: 0 x 0
    Foyer
    • Description: Grand entrance, original hardwoods
    • Level: First
    • Dimensions: 0 x 0
    Other
    • Description: Tub & Shower
    • Level: Second
    Half bath
    • Level: First
    Kitchen
    • Description: Granite counters, wood cabinets, SS appliances
    • Level: First
    • Dimensions: 0 x 0
    Laundry
    • Description: Discretely tucked into powder room
    • Level: First
    • Dimensions: 0 x 0
    Living room
    • Description: Wrap around floor to ceiling windows
    • Level: First
    • Dimensions: 0 x 0
    Heating
    • Floor Furnace, Natural Gas
    Cooling
    • Central Air, Electric
    Appliances
    • Included: Dishwasher, Exhaust Fan, Gas Cooking, Gas Water Heater, Range, Refrigerator
    • Laundry: Washer Hookup, Dryer Hookup, Stacked
    Features
    • Separate/Formal Dining Room, Eat-in Kitchen, Fireplace, Granite Counters, High Ceilings, Kitchen Island, Walk-In Closet(s)
    • Flooring: Wood
    • Windows: Thermal Windows
    • Basement: Unfinished
    • Attic: Access Only
    • Number of fireplaces: 5
    • Fireplace features: Decorative, Masonry
    Interior area
    • Total interior livable area: 2,564 sqft
    • Finished area above ground: 2,564

    Property

    Parking
    • Parking features: On Street
    • Has uncovered spaces: Yes
    Features
    • Levels: Two
    • Stories: 2
    • Patio & porch: Rear Porch, Front Porch, Patio
    • Pool features: None
    • Fencing: Back Yard,Privacy,Wall,Fenced
    Lot
    • Size: 2,792 Square Feet
    • Features: Landscaped, Level
    • Topography: Level
    Details
    • Parcel number: N0000078027
    • Zoning description: R-6

    Construction

    Type & style
    • Home type: Townhouse
    • Architectural style: Row House,Two Story
    • Property subtype: Townhouse, Single Family Residence
    • Attached to another structure: Yes
    Materials
    • Brick, Plaster
    • Roof: Slate
    Condition
    • Resale
    • New construction: No
    • Year built: 1900

    Utilities & green energy

    • Sewer: Public Sewer
    • Water: Public

    Community & HOA

    Community
    • Security: Security System
    • Subdivision: None
    Location
    • Region: Richmond

    Financial & listing details

    • Price per square foot: $236/sqft
    • Tax assessed value: $423,000
    • Annual tax amount: $5,076
    • Date on market: 1/17/2026
    • Ownership: Individuals
    • Ownership type: Sole Proprietor

    Price history

    DateEventPrice
    2/29/2024Sold$605,000+7.1%$236/sqft
    Source: CVRMLS #2401864 Report a problem
    1/31/2024Pending sale$565,000$220/sqft
    Source: CVRMLS #2401864 Report a problem
    1/26/2024Listed for sale$565,000-2.1%$220/sqft
    Source: CVRMLS #2401864 Report a problem
    10/18/2023Listing removed--
    Source: Owner Report a problem
    10/7/2023Listed for sale$576,900+80.3%$225/sqft
    Source: Owner Report a problem
    1/22/2019Sold$320,000-8.6%$125/sqft
    Source: Public Record Report a problem
    9/28/2017Listing removed$350,000$137/sqft
    Source: Icon Realty Group #1710964 Report a problem
    5/25/2017Listed for sale$350,000$137/sqft
    Source: Icon Realty Group #1710964 Report a problem
    5/25/2017Pending sale$350,000+40%$137/sqft
    Source: Icon Realty Group #1710964 Report a problem
    3/20/2017Sold$250,000-28.6%$98/sqft
    Source: Public Record Report a problem
    10/12/2016Listed for sale$350,000$137/sqft
    Source: Icon Realty Group #1634375 Report a problem

    Public tax history

    YearProperty taxesTax assessment
    2025$6,972 +1.8%$581,000 +1.8%
    2024$6,852 +35%$571,000 +35%
    2023$5,076 $423,000
    2022$5,076 +35.6%$423,000 +35.6%
    2021$3,744 +13.5%$312,000 +13.5%
    2020$3,300 +6.6%$275,000 +6.6%
    2019$3,096 +3.2%$258,000 +3.2%
    2018$3,000 -31.2%$250,000 +1.2%
    2017$4,363 $247,000 +3.3%
    2016$4,363 $239,000 +3.9%
    2015$4,363 $230,000 -1.3%
    2014$4,363 $233,000
    2013-- $233,000 -4.5%
    2012-- $244,000 -9.6%
    2011-- $270,000
    2010-- $270,000
    2009-- $270,000
    2008-- $270,000 +18.3%
    2007-- $228,200
    2006-- $228,200 +9.5%
    2005-- $208,400 +99.2%
    2003-- $104,600 +9%
    2002-- $96,000
    2001$1,373 $96,000
    Find assessor info on the county website

    Neighborhood: Jackson Ward

    Nearby schools

    GreatSchools rating
    Schools provided by the listing agent
    • Elementary: Carver
    • Middle: Albert Hill
    • High: Armstrong

    Source: CVRMLS. This data may not be complete. We recommend contacting the local school district to confirm school assignments for this home.

    Get a cash offer in 3 minutes
    Find out how much your home could sell for in as little as 3 minutes with a no-obligation cash offer.
    Estimated market value
    $668,600
    Get a cash offer in 3 minutes
    Find out how much your home could sell for in as little as 3 minutes with a no-obligation cash offer.
    Estimated market value
    $668,600