Penthouse 21D - 10 East End Avenue
Three Bedrooms Three Bathrooms Powder Room
Approx. 3,000 SF Interior 800 SF Private Terrace
Spectacular East River Views
Welcome to Penthouse 21D, a remarkable 3-bedroom, 3.5-bath duplex offering sweeping East River and skyline views, designer interiors, and an open layout ideal for both everyday living and effortless entertaining. Spanning over 3,000 square feet of interior space with an additional 800-square-foot private rooftop terrace, this home represents the best of refined East Side living.
Upon entering the 21st floor, a gracious foyer opens into an expansive great room wrapped in windows with south and east exposures that flood the space with natural light. This elegant room features gray-stained maple floors and custom built-ins and flows seamlessly into the beautifully planted terrace. The open chef's kitchen is impeccably renovated with custom designer cabinetry, Silestone countertops, and top-of-the-line stainless steel appliances, including a Wolf vented five-burner cooktop, convection and gas ovens, built-in microwave, and Miele refrigerator and dishwasher. A center island with seating and a large walk-in pantry complete this thoughtfully designed culinary space.
Off the foyer, double glass-panel doors lead to a bright secondary suite with south exposure, a walk-in closet, and an en-suite bath with limestone floors and a Duravit soaking tub/shower. Further down the hallway, a third bedroom offers custom built-ins and its own en-suite bathroom with a walk-in shower. A powder room, wine room, and a dedicated laundry room with side-by-side LG washer and dryer plus utility sink complete this level.
A sculptural, beautifully crafted staircase leads to the upper floor, home to the luxurious primary suite framed by breathtaking views. This serene retreat features remote-controlled blackout shades, a custom television cabinet, and an expansive dressing area with bespoke built-ins. The spa-level primary bathroom is designed with separate vanity areas and a Hydro Pro Aqua Boost water system shower.
Adjacent to the staircase and directly off the primary suite is the crown jewel of the home-an approximately 800-square-foot private terrace with irrigated plantings, a gas grill, and a large outdoor SunBrite TV. Offering panoramic southern and eastern exposures, it creates a truly unmatched indoor-outdoor living experience.
Additional features include central air conditioning, an integrated Sonos sound system, and the flexibility to configure the layout to accommodate a fourth bedroom if desired.
Building Amenities
10 East End Avenue is a well-regarded postwar cooperative offering a live-in superintendent, full-time doorman, updated fitness center, furnished roof deck, storage, bike room, and on-site parking garage. Pets, co-purchasing, gifting, guarantors, and up to 70% financing are permitted with board approval. Flip tax: 2%.
48 hours' notice required for showings.
In contract
$2,200,000
10 E End Ave APT 21-D, New York, NY 10075
3beds
3,000sqft
Coop
Built in 1957
-- sqft lot
$2,110,900 Zestimate®
$733/sqft
$14,647/mo HOA
What's special
Miele refrigerator and dishwasherRemote-controlled blackout shadesCentral air conditioningPowder roomCustom built-insFurnished roof deckDesigner interiors
- 235 days |
- 35 |
- 0 |
Zillow last checked:
Listing updated:
Listed by:
Corcoran 646-270-5415,
Alejandra Rivelis Ting,
Carrie Chiang
Source: StreetEasy,MLS#: S1802732
Facts & features
Interior
Bedrooms & bathrooms
- Bedrooms: 3
- Bathrooms: 4
- Full bathrooms: 3
- 1/2 bathrooms: 1
Rooms
- Room types: Bike Room
Cooling
- Central Air
Appliances
- Included: Dishwasher, Washer/Dryer
Features
- Flooring: Hardwood
Interior area
- Total structure area: 3,000
- Total interior livable area: 3,000 sqft
Property
Parking
- Parking features: Garage
- Has garage: Yes
Features
- Patio & porch: Terrace
- Exterior features: Terrace
- Has view: Yes
- View description: City, Skyline, Water
- Has water view: Yes
- Water view: Water
Details
- Parcel number: 015760027105076821D
- Special conditions: Resale
Construction
Type & style
- Home type: Cooperative
- Property subtype: Coop
Condition
- Year built: 1957
Community & HOA
Community
- Features: Doorman, Full Time Doorman
- Security: Doorman, Full-Time Doorman
- Subdivision: Yorkville
HOA
- Has HOA: Yes
- Amenities included: Elevator(s)
- Services included: Maintenance
- HOA fee: $14,647 monthly
Location
- Region: New York
Financial & listing details
- Price per square foot: $733/sqft
- Date on market: 12/5/2025
Estimated market value
$2,110,900
$2.01M - $2.22M
$7,458/mo
Price history
| Date | Event | Price |
|---|---|---|
| 5/15/2026 | Contingent | $2,200,000$733/sqft |
Source: StreetEasy #S1802732 Report a problem | ||
| 12/5/2025 | Listed for sale | $2,200,000-26.5%$733/sqft |
Source: StreetEasy #S1802732 Report a problem | ||
| 11/14/2022 | Listing removed | -- |
Source: StreetEasy Report a problem | ||
| 9/12/2022 | Listed for sale | $2,995,000-19.1%$998/sqft |
Source: StreetEasy Report a problem | ||
| 11/17/2021 | Listing removed | -- |
Source:  Douglas Elliman Report a problem Douglas Elliman Report a problem | ||
| 9/21/2021 | Price change | $3,700,000+12.1%$1,233/sqft |
Source: StreetEasy #10EEPH21D Report a problem | ||
| 8/20/2021 | Price change | $3,300,000-10.8%$1,100/sqft |
Source: Douglas Elliman #21050627 Report a problem | ||
| 6/15/2021 | Listed for sale | $3,700,000+8.8%$1,233/sqft |
Source: Douglas Elliman #21050627 Report a problem | ||
| 10/7/2020 | Listing removed | $3,400,000$1,133/sqft |
Source: Compass Report a problem | ||
| 9/26/2020 | Price change | $3,400,000-8.1%$1,133/sqft |
Source: Compass Report a problem | ||
| 9/14/2020 | Price change | $3,700,000+5.7%$1,233/sqft |
Source: Compass Report a problem | ||
| 12/11/2019 | Price change | $3,500,000-12.5%$1,167/sqft |
Source: William Raveis Real Estate #1862151 Report a problem | ||
| 9/27/2019 | Price change | $3,998,000-11.2%$1,333/sqft |
Source: Halstead Real Estate #19402806 Report a problem | ||
| 5/10/2019 | Price change | $4,500,000-5.3%$1,500/sqft |
Source: Halstead Real Estate #19402806 Report a problem | ||
| 4/30/2019 | Price change | $4,750,000-4.9%$1,583/sqft |
Source: Halstead Real Estate #19402806 Report a problem | ||
| 4/2/2019 | Price change | $4,995,000-3.9%$1,665/sqft |
Source: Halstead Real Estate #19402806 Report a problem | ||
| 2/11/2019 | Listed for sale | $5,200,000+40.5%$1,733/sqft |
Source: Halstead Real Estate #19402806 Report a problem | ||
| 11/25/2014 | Sold | $3,700,000-2.6%$1,233/sqft |
Source: Public Record Report a problem | ||
| 11/12/2014 | Listed for sale | $3,800,000$1,267/sqft |
Source: Douglas Elliman #1793961 Report a problem | ||
| 8/1/2014 | Pending sale | $3,800,000$1,267/sqft |
Source: Douglas Elliman #1793961 Report a problem | ||
| 6/24/2014 | Listed for sale | $3,800,000-9.5%$1,267/sqft |
Source: Douglas Elliman Report a problem | ||
| 5/13/2014 | Listing removed | $4,200,000$1,400/sqft |
Source: Douglas Elliman #1793961 Report a problem | ||
| 5/10/2014 | Listed for sale | $4,200,000+68%$1,400/sqft |
Source: Douglas Elliman #1793961 Report a problem | ||
| 12/16/2006 | Sold | $2,500,000$833/sqft |
Source: Public Record Report a problem | ||
Public tax history
| Year | Property taxes | Tax assessment |
|---|---|---|
| 2010 | -- | -- |
| 2009 | -- | -- |
| 2008 | -- | -- |
| 2007 | -- | -- |
Find assessor info on the county website
Monthly payment
Climate risks
Neighborhood: Upper East Side
Nearby schools
GreatSchools rating
- 9/10P.S. 158 Baylard TaylorGrades: PK-5Distance: 0.1 mi
- 8/10Jhs 167 Robert F WagnerGrades: 6-8Distance: 0.5 mi
- 9/10Eleanor Roosevelt High SchoolGrades: 9-12Distance: 0.3 mi
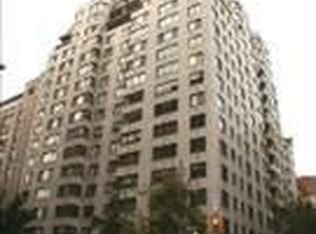
- $961,0002 bd3 ba230k sqft10 E End Ave, New York, NY 10075Off Market
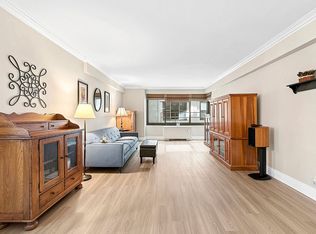
- $515,0001 bd1 ba-- sqft10 E End Ave APT 1A, New York, NY 10075For Sale
- $548,2001 bd1 ba850 sqft10 E End Ave APT 1B, New York, NY 10075Off Market

- $722,0002 bd1 ba925 sqft10 E End Ave APT 1C, New York, NY 10075Off Market
- $475,0001 bd1 ba-- sqft10 E End Ave LOBBY 1-L, New York, NY 10075Sold
- $487,400-- bd-- ba-- sqft10 E End Ave APT 2B, New York, NY 10075Off Market
- $731,8002 bd1 ba900 sqft10 E End Ave APT 2C, New York, NY 10075Off Market
- $532,700-- bd-- ba-- sqft10 E End Ave APT 2N, New York, NY 10075Off Market
- $1,600,4003 bd2 ba1.3k sqft10 E End Ave APT 3J, New York, NY 10075Off Market
A local agent can set up tours, give advice and negotiate with sellers.
Similar homes
- $2,625,0003 bd5 ba2.3k sqftThe Forum, New York, NY 10021Active
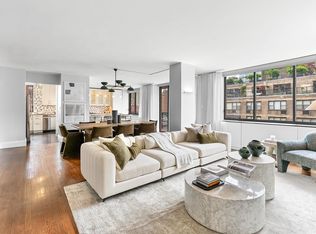 MLS ID #S1830835, David Banoun, Listing by: Essence Realty LLC. StreetEasy
 - $2,200,0003 bd4 ba2.4k sqftThe Sovereign, New York, NY 10022Active
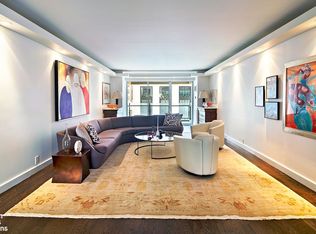 MLS ID #S1810294, Jessica Ushan, Listing by: Brown Harris Stevens. StreetEasy
 - $2,195,0003 bd4 ba2.4k sqftThe Sovereign, New York, NY 10022Active
 MLS ID #S1811052, Eileen Foy, Listing by: Compass. StreetEasy
 - $2,150,0003 bd2 ba1.8k sqft60 E 55th St #17AD, New York, NY 10022Active
 MLS ID #S1805531, Ann Lenane, Listing by: Douglas Elliman. StreetEasy
 - $2,395,0003 bd3 ba1.8k sqftAzure, New York, NY 10128ActiveMLS ID #S1816229, Alexander Boriskin, Listing by: Douglas Elliman. StreetEasy
- $2,700,0002 bd2 ba1.5k sqft45 E 80th St APT 17B, New York, NY 10075ActiveMLS ID #S1828384, Grayce Kelle Candido, Listing by: Highline Residential. StreetEasy
- $2,150,0003 bd4 ba1.7k sqftThe Galleria on Provost, Jersey City, NJ 07302New ConstructionHCMLS
- $1,750,0003 bd3 ba2.4k sqftWest End And Eighty Seven, New York, NY 10024ActiveMLS ID #S1836989, Mike Lubin, Listing by: Brown Harris Stevens. StreetEasy
- $2,995,0003 bd3 ba1.6k sqftThe Strathmore, New York, NY 10028ActiveMLS ID #S1834938, Strathmore Sales, Listing by: Corcoran. StreetEasy
- $1,750,0003 bd3 ba1.5k sqftInternational Plaza, New York, NY 10017ActiveMLS ID #S1838740, Jolanta Matuzaite, Listing by: Corcoran. StreetEasy
- $1,995,0004 bd3 ba2.7k sqft17 Convent Ave #Phb, New York, NY 10027ActiveMLS ID #S1811986, Spencer Means, Listing by: Sotheby's International Realty. StreetEasy
- $3,295,0004 bd3 ba2.4k sqft330 E 79th St APT 10A, New York, NY 10075ActiveMLS ID #S1810291, Beth Benalloul, Listing by: Corcoran. StreetEasy
- $2,450,0003 bd2 ba1.7k sqftVandewater, New York, NY 10027ActiveMLS ID #S1834339, Vandewater Sales Office, Listing by: Brown Harris Stevens Development Marketing. StreetEasy
- $2,000,0002 bd2 ba1.6k sqft45 Sutton Pl S APT 10H, New York, NY 10022ActiveMLS ID #S1837625, Ann Marie Folan, Listing by: Douglas Elliman. StreetEasy
- $1,650,0003 bd3 ba1.7k sqftOne Carnegie Hill, New York, NY 10128ActiveMLS ID #S1826592, Cecilia Serrano, Listing by: Brown Harris Stevens. StreetEasy
- $2,550,0003 bd3 ba1.6k sqftThe Mondrian, New York, NY 10022ActiveMLS ID #S1824674, Karin Dauch, Listing by: Sotheby's International Realty. StreetEasy
- $2,525,0003 bd4 ba1.8k sqftThe Rushmore, New York, NY 10069ActiveMLS ID #S1800507, Leslie Meyers, Listing by: Compass. StreetEasy
- $2,490,0003 bd2 ba1.5k sqftThe Parkmor, New York, NY 10026ActiveMLS ID #S1829928, Vie Wilson, Listing by: Compass. StreetEasy
- $2,500,0003 bd2 ba1.7k sqftVandewater, New York, NY 10027ActiveMLS ID #S1829335, Vandewater Sales Office, Listing by: Brown Harris Stevens Development Marketing. StreetEasy
- $2,850,0003 bd3 ba1.6k sqftEvans Tower Condominium, New York, NY 10028ActiveMLS ID #S1826682, Robert Doernberg, Listing by: Brown Harris Stevens. StreetEasy
