Residence 10A at 269 West 87th Street gracefully blends classic pre-war architectural integrity with state of the art modern convenience and luxury. Designed by acclaimed FXCollaborative with interiors by Champalimaud, this expansive three bedroom, three bathroom and powder room home spans approximately 2,468 square feet and has been thoughtfully conceived to offer a discreet separation of public and private living spaces, with distinct entertaining and bedroom wings.
Flooded with beautiful natural light from multiple exposures and charming city views, the residence is quietly positioned away from the street and enhanced by energy efficient triple pane windows, offering a remarkable sense of calm and privacy.
A formal entry foyer leads to a gracious gallery anchored by a sophisticated Nuvolato marble powder room and opens into a dramatically proportioned corner living and dining room with soaring ceilings and oversized double glazed casement windows framing open city and townhouse views.
Pocket doors reveal an expansive eat in Smallbone of Devizes kitchen appointed with hand painted white lacquer cabinetry, Arabesco light ash stone countertops and backsplash, Wolf vented range and microwave, Miele dishwasher, Sub-Zero refrigerator, wine refrigerator, and extensive preparation and storage space designed for both everyday living and entertaining.
The luxurious primary suite overlooking townhouse views and open sky features two oversized walk in closets, an additional reach in closet, a spacious dressing area, and a Bianco Dolomiti marble en-suite bathroom complete with heated floors, Dornbracht polished nickel fixtures, double vanity, glass enclosed walk in shower, separate water closet, and Kohler cast iron soaking tub.
Two additional en-suite bedrooms offer generous closet space and beautifully appointed marble baths. Additional features and finishes include wide plank white oak flooring, recessed LED lighting, Sonos sound system, multi zone climate control, oversized casement windows welcoming abundant natural light, and an in unit full size Whirlpool washer and dryer.
One of the residence's most compelling distinctions is the building's condominium style flexibility, allowing owners the ability to sublet, finance, and resell without traditional co-op board approval.
269 West 87th Street offers a comprehensive amenities package including a 24 hour concierge, a peaceful library retreat with a fireplace and private book collection, a state of the art fitness center, landscaped courtyard and garden, roof deck, children's playroom, multipurpose recreation space for basketball, soccer, and rock climbing, a laundry room with commercial grade washers and dryers, bicycle storage, and private storage.
Positioned between Riverside Park and Central Park, the residence is moments from neighborhood restaurants, cafes, shopping, transportation, and cultural destinations including the Museum of Natural History and Children's Museum of Manhattan. Pets are welcome.
This is a land leased Condop - terms may be shared upon request.
Active
$1,750,000
269 87th St #10A, New York, NY 10024
3beds
2,468sqft
Condop
Built in 2018
-- sqft lot
$1,765,800 Zestimate®
$709/sqft
$15,397/mo HOA
What's special
Spacious dressing areaRoof deckLandscaped courtyard and gardenSoaring ceilingsSeparate water closetClassic pre-war architectural integrityDouble vanity
- 16 days |
- 1,627 |
- 98 |
Likely to sell faster than
Zillow last checked:
Listing updated:
Listed by:
Brown Harris Stevens 917-371-6723,
Mike Lubin,
Anna Kahn
Source: StreetEasy,MLS#: S1836989
Facts & features
Interior
Bedrooms & bathrooms
- Bedrooms: 3
- Bathrooms: 3
- Full bathrooms: 3
Rooms
- Room types: Bike Room, Childrens Playroom, Package Room
Cooling
- Central Air
Appliances
- Included: Washer/Dryer
Features
- Has fireplace: No
Interior area
- Total structure area: 2,468
- Total interior livable area: 2,468 sqft
Video & virtual tour
Property
Features
- Has view: Yes
- View description: City, Park/Greenbelt
Details
- Special conditions: Resale
Construction
Type & style
- Home type: Condo
- Property subtype: Condop
Condition
- Year built: 2018
Community & HOA
Community
- Features: Doorman
- Security: Doorman
- Subdivision: Upper West Side
HOA
- Has HOA: Yes
- Amenities included: Roof Deck, Fitness Center, Elevator(s)
- Services included: Maintenance
- HOA fee: $15,397 monthly
Location
- Region: New York
Financial & listing details
- Price per square foot: $709/sqft
- Date on market: 7/7/2026
Estimated market value
$1,765,800
$1.68M - $1.85M
Not available
Price history
| Date | Event | Price |
|---|---|---|
| 7/7/2026 | Listed for sale | $1,750,000-35.8%$709/sqft |
Source: StreetEasy #S1836989 Report a problem | ||
| 9/15/2021 | Sold | $2,725,000$1,104/sqft |
Source: StreetEasy #S1527602 Report a problem | ||
Public tax history
Tax history is unavailable.
Monthly payment
Climate risks
Neighborhood: Upper West Side
Nearby schools
GreatSchools rating
- 10/10Ps 166 The Richard Rogers School Of The Arts And SGrades: K-5Distance: 0.2 mi
- 8/10Ms 243 Center SchoolGrades: 5-8Distance: 0.3 mi
- 4/10The Global Learning CollaborativeGrades: 9-12Distance: 0.3 mi
- $--3 bd4 ba2.1k sqft269 87th St #9B, New York, NY 10024Off Market

- $--3 bd4 ba-- sqft269 87th St #6B, New York, NY 10024Off Market

- $--3 bd4 ba-- sqft269 87th St FLOOR 9, New York, NY 10024Off Market

- $--2 bd3 ba1.4k sqft269 87th St #9C, New York, NY 10024Off Market

- $--3 bd4 ba-- sqft269 87th St #10, New York, NY 10024Off Market
- $--3 bd4 ba-- sqft269 87th St #B6, New York, NY 10024Off Market
- $--3 bd4 ba-- sqft269 87th St #10B, New York, NY 10024Off Market
- $--3 bd4 ba2.1k sqft269 87th St APT 11B, New York, NY 10024Off Market
A local agent can set up tours, give advice and negotiate with sellers.
Similar homes
- $1,750,0003 bd3 ba1.5k sqftInternational Plaza, New York, NY 10017Active
 MLS ID #S1838740, Jolanta Matuzaite, Listing by: Corcoran. StreetEasy
 - $1,950,0002 bd2 ba1.2k sqftOne Museum Mile, New York, NY 10029Active
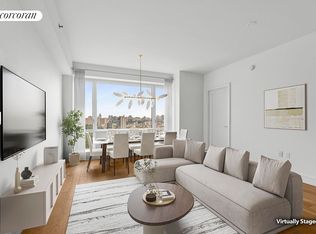 MLS ID #S1838981, Victoria Rong Kennedy, Listing by: Corcoran. StreetEasy
 - $1,825,0002 bd2 ba1.3k sqftAriel West, New York, NY 10025Active
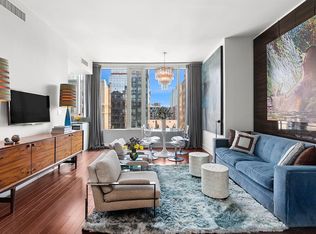 MLS ID #S1831941, Scott Stewart, Listing by: Corcoran. StreetEasy
 - $1,650,0003 bd3 ba1.7k sqftOne Carnegie Hill, New York, NY 10128Active
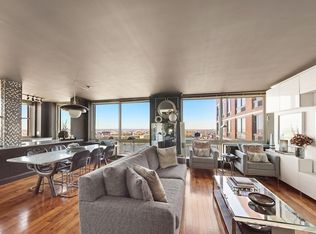 MLS ID #S1826592, Cecilia Serrano, Listing by: Brown Harris Stevens. StreetEasy
 - $1,995,0002 bd3 ba1.3k sqftOne Museum Mile, New York, NY 10029ActiveMLS ID #S1836685, Daniel Amell, Listing by: Argo Residential. StreetEasy
- $1,695,0002 bd2 ba1.3k sqftOne Museum Mile, New York, NY 10029ActiveMLS ID #S1814174, Caroline Bass, Listing by: Corcoran. StreetEasy
- $1,725,0002 bd2 ba1.5k sqftThe Switch Building, New York, NY 10002ActiveMLS ID #S1837036, Amalia Daskalakis, Listing by: Corcoran. StreetEasy
- $1,900,0002 bd3 ba1.4k sqftVandewater, New York, NY 10027ActiveMLS ID #S1826516, Vandewater Sales Office, Listing by: Brown Harris Stevens Development Marketing. StreetEasy
- $1,895,0003 bd2 ba1.3k sqftAstor Terrace, New York, NY 10128ActiveMLS ID #S1816793, Patricia Levy, Listing by: Douglas Elliman. StreetEasy
- $1,875,0002 bd2 ba1.2k sqftMilan Condominium, New York, NY 10022ActiveMLS ID #S1825161, Meyer Ohana, Listing by: Corcoran. StreetEasy
- $1,749,0002 bd2 ba1.3k sqft76 Madison, New York, NY 10016ActiveMLS ID #S1814597, David Schwartz, Listing by: Compass. StreetEasy
- $1,850,0002 bd2 ba1.4k sqft250 E 65th St APT 10C, New York, NY 10065ActiveMLS ID #S1833493, Mary Roth, Listing by: Compass. StreetEasy
- $1,695,0002 bd2 ba1.3k sqft300 E 79th St APT 4C, New York, NY 10075ActiveMLS ID #S1818608, Michael J Franco, Listing by: Compass. StreetEasy
- $1,995,0003 bd3 ba1.4k sqftOnyx Chelsea, New York, NY 10001ActiveMLS ID #S1817408, Daniel Ginsberg, Listing by: Compass. StreetEasy
- $1,699,0002 bd2 ba1.3k sqftSkyline Tower, Long Island City, NY 11101ActiveMLS ID #S1815957, Eleonora Dzigava, Listing by: Compass. StreetEasy
- $2,100,0002 bd2 ba1.5k sqftTwelve Twelve Fifth Avenue, New York, NY 10029ActiveMLS ID #S1831095, Angela Rapoport, Listing by: SERHANT.. StreetEasy
- $2,195,0003 bd3 ba1.6k sqftHudson Hill Condominium, New York, NY 10019ActiveMLS ID #S1828437, Kevin Geloso, Listing by: Compass. StreetEasy
- $1,895,0002 bd2 ba1.3k sqft40w55, New York, NY 10019ActiveMLS ID #S1827751, Elan Gabai, Listing by: Douglas Elliman. StreetEasy
- $1,575,0002 bd2 ba1.2k sqftThe Charleston, New York, NY 10016ActiveMLS ID #S1822310, Boris Fabrikant, Listing by: Compass. StreetEasy
- $2,150,0003 bd2 ba1.8k sqft60 E 55th St #17AD, New York, NY 10022ActiveMLS ID #S1805531, Ann Lenane, Listing by: Douglas Elliman. StreetEasy
