FLOOR TO CEILING WINDOWS WITH RIVER & BRIDGE VIEWS!
SHOWN BY APPOINTMENT ONLY
A gracious entry foyer welcomes you into this beautifully renovated 2 BEDROOM + HOME OFFICE apartment. Apartment 19H is a well-appointed, sun-filled residence featuring northern and eastern exposures through floor-to-ceiling windows that capture stunning river and bridge views. The open kitchen is designed with sleek white cabinetry and granite countertops and is equipped with top-of-the-line appliances, including a Sub-Zero refrigerator, Viking stove, and Miele dishwasher.
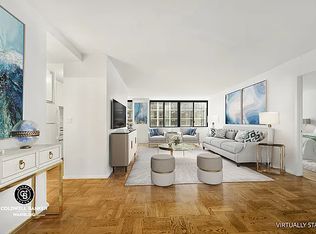
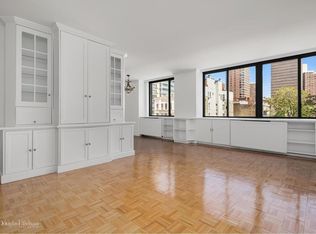
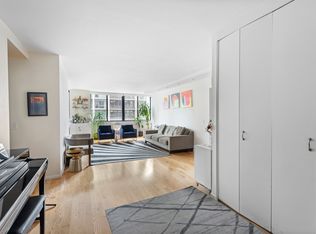
The spacious living room easily accommodates a formal dining area, making it ideal for entertaining. Just off the living room is a separate den lined providing a versatile space for a home office or guest bedroom. The split bedroom layout offers two full-sized bedrooms, each with its own ensuite bath. A wet bar adds convenience and can easily be converted back into a powder room if desired. The primary suite features two closets, including a walk-in, along with a renovated modern bathroom. Additional highlights include Brazilian walnut floors, abundant closet space, private storage, and an in-unit Bosch washer and dryer. Pets are welcome. Capital assessment of $856 per month until Dec 2030. Bedrooms are virtually staged.
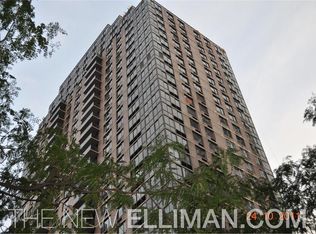
Astor Terrace Condominium is one of Yorkville's best residential buildings standing 33 stories on the Upper East Side with direct access to the Q subway line at the 94th Street entrance. Residents are welcomed by a beautiful lobby and treated to top service with a 24-hour doorman, concierge and Resident Manager. The building boasts a private driveway, garage, an impeccably-landscaped private keyed garden exclusive for residents, resident's lounge with fireplace & private dining, 24-hour state of the art gym, playroom, bicycle room, central laundry room and private storage.
Active
$1,895,000
245 E 93rd St APT 19H, New York, NY 10128
3beds
1,357sqft
Condominium
Built in 1986
-- sqft lot
$1,869,300 Zestimate®
$1,396/sqft
$1,632/mo HOA
What's special
Beautifully renovatedTop-of-the-line appliancesSleek white cabinetrySeparate denBeautiful lobbyPrivate storagePrivate driveway
- 11 hours
- 33
- 1
Zillow last checked:
Listing updated:
Listed by:
Douglas Elliman
Source: StreetEasy,MLS#: S1845292
Facts & features
Interior
Bedrooms & bathrooms
- Bedrooms: 3
- Bathrooms: 2
- Full bathrooms: 2
Rooms
- Room types: Bike Room, Childrens Playroom, Media Room, Package Room
Cooling
- Central Air
Appliances
- Included: Dishwasher, Washer/Dryer
- Laundry: Inside
Features
- Flooring: Hardwood
- Has fireplace: No
Interior area
- Total structure area: 1,357
- Total interior livable area: 1,357 sqft
Property
Parking
- Parking features: Garage
- Has garage: Yes
Accessibility
- Accessibility features: Wheelchair Access
Features
- Has view: Yes
- View description: City, Skyline, Water
- Has water view: Yes
- Water view: Water
Details
- Parcel number: 015391228
- Special conditions: Resale
Construction
Type & style
- Home type: Condo
- Property subtype: Condominium
Condition
- Year built: 1986
Community & HOA
Community
- Features: Doorman, Full Time Doorman
- Security: Doorman, Full-Time Doorman
- Subdivision: Yorkville
HOA
- Has HOA: Yes
- Amenities included: Laundry, Fitness Center, Elevator(s), Concierge
- Services included: Maintenance
- HOA fee: $1,632 monthly
Location
- Region: New York
Financial & listing details
- Price per square foot: $1,396/sqft
- Tax assessed value: $393,773
- Annual tax amount: $16,956
- Date on market: 9/8/2026
Estimated market value
$1,869,300
$1.78M - $1.96M
Not available
Price history
| Date | Event | Price |
|---|---|---|
| 9/8/2026 | Listed for sale | $1,895,000$1,396/sqft |
Source: StreetEasy #S1845292 Report a problem | ||
| 7/27/2026 | Listing removed | $1,895,000$1,396/sqft |
Source: StreetEasy #S1816793 Report a problem | ||
| 5/11/2026 | Price change | $1,895,000-2.8%$1,396/sqft |
Source: StreetEasy #S1816793 Report a problem | ||
| 3/19/2026 | Listed for sale | $1,950,000+6.8%$1,437/sqft |
Source: StreetEasy #S1816793 Report a problem | ||
| 7/27/2022 | Sold | $1,825,000$1,345/sqft |
Source: Public Record Report a problem | ||
| 4/25/2022 | Pending sale | $1,825,000$1,345/sqft |
Source: StreetEasy #21692281 Report a problem | ||
| 3/31/2022 | Listed for sale | $1,825,000+140.1%$1,345/sqft |
Source: StreetEasy #21692281 Report a problem | ||
| 8/3/2000 | Sold | $760,000$560/sqft |
Source: Public Record Report a problem | ||
Public tax history
| Year | Property taxes | Tax assessment |
|---|---|---|
| 2025 | $20,654 +0.5% | $177,197 +6.3% |
| 2024 | $20,546 +1.6% | $166,671 +2.5% |
| 2023 | $20,213 | $162,587 -0.7% |
| 2022 | -- | $163,711 +4.9% |
| 2021 | -- | $156,020 -9.7% |
| 2020 | -- | $172,733 +2.3% |
| 2019 | $13,117 -28.6% | $168,849 +1.4% |
| 2018 | $18,360 +3.3% | $166,513 +2.4% |
| 2017 | $17,766 +14.7% | $162,531 +9.7% |
| 2016 | $15,485 | $148,186 +0.5% |
| 2015 | $15,485 +68.9% | $147,500 +7.5% |
| 2014 | $9,169 | $137,243 +0% |
| 2013 | -- | $137,211 +5% |
| 2012 | -- | $130,728 +6.6% |
| 2011 | -- | $122,646 +4.7% |
| 2010 | -- | $117,189 -5.6% |
| 2009 | -- | $124,175 |
Find assessor info on the county website
Monthly payment
Climate risks
Neighborhood: Upper East Side
- $1,544,000-- bd-- ba1.3k sqft245 E 93rd St APT 2A, New York, NY 10128Off Market
- $1,410,2002 bd2 ba1.3k sqft245 E 93rd St APT 3A, New York, NY 10128Off Market
- $1,680,0003 bd2 ba1.3k sqft245 E 93rd St APT 4A, New York, NY 10128Off Market
- $1,861,5003 bd3 ba1.3k sqft245 E 93rd St APT 5A, New York, NY 10128Off Market
Similar homes
- $1,650,0003 bd3 ba1.7k sqftOne Carnegie Hill, New York, NY 10128Active
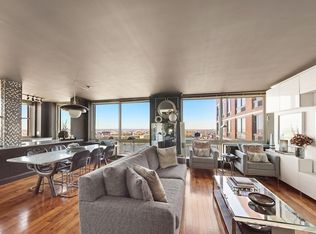 MLS ID #S1826592, Cecilia Serrano, Listing by: Brown Harris Stevens. StreetEasy
 - $1,795,0002 bd2 ba1.1k sqftWellington Tower, New York, NY 10028Active
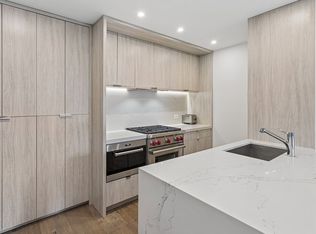 MLS ID #S1840620, Ben Garama, Listing by: Corcoran. StreetEasy
 - $1,975,0003 bd2 ba1.3k sqft226 50th Avenue #3D, Long Island City, NY 11101For Sale
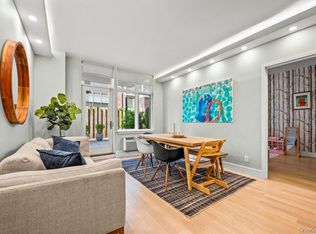
 MLS ID #993331, Prakash Dindyal, Listing by: Prevu Real Estate LLC. OneKey® MLS as distributed by MLS GRID
 - $1,970,0002 bd2 ba1.5k sqftTwelve Twelve Fifth Avenue, New York, NY 10029Active
 MLS ID #S1831095, Angela Rapoport, Listing by: SERHANT.. StreetEasy
