Rare 3 Bed / 2 Bath with Expansive 1,391 SF Interior & 571 SF Private Terrace at The Yard
***PLEASE CONTACT AGENT FOR 3D TOUR AND VIDEO OF THE UNIT***
This rarely available 3-bedroom, 2-bathroom residence in prime Hunters Point offers approximately 1,391 square feet of interior space and an exceptional 571 square foot private terrace—delivering one of the most compelling indoor-outdoor layouts in a full three-bedroom Long Island City condo.
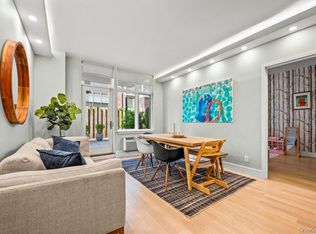
The well-designed split-bedroom layout provides excellent separation of space, while the open living and dining area features newly updated flooring and flows directly to the terrace from both the living room and primary suite. Oversized windows bring in abundant natural light and enhance the home’s airy, open feel.
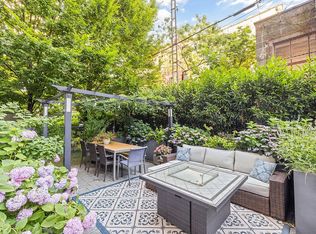
A true standout is the expansive private terrace, offering generous space for dining, lounging, and entertaining—an uncommon outdoor footprint for a Hunters Point condo of this size.
All three bedrooms are exceptionally well-proportioned, highlighted by a massive primary suite large enough to accommodate a sleeping area, lounge space, and home office setup, along with direct terrace access and a custom walk-in closet.
Storage is a defining feature of the home, with seven custom closets throughout—most outfitted with Elfa shelving systems, offering highly efficient, flexible, and buyer-customizable organization.
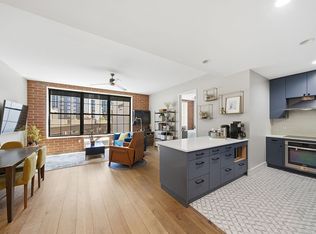
The kitchen is outfitted with high-end finishes including lacquered cabinetry, Caesarstone countertops and backsplash, a Viking 6-burner range, Wolf hood, Miele dishwasher, and LG smart, large-capacity washer/dryer discreetly located within a custom closet in the bathroom, along with a reverse osmosis water filtration system.
Both bathrooms feature premium finishes including Hansgrohe fixtures, travertine tile, glass accents, and custom walnut cabinetry. The primary bath includes a soaking tub, rainfall shower, and double vanity.
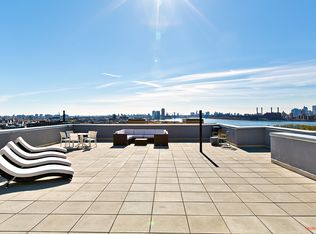
Residents enjoy full-service amenities including a roof deck with BBQ grills and skyline views, a resident lounge, fitness center, an attended lobby, and a secure Swiftlane smart access system.
Located moments from Gantry Plaza State Park, the East River Ferry, and the 7 train, offering easy access to Manhattan and the best of Hunters Point waterfront living.
Active
Price cut: $20K (7/15)
$1,975,000
2-26 50th Ave #3DE, Long Island City, NY 11101
3beds
1,391sqft
Condominium
Built in 2011
-- sqft lot
$1,929,700 Zestimate®
$1,420/sqft
$1,765/mo HOA
What's special
Wolf hoodCustom walk-in closetAiry open feelWell-designed split-bedroom layoutNewly updated flooringMiele dishwasher
- 122 days
- 538
- 22
Zillow last checked:
Listing updated:
Listed by:
Prevu Real Estate, LLC 347-418-1993,
Prakash Dindyal
Source: StreetEasy,MLS#: S1825171
Facts & features
Interior
Bedrooms & bathrooms
- Bedrooms: 3
- Bathrooms: 2
- Full bathrooms: 2
Rooms
- Room types: Bike Room, Package Room
Cooling
- Central Air
Appliances
- Included: Dishwasher, Washer/Dryer
Features
- Flooring: Hardwood
- Has fireplace: No
Interior area
- Total structure area: 1,391
- Total interior livable area: 1,391 sqft
Property
Parking
- Parking features: Garage
- Has garage: Yes
Features
- Patio & porch: Other, Deck, Terrace
- Exterior features: Garden, Private Roof Deck, Terrace
- Has view: Yes
- View description: City, Garden, Park/Greenbelt, Skyline, Water
- Has water view: Yes
- Water view: Water
Details
- Special conditions: Resale
Construction
Type & style
- Home type: Condo
- Property subtype: Condominium
Condition
- Year built: 2011
Community & HOA
Community
- Features: Doorman, Virtual Doorman
- Security: Doorman, Virtual Doorman
- Subdivision: Hunters Point
HOA
- Has HOA: Yes
- Amenities included: Roof Deck, Fitness Center, Elevator(s)
- Services included: Maintenance
- HOA fee: $1,765 monthly
Location
- Region: Long Island City
Financial & listing details
- Price per square foot: $1,420/sqft
- Annual tax amount: $16,092
- Date on market: 4/30/2026
Estimated market value
$1,929,700
$1.83M - $2.03M
$7,828/mo
Price history
| Date | Event | Price |
|---|---|---|
| 7/15/2026 | Price change | $1,975,000-1%$1,420/sqft |
Source: StreetEasy #S1825171 Report a problem | ||
| 4/30/2026 | Listed for sale | $1,995,000$1,434/sqft |
Source: StreetEasy #S1825171 Report a problem | ||
Public tax history
Tax history is unavailable.
Monthly payment
Climate risks
Neighborhood: Long Island City
- $1,338,8002 bd2 ba993 sqft2-26 50th Ave #11E, Long Island City, NY 11101Off Market
- $859,5001 bd1 ba738 sqft2-26 50th Ave #4H, Long Island City, NY 11101Off Market

- $1,975,0003 bd2 ba1.3k sqft2-26 50th Ave UNIT 3D, Long Island City, NY 11101For Sale
- $829,400-- bd-- ba761 sqft2-26 50th Ave #5F, Long Island City, NY 11101Off Market
Similar homes
- $1,975,0003 bd2 ba1.3k sqft226 50th Avenue #3D, Long Island City, NY 11101For Sale
 MLS ID #993331, Prakash Dindyal, Listing by: Prevu Real Estate LLC. OneKey® MLS as distributed by MLS GRID
 - $1,898,0002 bd2 ba1k sqftOne Hunters Point, Long Island City, NY 11101Active
 MLS ID #S1837247, Jonna Stark, Listing by: Brown Harris Stevens. StreetEasy
 - $1,495,0002 bd2 ba1.1k sqftFactory House, Long Island City, NY 11101Active
 MLS ID #S1825143, Shawn Avazeh, Listing by: Nest Seekers International. StreetEasy
 - $1,160,0002 bd2 ba890 sqftMurano, Long Island City, NY 11101Active
 MLS ID #S1832476, Christina Decurtis, Listing by: The DeCurtis Group LLC. StreetEasy
 - $1,350,0002 bd2 ba1.2k sqft2415 Queens Plaza N #7A, Long Island City, NY 11101For SaleMLS ID #984155, Christina DeCurtis, Listing by: The DeCurtis Group LLC. OneKey® MLS as distributed by MLS GRID
