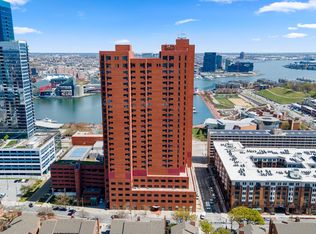
Elegant, bright, and turn-key describe this luxury one-bedroom, 1.5 bath condo in the beautiful Harbor Court. Featuring views toward the outer harbor, M&T Bank Stadium, and Oriole Park at Camden Yards, you'll love the vibe you feel when you walk into this sophisticated condominium. Highlights include an updated kitchen with granite counters, stainless steel appliances including a new professional-grade, $4,000 LG refrigerator and a new built-in microwave. The primary bedroom suite features a beautiful ensuite bathroom with a new vanity console, a large soaking jacuzzi tub, a luxury shower with separate heads at both ends and a large, walk-in closet. There is a full-size washer and dryer and a powder room for guests. Recent improvements include fresh paint, new carpeting, upgraded designer lighting fixtures, high end appliances, bathroom console, and a new Eco thermostat which can be operated from a smart phone. This unit has a secure, deeded parking space in the garage and a storage unit. Other building amenities include a 24-hour front desk/concierge, a dedicated doorman, and shared amenities with the Royal Sonesta Harbor Court Hotel -- including reduced rates for residents on the fitness center, indoor pool, racquet/tennis courts, and hotel rooms. In the evening, you’ll love watching the sunset to the south and west over Federal Hill and the beautiful parks of Otterbein. Situated in the heart of the Inner Harbor, one can enjoy walking the Inner Harbor Promenade while also having access to the University of MD Medical Center, Johns Hopkins Hospital, Camden Yards/M&T Stadium, and so many nearby shops and restaurants. Jiffy access to I-395, the MARC Train, BWI, and all major transportation routes.
Sold for $230,000
$230,000
10 E Lee St Unit 1804, Baltimore, MD 21202
1beds
1,080sqft
Condominium
Built in 1988
-- sqft lot
$232,800 Zestimate®
$213/sqft
$2,250 Estimated rent
Home value
$232,800
$200,000 - $270,000
$2,250/mo
Zestimate® history
Owner options
List your home for rent
$2,250/mo
Rent Zestimate®
Find your next renter with Zillow Rental Manager. Plus, with online applications, you can quickly screen prospective tenants – for free.
$2,250/mo
Rent Zestimate®
Refinance and save
$1,252/mo
Est. payment
Refinancing to a lower rate could help reduce your monthly payments and save thousands over the life of the loan.
$1,252/mo
Est. payment
Explore your selling options
Work with a Zillow partner agent
Leverage their expertise and Zillow's premium Showcase listings to get your home seen by more buyers.
Get startedList with your own agent
Get your home in front of millions of buyers by listing it on Zillow.
Learn how to do itSell it yourself
Take full control of how buyers see your home on Zillow by listing For Sale by Owner (FSBO).
List your homeWhat's special
Walk-in closetFull-size washer and dryerPowder room for guestsStainless steel appliancesPrimary bedroom suiteLarge soaking jacuzzi tubEnsuite bathroom
Zillow last checked:
Listing updated:
Listed by:
James M. Baldwin 443-255-2502,
Compass,
Listing Team: The Baldwin & Griffin Group Of Compass, Co-Listing Team: The Baldwin & Griffin Group Of Compass,Co-Listing Agent: Andrea G Griffin 410-591-9183,
Compass
Bought with:
Tina Alvi
Fairfax Realty Select
Source: Bright MLS,MLS#: MDBA2152542
Facts & features
Interior
Bedrooms & bathrooms
- Bedrooms: 1
- Bathrooms: 2
- Full bathrooms: 1
- 1/2 bathrooms: 1
- Main level bathrooms: 2
- Main level bedrooms: 1
Rooms
- Room types: Living Room, Dining Room, Primary Bedroom, Kitchen, Foyer, Primary Bathroom, Half Bath
Primary bedroom
- Features: Flooring - Carpet, Walk-In Closet(s), Primary Bedroom - Dressing Area
- Level: Main
- Area: 192 Square Feet
- Dimensions: 16 x 12
Primary bathroom
- Features: Flooring - Marble, Bathroom - Walk-In Shower, Soaking Tub
- Level: Main
- Area: 105 Square Feet
- Dimensions: 15 x 7
Dining room
- Features: Flooring - Carpet
- Level: Main
- Area: 104 Square Feet
- Dimensions: 13 x 8
Foyer
- Features: Flooring - Marble
- Level: Main
Half bath
- Features: Flooring - Ceramic Tile
- Level: Main
Kitchen
- Features: Flooring - Ceramic Tile, Granite Counters, Kitchen - Electric Cooking
- Level: Main
- Area: 108 Square Feet
- Dimensions: 12 x 9
Living room
- Features: Flooring - Carpet
- Level: Main
- Area: 234 Square Feet
- Dimensions: 18 x 13
Heating
- Heat Pump, Electric
Cooling
- Central Air, Electric
Appliances
- Included: Microwave, Dishwasher, Disposal, Oven, Refrigerator, Ice Maker, Washer, Dryer, Water Heater, Electric Water Heater
- Laundry: Dryer In Unit, Washer In Unit, In Unit
Features
- Soaking Tub, Bathroom - Walk-In Shower, Dining Area, Entry Level Bedroom, Primary Bath(s), Upgraded Countertops, Walk-In Closet(s), Chair Railings, Dry Wall
- Flooring: Carpet, Ceramic Tile
- Windows: Window Treatments
- Has basement: No
- Has fireplace: No
Interior area
- Total structure area: 1,080
- Total interior livable area: 1,080 sqft
- Finished area above ground: 1,080
- Finished area below ground: 0
Property
Parking
- Total spaces: 1
- Parking features: Covered, Inside Entrance, Garage Door Opener, Parking Space Conveys, Lighted, Assigned, Garage
- Garage spaces: 1
- Details: Assigned Parking, Assigned Space #: #115
Accessibility
- Accessibility features: Accessible Elevator Installed, Accessible Doors, Accessible Hallway(s)
Features
- Levels: One
- Stories: 1
- Exterior features: Lighting, Sidewalks
- Pool features: Community
- Has view: Yes
- View description: Water, Harbor, Panoramic, Scenic Vista, City
- Has water view: Yes
- Water view: Water,Harbor
- Waterfront features: River
- Body of water: Patapsco
Lot
- Features: Urban
Details
- Additional structures: Above Grade, Below Grade
- Parcel number: 0322010876 166
- Zoning: R
- Special conditions: Standard
- Other equipment: Intercom
Construction
Type & style
- Home type: Condo
- Architectural style: Contemporary,Transitional
- Property subtype: Condominium
- Attached to another structure: Yes
Materials
- Brick
Condition
- Excellent
- New construction: No
- Year built: 1988
Utilities & green energy
- Sewer: Public Sewer
- Water: Public
- Utilities for property: Cable Available
Community & HOA
Community
- Security: 24 Hour Security, Desk in Lobby, Security Guard, Exterior Cameras, Monitored, Resident Manager, Smoke Detector(s), Fire Sprinkler System
- Condo and coop fee: $821 monthly
- Subdivision: Inner Harbor
HOA
- Has HOA: No
- Amenities included: Concierge, Elevator(s), Security, Reserved/Assigned Parking, Meeting Room, Party Room, Pool Mem Avail, Indoor Pool, Racquetball, Storage, Fitness Center, Common Grounds, Guest Suites
- Services included: Management, Parking Fee, Water, Common Area Maintenance, Maintenance Structure, Reserve Funds, Snow Removal, Insurance, Trash, Sewer, Cable TV
- HOA name: The Towers At Harbor Court
Location
- Region: Baltimore
- Municipality: Baltimore City
Financial & listing details
- Price per square foot: $213/sqft
- Tax assessed value: $208,800
- Annual tax amount: $4,928
- Date on market: 1/16/2025
- Listing agreement: Exclusive Right To Sell
- Listing terms: Cash,Conventional
- Ownership: Condominium
Price history
| Date | Event | Price |
|---|---|---|
| 9/5/2025 | Sold | $230,000$213/sqft |
Source: Public Record Report a problem | ||
| 4/22/2025 | Sold | $230,000-3.6%$213/sqft |
Source:  Bright MLS #MDBA2152542 Report a problem Bright MLS #MDBA2152542 Report a problem | ||
| 4/3/2025 | Pending sale | $238,500$221/sqft |
Source: Bright MLS #MDBA2152542 Report a problem | ||
| 1/16/2025 | Listed for sale | $238,500+15.2%$221/sqft |
Source: Bright MLS #MDBA2152542 Report a problem | ||
| 11/15/2021 | Sold | $207,000$192/sqft |
Source: Public Record Report a problem | ||
| 8/19/2021 | Sold | $207,000-8%$192/sqft |
Source: Bright MLS #MDBA549986 Report a problem | ||
| 8/9/2021 | Pending sale | $225,000$208/sqft |
Source: Bright MLS #MDBA549986 Report a problem | ||
| 7/20/2021 | Contingent | $225,000$208/sqft |
Source: Bright MLS #MDBA549986 Report a problem | ||
| 5/6/2021 | Listed for sale | $225,000+8900%$208/sqft |
Source: Bright MLS #MDBA549986 Report a problem | ||
| 10/26/2015 | Listing removed | $2,500$2/sqft |
Source: Keller Williams - Greater Frederick County #BA8663929 Report a problem | ||
| 10/24/2015 | Listed for sale | $2,500+13.6%$2/sqft |
Source: Keller Williams - Greater Frederick County #BA8663929 Report a problem | ||
| 7/20/2015 | Listing removed | $2,500$2/sqft |
Source: Keller Williams Realty Centre Report a problem | ||
| 6/23/2015 | Listed for rent | $2,500+4.6%$2/sqft |
Source: Keller Williams Realty Centre Report a problem | ||
| 1/3/2015 | Listing removed | $2,390$2/sqft |
Source: Keller Williams - Greater Frederick County #BA8398739 Report a problem | ||
| 10/22/2014 | Price change | $2,390-0.4%$2/sqft |
Source: Keller Williams - Greater Frederick County #BA8398739 Report a problem | ||
| 7/10/2014 | Listed for rent | $2,400$2/sqft |
Source: Keller Williams Realty Centre #BA8398739 Report a problem | ||
| 8/25/2013 | Listing removed | $2,400$2/sqft |
Source: Keller Williams Realty Centre #BA8156548 Report a problem | ||
| 8/15/2013 | Listed for rent | $2,400$2/sqft |
Source: Keller Williams Realty Centre #BA8156548 Report a problem | ||
| 12/11/2009 | Listing removed | $2,200$2/sqft |
Source: Francie Whitlock #BA7159674 Report a problem | ||
| 11/25/2009 | Price change | $2,200-2.2%$2/sqft |
Source: Francie Whitlock #BA7159674 Report a problem | ||
| 10/20/2009 | Price change | $2,250-2.2%$2/sqft |
Source: Francie Whitlock #BA7159674 Report a problem | ||
| 9/19/2009 | Listed for sale | $2,300-99.4%$2/sqft |
Source: Francie Whitlock #BA7159674 Report a problem | ||
| 9/11/2006 | Sold | $365,000+71.4%$338/sqft |
Source: Public Record Report a problem | ||
| 8/26/2003 | Sold | $213,000$197/sqft |
Source: Public Record Report a problem | ||
Public tax history
| Year | Property taxes | Tax assessment |
|---|---|---|
| 2025 | -- | $212,400 +1.7% |
| 2024 | $4,928 +1.8% | $208,800 +1.8% |
| 2023 | $4,843 | $205,200 |
| 2022 | $4,843 | $205,200 |
| 2021 | $4,843 -9.5% | $205,200 -9.5% |
| 2020 | $5,352 | $226,800 |
| 2019 | $5,352 | $226,800 |
| 2018 | $5,352 -17.8% | $226,800 -17.8% |
| 2017 | $6,514 -8.3% | $276,000 +4.5% |
| 2016 | $7,106 | $264,000 +4.8% |
| 2015 | $7,106 | $252,000 +5% |
| 2014 | $7,106 | $240,000 |
| 2013 | -- | $240,000 |
| 2012 | -- | $240,000 -20% |
| 2011 | -- | $300,000 +7.8% |
| 2010 | -- | $278,332 +8.4% |
| 2009 | -- | $256,666 +9.2% |
| 2008 | -- | $235,000 +11.9% |
| 2007 | -- | $210,000 +13.5% |
| 2006 | -- | $185,000 +15.6% |
| 2005 | -- | $160,000 +6.7% |
| 2004 | -- | $150,000 +7.1% |
| 2003 | -- | $140,000 +7.7% |
| 2002 | -- | $130,000 +4% |
| 2001 | -- | $125,000 |
Find assessor info on the county website
Neighborhood: Otterbein
Nearby homes
- $440,0002 bd2 ba2k sqft10 E Lee St UNIT 701, Baltimore, MD 21202Sold
- $246,0001 bd2 ba1k sqft10 E Lee St UNIT 1103, Baltimore, MD 21202Sold
- $315,0002 bd2 ba1.5k sqft10 E Lee St UNIT 1402, Baltimore, MD 21202Sold
- $549,0003 bd3 ba2.3k sqft10 E Lee St UNIT 1701, Baltimore, MD 21202Pending

- $231,0001 bd2 ba1k sqft10 E Lee St UNIT 1703, Baltimore, MD 21202Sold
- $470,0003 bd3 ba2.3k sqft10 E Lee St APT 1801, Baltimore, MD 21202Sold
- $345,0002 bd2 ba1.4k sqft10 E Lee St UNIT 1802, Baltimore, MD 21202Sold
- $233,0001 bd2 ba1k sqft10 E Lee St UNIT 1803, Baltimore, MD 21202Sold
- $229,0001 bd2 ba1k sqft10 E Lee St UNIT 2103, Baltimore, MD 21202Coming Soon
Nearby schools
GreatSchools rating
- 7/10Federal Hill Preparatory SchoolGrades: PK-5Distance: 0.4 mi
- 1/10National Academy FoundationGrades: 6-12Distance: 1.3 mi
- 1/10Digital Harbor High SchoolGrades: 9-12Distance: 0.5 mi
Schools provided by the listing agent
- Elementary: Federal Hill Preparatory School
- District: Baltimore City Public Schools
Source: Bright MLS. This data may not be complete. We recommend contacting the local school district to confirm school assignments for this home.


Get pre-qualified for a loan
At Zillow Home Loans, we can pre-qualify you in as little as 5 minutes with no impact to your credit score.An equal housing lender. NMLS #10287.
- Maryland
- Baltimore City
- Baltimore
- 21202
- Otterbein
- 10 E Lee St Unit 1804
Nearby cities
Nearby neighborhoods
Nearby zip codes
Other Baltimore Topics
