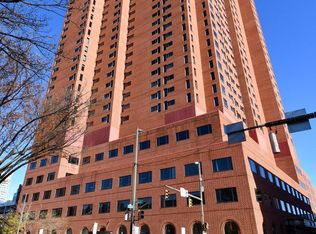
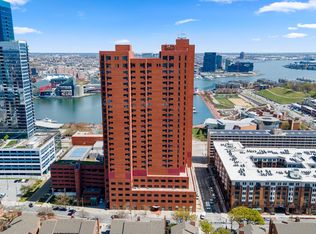
Located in one of Baltimore’s most prestigious addresses, this exceptional residence at The Towers at Harbor Court offers an unparalleled waterfront lifestyle. Positioned directly across from the scenic waterfront promenade and the renowned attractions of the Inner Harbor, this home boasts breathtaking views of the harbor, city skyline and Harbor East through expansive windows in nearly every room. The open-concept floor plan is designed to maximize these stunning views, featuring a living room that seamlessly flows into the dining area and a well-appointed eat-in kitchen. The kitchen is a chef’s delight, complete with ample cabinetry, sleek stainless steel appliances, a center island with a breakfast bar, and decorative backsplash. The primary bedroom provides a peaceful retreat with a spacious walk-in closet and an en-suite bath, while a second bedroom, en-suite full bath, and in-unit laundry complete this remarkable home. This floorplan enhances livability, privacy and versality! Residents of The Towers at Harbor Court enjoy an array of top-tier amenities, including 24/7 front desk service, uniformed doormen, porters, security, and maintenance staff, along with secure parking and additional storage. Further enhancing the luxury experience, the adjacent Royal Sonesta Hotel extends exclusive services such as concierge assistance, fitness center and spa discounts, dining privileges, and access to on-site restaurants, a coffee shop, and guest accommodations. This extraordinary home offers both an unbeatable location and an exceptional standard of living in the heart of Baltimore’s Inner Harbor. Parking spot is #191 and storage is #61
Sold for $350,000
$350,000
10 E Lee St Unit 2206, Baltimore, MD 21202
2beds
1,467sqft
Condominium
Built in 1988
-- sqft lot
$338,900 Zestimate®
$239/sqft
$2,842 Estimated rent
Home value
$338,900
$305,000 - $373,000
$2,842/mo
Zestimate® history
Owner options
List your home for rent
$2,842/mo
Rent Zestimate®
Find your next renter with Zillow Rental Manager. Plus, with online applications, you can quickly screen prospective tenants – for free.
$2,842/mo
Rent Zestimate®
Refinance and save
$2,300/mo
Est. payment
Refinancing to a lower rate could help reduce your monthly payments and save thousands over the life of the loan.
$2,300/mo
Est. payment
Explore your selling options
Work with a Zillow partner agent
Leverage their expertise and Zillow's premium Showcase listings to get your home seen by more buyers.
Get startedList with your own agent
Get your home in front of millions of buyers by listing it on Zillow.
Learn how to do itSell it yourself
Take full control of how buyers see your home on Zillow by listing For Sale by Owner (FSBO).
List your homeWhat's special
Zillow last checked:
Listing updated:
Listed by:
Missy Aldave 410-409-5147,
Northrop Realty
Bought with:
Missy Puetz, 5002577
EXP Realty, LLC
Source: Bright MLS,MLS#: MDBA2160434
Facts & features
Interior
Bedrooms & bathrooms
- Bedrooms: 2
- Bathrooms: 2
- Full bathrooms: 2
- Main level bathrooms: 2
- Main level bedrooms: 2
Rooms
- Room types: Living Room, Dining Room, Primary Bedroom, Bedroom 2, Kitchen, Foyer
Primary bedroom
- Features: Attached Bathroom, Flooring - Carpet, Walk-In Closet(s)
- Level: Main
- Area: 336 Square Feet
- Dimensions: 16 x 21
Bedroom 2
- Features: Flooring - Carpet
- Level: Main
- Area: 182 Square Feet
- Dimensions: 13 x 14
Dining room
- Features: Dining Area, Flooring - Laminated, Living/Dining Room Combo
- Level: Main
- Area: 104 Square Feet
- Dimensions: 13 x 8
Foyer
- Features: Flooring - Laminated
- Level: Main
- Area: 117 Square Feet
- Dimensions: 13 x 9
Kitchen
- Features: Built-in Features, Granite Counters, Dining Area, Flooring - Laminated, Kitchen Island, Eat-in Kitchen, Kitchen - Electric Cooking, Living/Dining Room Combo
- Level: Main
- Area: 143 Square Feet
- Dimensions: 13 x 11
Living room
- Features: Flooring - Laminated, Living/Dining Room Combo, Window Treatments
- Level: Main
- Area: 216 Square Feet
- Dimensions: 12 x 18
Heating
- Forced Air, Heat Pump, Electric
Cooling
- Central Air, Heat Pump, Electric
Appliances
- Included: Dishwasher, Disposal, Dryer, Microwave, Ice Maker, Washer, Stainless Steel Appliance(s), Cooktop, Electric Water Heater
- Laundry: Main Level, In Unit
Features
- Chair Railings, Combination Kitchen/Dining, Combination Kitchen/Living, Crown Molding, Dining Area, Kitchen - Gourmet, Recessed Lighting, Bathroom - Stall Shower, Bathroom - Tub Shower, Walk-In Closet(s), Dry Wall
- Flooring: Carpet, Engineered Wood, Ceramic Tile, Wood
- Doors: Atrium
- Windows: Double Pane Windows
- Has basement: No
- Has fireplace: No
Interior area
- Total structure area: 1,467
- Total interior livable area: 1,467 sqft
- Finished area above ground: 1,467
- Finished area below ground: 0
Property
Parking
- Total spaces: 1
- Parking features: Garage Faces Front, Attached
- Attached garage spaces: 1
Accessibility
- Accessibility features: Accessible Hallway(s)
Features
- Levels: One
- Stories: 1
- Exterior features: Lighting, Sidewalks, Street Lights
- Pool features: None
- Has view: Yes
- View description: City, Harbor, Panoramic, Water
- Has water view: Yes
- Water view: Harbor,Water
Lot
- Features: Downtown
Details
- Additional structures: Above Grade, Below Grade
- Parcel number: 0322010876 180
- Zoning: R-8
- Special conditions: Standard
Construction
Type & style
- Home type: Condo
- Architectural style: Contemporary
- Property subtype: Condominium
- Attached to another structure: Yes
Materials
- Brick, Concrete
- Roof: Composition
Condition
- Excellent
- New construction: No
- Year built: 1988
Utilities & green energy
- Sewer: Public Sewer
- Water: Public
Community & HOA
Community
- Security: Security Guard, Desk in Lobby, 24 Hour Security, Fire Alarm, Fire Sprinkler System
- Condo and coop fee: $1,075 monthly
- Subdivision: Inner Harbor
HOA
- Has HOA: No
- Amenities included: Common Grounds, Elevator(s), Guest Suites, Reserved/Assigned Parking, Security
- Services included: Maintenance Structure, Insurance, Management, Reserve Funds, Sewer, Water, Snow Removal
- HOA name: The Towers At Harbor Court
Location
- Region: Baltimore
- Municipality: Baltimore City
Financial & listing details
- Price per square foot: $239/sqft
- Tax assessed value: $284,600
- Annual tax amount: $6,717
- Date on market: 3/25/2025
- Listing agreement: Exclusive Right To Sell
- Ownership: Condominium
Price history
| Date | Event | Price |
|---|---|---|
| 10/24/2025 | Sold | $350,000-2.8%$239/sqft |
Source:  Bright MLS #MDBA2160434 Report a problem Bright MLS #MDBA2160434 Report a problem | ||
| 7/26/2025 | Contingent | $359,900$245/sqft |
Source: Bright MLS #MDBA2160434 Report a problem | ||
| 6/17/2025 | Price change | $359,900-2.7%$245/sqft |
Source: Bright MLS #MDBA2160434 Report a problem | ||
| 5/16/2025 | Price change | $369,900-1.4%$252/sqft |
Source: Bright MLS #MDBA2160434 Report a problem | ||
| 3/25/2025 | Listed for sale | $375,000+1.1%$256/sqft |
Source: Bright MLS #MDBA2160434 Report a problem | ||
| 12/14/2022 | Sold | $371,000-6.1%$253/sqft |
Source: Bright MLS #MDBA2060770 Report a problem | ||
| 11/5/2022 | Pending sale | $395,000$269/sqft |
Source: Bright MLS #MDBA2060770 Report a problem | ||
| 9/27/2022 | Listed for sale | $395,000$269/sqft |
Source: Bright MLS #MDBA2060770 Report a problem | ||
Public tax history
| Year | Property taxes | Tax assessment |
|---|---|---|
| 2025 | -- | $284,600 |
| 2024 | $6,717 | $284,600 |
| 2023 | $6,717 | $284,600 |
| 2022 | $6,717 | $284,600 |
| 2021 | $6,717 -27.3% | $284,600 -27.3% |
| 2020 | $9,235 | $391,300 |
| 2019 | $9,235 | $391,300 |
| 2018 | $9,235 -7.5% | $391,300 -7.5% |
| 2017 | $9,988 -8.3% | $423,200 +4.5% |
| 2016 | $10,896 | $404,800 +4.8% |
| 2015 | $10,896 | $386,400 +5% |
| 2014 | $10,896 | $368,000 |
| 2013 | -- | $368,000 |
| 2012 | -- | $368,000 -20% |
| 2011 | -- | $460,000 |
| 2010 | -- | $460,000 |
| 2009 | -- | $460,000 |
| 2008 | -- | $460,000 +12.2% |
| 2007 | -- | $410,000 +13.9% |
| 2006 | -- | $360,000 +16.1% |
| 2005 | -- | $310,000 +10.1% |
| 2004 | -- | $281,666 +11.2% |
| 2003 | -- | $253,333 +12.6% |
| 2002 | -- | $225,000 +5.5% |
| 2001 | -- | $213,332 |
Find assessor info on the county website
Neighborhood: Otterbein
Nearby homes
- $440,0002 bd2 ba2k sqft10 E Lee St UNIT 701, Baltimore, MD 21202Sold
- $246,0001 bd2 ba1k sqft10 E Lee St UNIT 1103, Baltimore, MD 21202Sold
- $315,0002 bd2 ba1.5k sqft10 E Lee St UNIT 1402, Baltimore, MD 21202Sold
- $549,0003 bd3 ba2.3k sqft10 E Lee St UNIT 1701, Baltimore, MD 21202Pending

- $231,0001 bd2 ba1k sqft10 E Lee St UNIT 1703, Baltimore, MD 21202Sold
- $470,0003 bd3 ba2.3k sqft10 E Lee St APT 1801, Baltimore, MD 21202Sold
- $345,0002 bd2 ba1.4k sqft10 E Lee St UNIT 1802, Baltimore, MD 21202Sold
- $233,0001 bd2 ba1k sqft10 E Lee St UNIT 1803, Baltimore, MD 21202Sold
- $229,0001 bd2 ba1k sqft10 E Lee St UNIT 2103, Baltimore, MD 21202Coming Soon
Nearby schools
GreatSchools rating
- 7/10Federal Hill Preparatory SchoolGrades: PK-5Distance: 0.4 mi
- 1/10National Academy FoundationGrades: 6-12Distance: 1.3 mi
- 1/10Digital Harbor High SchoolGrades: 9-12Distance: 0.5 mi
Schools provided by the listing agent
- District: Baltimore City Public Schools
Source: Bright MLS. This data may not be complete. We recommend contacting the local school district to confirm school assignments for this home.


Get pre-qualified for a loan
At Zillow Home Loans, we can pre-qualify you in as little as 5 minutes with no impact to your credit score.An equal housing lender. NMLS #10287.
- Maryland
- Baltimore City
- Baltimore
- 21202
- Otterbein
- 10 E Lee St Unit 2206
Nearby cities
Nearby neighborhoods
Nearby zip codes
Other Baltimore Topics
