You want fantastic home you say? This one delivers! Bright and sunny home with great first floor living! You will spend most of your time in the kitchen, family room and breakfast section of this home! Two full walls of windows overlook a spectacular courtyard which is complete with stacked stone pond with waterfall and a pergola! The family room has a fireplace and is flanked with cabinets and display shelves. The kitchen has been updated with quartz counters and a glass tile splash. Roll out drawers and under cabinet lighting make kitchen tasks a pleasure! The living room also has a another fireplace with cabinets and display shelves - AND this room has vaulted ceilings with skylights! Adjacent to the living room is a dedicated dining room. In the dining room there is a full wall of cabinets and display shelves that afford you the opportunity to really show off your life's treasures. The first floor primary is large enough for a sitting area as well as a king size bed! The walk-in closet has lots of organized spaces. The primary bath ensuite has a tile shower with a corner seat and frameless glass enclosure. There is a separate tub to boot! Upstairs has two additional large bedrooms and a full bath. The garage is oversized and has an additional area that is perfect for a workbench or additional shelves for storage. Located in The Camdens secton of Fearrington Village and close to the Village Center puts you close to everything happening in The Village. What else could you want??? This one is a big winner!
Sold for $731,000
$731,000
10 E Madison, Pittsboro, NC 27312
3beds
2,731sqft
Single Family Residence
Built in 1993
4,922 Square Feet Lot
$734,900 Zestimate®
$268/sqft
$2,688 Estimated rent
Home value
$734,900
$661,000 - $816,000
$2,688/mo
Zestimate® history
Owner options
List your home for rent
$2,688/mo
Rent Zestimate®
Find your next renter with Zillow Rental Manager. Plus, with online applications, you can quickly screen prospective tenants – for free.
$2,688/mo
Rent Zestimate®
Refinance and save
$4,930/mo
Est. payment
Refinancing to a lower rate could help reduce your monthly payments and save thousands over the life of the loan.
$4,930/mo
Est. payment
Explore your selling options
Work with a Zillow partner agent
Leverage their expertise and Zillow's premium Showcase listings to get your home seen by more buyers.
Get startedList with your own agent
Get your home in front of millions of buyers by listing it on Zillow.
Learn how to do itSell it yourself
Take full control of how buyers see your home on Zillow by listing For Sale by Owner (FSBO).
List your homeWhat's special
Spectacular courtyardVaulted ceilings with skylightsGlass tile splashQuartz countersWalk-in closetSeparate tubDedicated dining room
Zillow last checked:
Listing updated:
Listed by:
Bonnie Strowd 919-548-1901,
NorthGroup Real Estate, Inc.
Bought with:
Wendy Tanson, 208494
Nest Realty of the Triangle
Source: Doorify MLS,MLS#: 10085298
Facts & features
Interior
Bedrooms & bathrooms
- Bedrooms: 3
- Bathrooms: 3
- Full bathrooms: 2
- 1/2 bathrooms: 1
- Main level bathrooms: 1
Primary bedroom
- Level: First
- Area: 304.5 Square Feet
- Dimensions: 21 x 14.5
Bedroom 2
- Level: Second
- Area: 200.64 Square Feet
- Dimensions: 15.2 x 13.2
Bedroom 3
- Level: Second
- Area: 166.32 Square Feet
- Dimensions: 12.6 x 13.2
Breakfast room
- Level: First
- Area: 83.7 Square Feet
- Dimensions: 9 x 9.3
Dining room
- Level: First
- Area: 233.68 Square Feet
- Dimensions: 12.7 x 18.4
Family room
- Level: First
- Area: 176.4 Square Feet
- Dimensions: 12.6 x 14
Kitchen
- Level: First
- Area: 188.75 Square Feet
- Dimensions: 15.1 x 12.5
Laundry
- Level: First
- Area: 43.35 Square Feet
- Dimensions: 8.5 x 5.1
Living room
- Level: First
- Area: 305.44 Square Feet
- Dimensions: 16.6 x 18.4
Loft
- Level: Second
- Area: 55.37 Square Feet
- Dimensions: 11.3 x 4.9
Other
- Description: Nook
- Level: Main
- Area: 63.28 Square Feet
- Dimensions: 11.3 x 5.6
Other
- Description: Garage
- Level: Main
- Area: 545.22 Square Feet
- Dimensions: 23.3 x 23.4
Other
- Description: Foyer
- Level: First
- Area: 93.5 Square Feet
- Dimensions: 17 x 5.5
Heating
- Central, Electric, Fireplace(s), Forced Air, Heat Pump, Natural Gas, Varies by Unit, Zoned
Cooling
- Central Air, Ceiling Fan(s), Electric, Gas, Heat Pump, Zoned
Appliances
- Included: Dryer, Disposal, Double Oven, Dishwasher, Electric Oven, Gas Cooktop, Gas Water Heater, Ice Maker, Oven, Refrigerator, Self Cleaning Oven, Stainless Steel Appliance(s), Washer, Washer/Dryer, Water Heater, Cooktop - Down, Wall Oven
- Laundry: Inside, Laundry Room, Main Level, Sink
Features
- Built-in Features, Bookcases, Ceiling Fan(s), Chandelier, Crown Molding, Double Vanity, Entrance Foyer, Eat-in Kitchen, High Ceilings, High Speed Internet, Kitchen Island, Pantry, Primary Downstairs, Recessed Lighting, Sound System, Storage, Walk-In Closet(s), Dining L, Shower Only, Separate Shower, Bathtub/Shower Combination, Walk-In Shower, Quartz Counters, Smooth Ceilings
- Flooring: Carpet, Ceramic Tile, Parquet
- Windows: Insulated Windows, Plantation Shutters, Screens, Shutters, Skylight(s)
- Number of fireplaces: 2
- Fireplace features: Family Room, Gas, Living Room
- Common walls with other units/homes: No Common Walls
Interior area
- Total structure area: 2,731
- Total interior livable area: 2,731 sqft
- Finished area above ground: 2,731
- Finished area below ground: 0
Property
Parking
- Total spaces: 2
- Parking features: Attached, Garage Faces Rear, Garage, Garage Door Opener, Inside Entrance, Kitchen Level, Lighted, Private, Workshop in Garage
- Garage spaces: 2
Accessibility
- Accessibility features: Accessible Bedroom, Accessible Closets, Accessible Common Area, Accessible Doors, Accessible Entrance, Central Living Area, Aging In Place, Level Flooring
Features
- Levels: One and One Half
- Stories: 2
- Entry location: Front
- Patio & porch: Covered, Patio, Porch
- Exterior features: Courtyard, Private Entrance, Rain Gutters
- Pool features: Swimming Pool Com/Fee
- Spa features: None
- Fencing: Masonry,Privacy
- Has view: Yes
- View description: Neighborhood
Lot
- Size: 4,922 Square Feet
- Features: Landscaped, Level, Zero Lot Line
Details
- Additional structures: Garage(s), Pergola
- Parcel number: 0068815
- Zoning: R-1
- Special conditions: Standard
Construction
Type & style
- Home type: SingleFamily
- Architectural style: Traditional,Transitional
- Property subtype: Single Family Residence
Materials
- Lap Siding, Vinyl Siding
- Foundation: Slab
- Roof: Asphalt,Shingle,Architectural Shingle
Condition
- Updated/Remodeled
- New construction: No
- Year built: 1993
Utilities & green energy
- Sewer: Community Sewer
- Water: Public
- Utilities for property: Cable Connected, Electricity Connected, Natural Gas Connected, Sewer Connected, Underground Utilities, Water Connected
Community & HOA
Community
- Features: Clubhouse, Playground, Restaurant, Street Lights, Sidewalks, Tennis Court(s)
- Security: Carbon Monoxide Detector(s), Smoke Detector(s)
- Subdivision: Fearrington
HOA
- Has HOA: Yes
- Amenities included: Clubhouse, Insurance, Maintenance Grounds, Playground
- Services included: Maintenance Grounds, Road Maintenance, Storm Water Maintenance
- HOA fee: $300 annually
- HOA name: Fearrington HOA - Master Association
- HOA phone: 919-542-1603
- Second HOA name: Camden Park HOA
Location
- Region: Pittsboro
Financial & listing details
- Price per square foot: $268/sqft
- Tax assessed value: $443,168
- Annual tax amount: $3,917
- Date on market: 3/28/2025
- Listing agreement: Exclusive Right To Sell
- Listing terms: Cash,Conventional,FHA,USDA Loan,VA Loan
- Road surface type: Alley Paved, Paved
Price history
| Date | Event | Price |
|---|---|---|
| 5/9/2025 | Sold | $731,000+3%$268/sqft |
Source:  Doorify MLS #10085298 Report a problem Doorify MLS #10085298 Report a problem | ||
| 3/29/2025 | Pending sale | $710,000$260/sqft |
Source: Doorify MLS #10085298 Report a problem | ||
| 3/28/2025 | Listed for sale | $710,000+23.5%$260/sqft |
Source: Doorify MLS #10085298 Report a problem | ||
| 6/26/2021 | Contingent | $575,000$211/sqft |
Source: Doorify MLS #2391337 Report a problem | ||
| 6/23/2021 | Listed for sale | $575,000$211/sqft |
Source: Doorify MLS #2391337 Report a problem | ||
Public tax history
| Year | Property taxes | Tax assessment |
|---|---|---|
| 2025 | $4,716 +20.4% | $649,391 +46.5% |
| 2024 | $3,917 +8.7% | $443,168 |
| 2023 | $3,603 +3.8% | $443,168 |
| 2022 | $3,470 +1.3% | $443,168 |
| 2021 | $3,426 +5.9% | $443,168 +6.6% |
| 2020 | $3,234 +5.7% | $415,729 |
| 2019 | $3,060 -2.2% | $415,729 |
| 2017 | $3,130 | $415,729 +14.9% |
| 2016 | $3,130 +13.5% | $361,822 |
| 2015 | $2,757 | $361,822 |
| 2014 | -- | $361,822 |
| 2013 | -- | $361,822 |
| 2012 | -- | $361,822 |
| 2011 | -- | $361,822 |
| 2010 | -- | $361,822 |
| 2009 | -- | $361,822 +4.7% |
| 2008 | -- | $345,566 |
| 2007 | $2,441 +7.5% | $345,566 |
| 2005 | $2,270 | $345,566 |
Find assessor info on the county website
Neighborhood: 27312
Nearby homes
- $588,4003 bd2 ba2.6k sqft6 E Madison, Pittsboro, NC 27312Off Market
- $800,0003 bd3 ba2.8k sqft31 W Madison, Pittsboro, NC 27312Sold
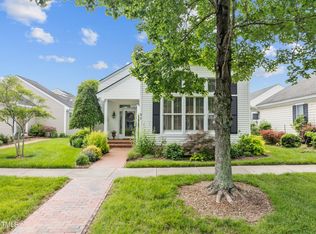
- $825,0003 bd3 ba2.5k sqft2 E Madison, Pittsboro, NC 27312Pending
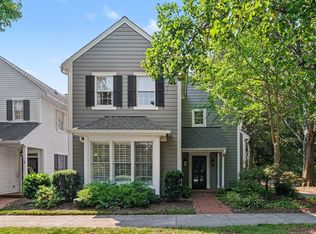
- $657,3003 bd2 ba2.5k sqft2 W Madison, Pittsboro, NC 27312Off Market
- $565,2003 bd2 ba2.3k sqft4 E Madison, Pittsboro, NC 27312Off Market
- $701,3003 bd2 ba2.6k sqft3 E Camden, Pittsboro, NC 27312Off Market
- $620,3003 bd2 ba2.1k sqft4 W Camden, Pittsboro, NC 27312Off Market
- $756,4003 bd2 ba2.6k sqft5 E Camden, Pittsboro, NC 27312Off Market
Nearby schools
GreatSchools rating
- 8/10Perry W Harrison ElementaryGrades: PK-5Distance: 3.9 mi
- 6/10Margaret B. Pollard Middle SchoolGrades: 6-8Distance: 1.8 mi
- 6/10Seaforth HighGrades: 9-12Distance: 4.9 mi
Schools provided by the listing agent
- Elementary: Chatham - Perry W Harrison Elementary
- Middle: Chatham - Margaret B Pollard Middle School
- High: Chatham - Seaforth High School
Source: Doorify MLS. This data may not be complete. We recommend contacting the local school district to confirm school assignments for this home.
Get a cash offer in 3 minutes
Find out how much your home could sell for in as little as 3 minutes with a no-obligation cash offer.
Estimated market value
$734,900
Get a cash offer in 3 minutes
Find out how much your home could sell for in as little as 3 minutes with a no-obligation cash offer.
Estimated market value
$734,900
- North Carolina
- Chatham County
- Pittsboro
- 27312
- 10 E Madison
