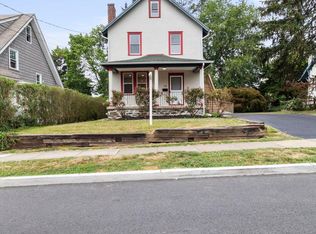
Welcome to this stunning duplex listing in the heart of Havertown! This centrally located property sits on a beautifully sidewalked street, offering convenience and charm. Fully renovated and move-in ready, this duplex presents a fantastic opportunity for investors or buyers looking to live in one unit and rent out the other for additional income. **There is a $5,000 lender credit being offered on this property via Brandon Crowther at Movement Mortgage for qualified buyers meeting standard underwriting guidelines.** Projected rental income amounts are: Unit 1: $1,800 Unit 2: $2,600 Total projected annual income: $52,800 See attached document for Proforma breakdown. Rental unit comps are available upon request. The first floor unit of this duplex features a thoughtfully designed one bedroom and one bathroom layout. With access to a finished basement, this unit provides ample space for storage or additional living areas. Step outside onto the back deck or relax on the inviting front porch, both perfect for enjoying outdoor moments. Inside, you'll be greeted by gorgeous high ceilings that add an airy ambiance, complemented by a cozy wood-burning fireplace. The second unit, accessed on the side of the property, is a bright and spacious three-bedroom, two-bathroom haven. Natural light streams through large windows, creating a warm and inviting atmosphere throughout. The layout is designed to maximize comfort and functionality, offering ample space for living, dining, and entertaining. With a large driveway accommodating up to four cars, parking will never be an issue. The property also boasts a backyard oasis, ideal for hosting gatherings, engaging in outdoor activities, or simply unwinding in your own private sanctuary. Situated in the highly sought-after Haverford school district, this property is within walking distance of the esteemed high school, middle school, and the renowned Haverford Library. Additionally, a short stroll takes you to the vibrant Darby Road, where an array of shops and restaurants await your exploration. Indulge in the culinary delights of Buona Sera, House Cup Cafe, Havertown Pizza, The Crossbar, Momoyama Ramen, Brick & Brew, and more. Need to stock up on essentials? The convenience of a nearby Wawa ensures you won't have to venture far. Don't miss out on this incredible opportunity to own a fully renovated duplex in the heart of Havertown. Embrace the potential for passive income or enjoy the convenience of a dual living arrangement while relishing in the vibrant community and amenities that surround this exceptional property. Schedule your viewing today and envision the possibilities that await you!
Sold for $535,000
Zillow last checked:
Listing updated:
Bought with:
Jim Hausman, RS280173
United Real Estate
Source: Bright MLS,MLS#: PADE2047466
Price history
| Date | Event | Price |
|---|---|---|
| 11/30/2023 | Sold | $535,000-6%$311/sqft |
Source:  Bright MLS #PADE2047466 Report a problem Bright MLS #PADE2047466 Report a problem | ||
| 10/23/2023 | Listing removed | $569,000$330/sqft |
Source: Bright MLS #PADE2047466 Report a problem | ||
| 9/26/2023 | Price change | $569,000-1.7%$330/sqft |
Source: Bright MLS #PADE2047466 Report a problem | ||
| 8/31/2023 | Price change | $579,000-1.7%$336/sqft |
Source: Bright MLS #PADE2047466 Report a problem | ||
| 8/14/2023 | Price change | $589,000-1.7%$342/sqft |
Source: Bright MLS #PADE2047466 Report a problem | ||
| 6/14/2023 | Listed for sale | $599,000+66.4%$348/sqft |
Source: Bright MLS #PADE2047466 Report a problem | ||
| 10/12/2022 | Sold | $360,000-2.4%$209/sqft |
Source: Bright MLS #PADE2027888 Report a problem | ||
| 9/22/2022 | Pending sale | $369,000$214/sqft |
Source: Bright MLS #PADE2027868 Report a problem | ||
| 8/24/2022 | Contingent | $369,000$214/sqft |
Source: Bright MLS #PADE2027868 Report a problem | ||
| 8/16/2022 | Price change | $369,000-13%$214/sqft |
Source: Bright MLS #PADE2027868 Report a problem | ||
| 8/13/2022 | Price change | $424,000-5.6%$246/sqft |
Source:  Long & Foster Broker Feed #PADE2027868 Report a problem Long & Foster Broker Feed #PADE2027868 Report a problem | ||
| 7/15/2022 | Price change | $449,000+5.9%$261/sqft |
Source: Long & Foster Broker Feed #PADE2027868 Report a problem | ||
| 7/14/2022 | Price change | $424,000-15%$246/sqft |
Source: Bright MLS #PADE2027868 Report a problem | ||
| 6/16/2022 | Price change | $499,000+11.1%$290/sqft |
Source: Long & Foster Broker Feed #PADE2027868 Report a problem | ||
| 6/16/2022 | Price change | $449,000-10%$261/sqft |
Source: Bright MLS #PADE2027868 Report a problem | ||
| 6/11/2022 | Listed for sale | $499,000+241.8%$290/sqft |
Source: Bright MLS #PADE2027868 Report a problem | ||
| 5/11/1998 | Sold | $146,000$85/sqft |
Source: Public Record Report a problem | ||
Nearby homes
Get a cash offer in 3 minutes
Find out how much your home could sell for in as little as 3 minutes with a no-obligation cash offer.
Estimated market value
$573,100
