Skip main navigation
Sold for $440,000
  • $440,000

    16 E Marthart Ave, Havertown, PA 19083

    3beds
    1,258sqft
    Single Family Residence
    Built in 1930
    3,049 Square Feet Lot
    $441,000 Zestimate®
    $350/sqft
    $2,500 Estimated rent

    Home value

    $441,000

    $406,000 - $481,000

    $2,500/mo

    Zestimate® history
    Loading
    Loading...

    Owner options

    List your home for rent

    $2,500/mo

    Rent Zestimate®

    Find your next renter with Zillow Rental Manager. Plus, with online applications, you can quickly screen prospective tenants – for free.

    Learn more

    $2,500/mo

    Rent Zestimate®

    Refinance and save

    $2,975/mo

    Est. payment

    Refinancing to a lower rate could help reduce your monthly payments and save thousands over the life of the loan.

    See today's rates

    $2,975/mo

    Est. payment

    Explore your selling options

    Work with a Zillow partner agent

    Leverage their expertise and Zillow's premium Showcase listings to get your home seen by more buyers.

    Get started

    List with your own agent

    Get your home in front of millions of buyers by listing it on Zillow.

    Learn how to do it

    Sell it yourself

    Take full control of how buyers see your home on Zillow by listing For Sale by Owner (FSBO).

    List your home

    What's special

    Fabulous shaded deckPlay areaNatural lightNewly paved drivewayFreshly painted interiorFront porchBeautiful stone fireplace
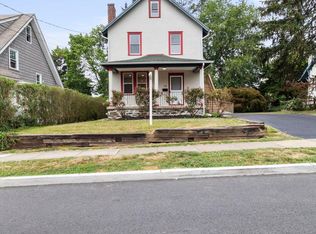
    Welcome to 16 E Marthart Avenue, a charming twin located in the heart of Havertown. This 3 bedroom home with refinished hardwood flooring and freshly painted interior, is just waiting for you it put your stamp on it. The front porch provides a warm greeting to this lovely home. A beautiful stone fireplace surrounded by built in shelving acts as the focal point of this bright living room. Continuing through the home, you will find the dining room which is plentiful in space and natural light. The expansive kitchen makes entertaining easy providing access to both the dining room and the fabulous shaded deck. The original hardwood floors continue throughout the upstairs. The second floor includes a full bathroom, adorned with vintage blue tile and three spacious bedrooms. Each bedroom includes sizable closets and a ceiling fan. The basement is partially finished, suitable for a play area or additional entertaining space. The newly paved driveway and freshly sodded yard round out this fantastic house. A wonderful place to call home in Havertown!

    Zillow last checked:

    Listing updated:

    Listed by:

    Ryan DeVitis 484-431-4190,

    Compass RE

    Bought with:

    Maeve McCann, RS372687

    KW Empower

    Source: Bright MLS,MLS#: PADE2065978MLS Logo

    Facts & features

    Interior

    Bedrooms & bathrooms
    • Bedrooms: 3
    • Bathrooms: 1
    • Full bathrooms: 1
    Rooms
    • Room types: Bedroom 2, Bedroom 3, Bedroom 1, Bathroom 1
    Basement
    • Area: 0
    Heating
    • Hot Water, Oil
    Cooling
    • None
    Appliances
    • Included: Water Heater
    Features
    • Flooring: Hardwood
    • Basement: Exterior Entry,Partially Finished
    • Number of fireplaces: 1
    Interior area
    • Total structure area: 1,258
    • Total interior livable area: 1,258 sqft
    • Finished area above ground: 1,258
    • Finished area below ground: 0

    Property

    Parking
    • Parking features: Driveway, On Street, Off Street
    • Has uncovered spaces: Yes
    Accessibility
    • Accessibility features: None
    Features
    • Levels: Two
    • Stories: 2
    • Patio & porch: Deck, Porch
    • Pool features: None
    Lot
    • Size: 3,049 Square Feet
    • Dimensions: 25.00 x 125.00
    Details
    • Additional structures: Above Grade, Below Grade
    • Parcel number: 22030149900
    • Zoning: RESIDENTIAL
    • Special conditions: Standard

    Construction

    Type & style
    • Home type: SingleFamily
    • Architectural style: Traditional
    • Property subtype: Single Family Residence
    • Attached to another structure: Yes
    Materials
    • Stucco
    • Foundation: Concrete Perimeter
    Condition
    • New construction: No
    • Year built: 1930

    Utilities & green energy

    • Sewer: Public Sewer
    • Water: Public

    Community & HOA

    Community
    • Subdivision: Oakmont
    HOA
    • Has HOA: No
    Location
    • Region: Havertown
    • Municipality: HAVERFORD TWP

    Financial & listing details

    • Price per square foot: $350/sqft
    • Tax assessed value: $237,740
    • Annual tax amount: $6,053
    • Date on market: 5/1/2024
    • Listing agreement: Exclusive Right To Sell
    • Inclusions: Washer, Dryer And Refrigerator In "as Is Condition"
    • Ownership: Fee Simple

    Price history

    DateEventPrice
    5/18/2026Sold$440,000+4.8%$350/sqft
    Source: Public Record Report a problem
    6/14/2024Sold$420,000+5.3%$334/sqft
    Source: Bright MLS #PADE2065978 Report a problem
    5/6/2024Pending sale$399,000+10.8%$317/sqft
    Source: Bright MLS #PADE2065978 Report a problem
    8/22/2023Sold$360,000-2.7%$286/sqft
    Source: Bright MLS #PADE2047656 Report a problem
    6/7/2023Contingent$370,000$294/sqft
    Source: Bright MLS #PADE2047656 Report a problem
    6/1/2023Listed for sale$370,000+32.6%$294/sqft
    Source: Bright MLS #PADE2047656 Report a problem
    2/5/2021Listing removed--
    Source: Owner Report a problem
    10/29/2020Sold$279,000$222/sqft
    Source: Public Record Report a problem
    8/18/2020Pending sale$279,000$222/sqft
    Source: Owner Report a problem
    8/12/2020Listed for sale$279,000$222/sqft
    Source: Owner Report a problem
    3/25/2017Listing removed$1,700$1/sqft
    Source: RE/MAX Preferred-Newtown Square #6932717 Report a problem
    2/23/2017Listed for rent$1,700$1/sqft
    Source: RE/MAX Preferred-Newtown Square #6932717 Report a problem

    Public tax history

    YearProperty taxesTax assessment
    2025$6,493 +6.2%$237,740
    2024$6,113 +2.9%$237,740
    2023$5,939 +2.4%$237,740
    2022$5,800 $237,740
    2021$5,800 +812.9%$237,740 +104.3%
    2020$635 -88%$116,350
    2019$5,308 +1.7%$116,350
    2018$5,217 +717.1%$116,350
    2017$639 +0%$116,350
    2016$639 -2%$116,350
    2015$652 +2%$116,350
    2014$639 +2.8%$116,350
    2013$621 +2.8%$116,350
    2012$604 +0.3%$116,350
    2011$603 +2%$116,350
    2010$591 +7.5%$116,350
    2009$550 $116,350
    2008$550 +8.3%$116,350
    2007$507 $116,350
    2006$507 -2%$116,350
    2005$518 $116,350
    2004$518 +8.5%$116,350
    2003$477 +7.9%$116,350
    2002$442 $116,350
    2000$442 $116,350
    Find assessor info on the county website

    Neighborhood: 19083

    Nearby schools

    GreatSchools rating
    Schools provided by the listing agent
    • Elementary: Chestnutwold
    • Middle: Haverford
    • High: Haverford
    • District: Haverford Township

    Source: Bright MLS. This data may not be complete. We recommend contacting the local school district to confirm school assignments for this home.

    Get a cash offer in 3 minutes
    Find out how much your home could sell for in as little as 3 minutes with a no-obligation cash offer.
    Estimated market value
    $441,000
    Get a cash offer in 3 minutes
    Find out how much your home could sell for in as little as 3 minutes with a no-obligation cash offer.
    Estimated market value
    $441,000