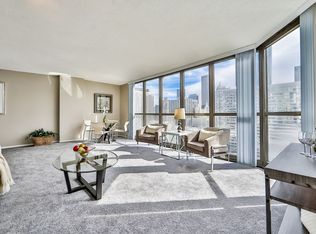
Welcome to the best of Ontario Place. This unit is a showstopper featuring floor to ceiling windows with east and south exposure, a massive 53' east facing balcony spanning the entire length of the unit, million dollar Lake and City views, ~2200sqft of living space, 3 beds, 3 full baths, and brand new wide plank floors throughout. The kitchen greets you with a massive island, granite countertops, newly finished wood cabinets, stainless steel appliances and a wall of south facing windows. The living space contains plenty of space for a large dining table flowing into the living room and a separate sitting area/nook. The Master bedroom can easily accommodate a king size bed with additional furniture and has an ensuite bath with a huge walk in shower, separate jacuzzi tub, and double vanity. To top it off there is a massive 12x13 walk-in closet with endless amounts of storage space. There are two more spacious bedrooms, one with an en suite bathroom with a walk in shower. The 3rd full bath is in the foyer next to the laundry room. Storage will not be a problem because there are multiple large closets throughout. This full amenity building includes front door staff, outdoor pool, indoor hot tub, sauna, dry cleaners, sundeck with grills and fire pit, party room, 24h fitness center, and 24h business center. This unit is located in the heart of River North boasting a walk score of 100!!! Enjoy easy transit only .1 miles from the Grand Red Line, .5 miles from Chicago Brown/Purple, .7 miles to Washington Blue line to O'hare, and easy access to 90/94 and Lake Shore Drive. Walking distance to all the top restaurants, bars, nightlife, and shopping River North has to offer. Grocery options include Whole Foods, Trader Joes, and Jewel-Osco. Ogden Elementary School. Heat, AC, Water and Trash are all included in assessment. Deeded garage parking space right next to the elevator is an additional $25,000.
Closed
$915,000
10 E Ontario St #480102, Chicago, IL 60611
3beds
2,200sqft
Condominium, Single Family Residence
Built in 1972
-- sqft lot
$922,400 Zestimate®
$416/sqft
$6,754 Estimated rent
Home value
$922,400
$839,000 - $1.01M
$6,754/mo
Zestimate® history
Owner options
List your home for rent
$6,754/mo
Rent Zestimate®
Find your next renter with Zillow Rental Manager. Plus, with online applications, you can quickly screen prospective tenants – for free.
$6,754/mo
Rent Zestimate®
Refinance and save
$9,025/mo
Est. payment
Refinancing to a lower rate could help reduce your monthly payments and save thousands over the life of the loan.
$9,025/mo
Est. payment
Explore your selling options
Work with a Zillow partner agent
Leverage their expertise and Zillow's premium Showcase listings to get your home seen by more buyers.
Get startedList with your own agent
Get your home in front of millions of buyers by listing it on Zillow.
Learn how to do itSell it yourself
Take full control of how buyers see your home on Zillow by listing For Sale by Owner (FSBO).
List your homeWhat's special
Zillow last checked:
Listing updated:
Listed by:
Matthew Engle matt@fultongrace.com,
Fulton Grace Realty,
Anjalesa Fonseca 331-264-3934,
Fulton Grace Realty
Bought with:
Jonathan Williams
Coldwell Banker Realty
Source: MRED as distributed by MLS GRID,MLS#: 12599104
Facts & features
Interior
Bedrooms & bathrooms
- Bedrooms: 3
- Bathrooms: 3
- Full bathrooms: 3
Rooms
- Room types: Balcony/Porch/Lanai, Foyer, Walk In Closet
Primary bedroom
- Features: Flooring (Carpet), Bathroom (Full)
- Level: Main
- Area: 208 Square Feet
- Dimensions: 13X16
Bedroom 2
- Features: Flooring (Hardwood)
- Level: Main
- Area: 156 Square Feet
- Dimensions: 12X13
Bedroom 3
- Features: Flooring (Hardwood)
- Level: Main
- Area: 120 Square Feet
- Dimensions: 12X10
Balcony porch lanai
- Level: Main
- Area: 371 Square Feet
- Dimensions: 7X53
Dining room
- Features: Flooring (Hardwood)
- Level: Main
- Area: 252 Square Feet
- Dimensions: 18X14
Foyer
- Features: Flooring (Ceramic Tile)
- Level: Main
- Area: 84 Square Feet
- Dimensions: 14X6
Kitchen
- Features: Flooring (Hardwood)
- Level: Main
- Area: 150 Square Feet
- Dimensions: 15X10
Living room
- Features: Flooring (Hardwood)
- Level: Main
- Area: 304 Square Feet
- Dimensions: 19X16
Walk in closet
- Features: Flooring (Hardwood)
- Level: Main
- Area: 210 Square Feet
- Dimensions: 15X14
Heating
- Electric
Cooling
- Central Air
Appliances
- Included: Range, Microwave, Dishwasher, Refrigerator, High End Refrigerator, Washer, Dryer, Stainless Steel Appliance(s)
- Laundry: In Unit
Features
- Flooring: Hardwood
- Basement: None
Interior area
- Total structure area: 0
- Total interior livable area: 2,200 sqft
Property
Parking
- Total spaces: 1
- Parking features: Yes, Deeded, Attached, Garage
- Attached garage spaces: 1
Accessibility
- Accessibility features: No Disability Access
Features
- Exterior features: Balcony
Details
- Additional parcels included: 17101110141566
- Parcel number: 17101110141029
- Special conditions: None
Construction
Type & style
- Home type: Condo
- Property subtype: Condominium, Single Family Residence
Materials
- Glass
- Foundation: Concrete Perimeter
- Roof: Tar/Gravel
Condition
- New construction: No
- Year built: 1972
- Major remodel year: 2016
Utilities & green energy
- Sewer: Public Sewer
- Water: Lake Michigan
Community & HOA
HOA
- Has HOA: Yes
- Amenities included: Door Person, Commissary, Elevator in Residence, Exercise Room, Health Club, On Site Manager/Engineer, Park, Party Room, Sundeck, Pool, Receiving Room, Sauna, Service Elevator(s), Elevator(s), In Ground Pool
- Services included: Heat, Air Conditioning, Water, Parking, Insurance, Doorman, Exercise Facilities, Pool, Exterior Maintenance, Scavenger
- HOA fee: $2,488 monthly
Location
- Region: Chicago
Financial & listing details
- Price per square foot: $416/sqft
- Annual tax amount: $16,652
- Date on market: 3/23/2026
- Listing terms: Cash
- Ownership: Condo
Price history
| Date | Event | Price |
|---|---|---|
| 5/22/2026 | Sold | $915,000-3.2%$416/sqft |
Source:  MRED as distributed by MLS GRID #12599104 Report a problem MRED as distributed by MLS GRID #12599104 Report a problem | ||
| 4/23/2026 | Contingent | $945,000$430/sqft |
Source: MRED as distributed by MLS GRID #12599104 Report a problem | ||
| 3/23/2026 | Price change | $945,000-0.5%$430/sqft |
Source: MRED as distributed by MLS GRID #12599104 Report a problem | ||
| 2/1/2026 | Listed for sale | $950,000-2.1%$432/sqft |
Source: MRED as distributed by MLS GRID #12558833 Report a problem | ||
| 2/1/2026 | Listing removed | $970,000$441/sqft |
Source: MRED as distributed by MLS GRID #12541533 Report a problem | ||
| 1/6/2026 | Listed for sale | $970,000+2.1%$441/sqft |
Source: MRED as distributed by MLS GRID #12541533 Report a problem | ||
| 9/2/2025 | Listing removed | $950,000$432/sqft |
Source: MRED as distributed by MLS GRID #12338352 Report a problem | ||
| 4/15/2025 | Listed for sale | $950,000-2.6%$432/sqft |
Source: MRED as distributed by MLS GRID #12338352 Report a problem | ||
| 4/15/2025 | Listing removed | $975,000$443/sqft |
Source: MRED as distributed by MLS GRID #12304030 Report a problem | ||
| 3/5/2025 | Listed for sale | $975,000-6.7%$443/sqft |
Source: MRED as distributed by MLS GRID #12304030 Report a problem | ||
| 11/30/2024 | Listing removed | $1,045,000$475/sqft |
Source: MRED as distributed by MLS GRID #12074417 Report a problem | ||
| 6/4/2024 | Listed for sale | $1,045,000+6.6%$475/sqft |
Source: MRED as distributed by MLS GRID #12074417 Report a problem | ||
| 8/3/2018 | Sold | $980,000$445/sqft |
Source: MRED as distributed by MLS GRID #09989149 Report a problem | ||
Public tax history
Tax history is unavailable.
Neighborhood: River North
Nearby homes
- $212,7001 bd1 ba850 sqft10 E Ontario St #M903, Chicago, IL 60611Off Market

- $311,7001 bd1 ba1.1k sqft10 E Ontario St APT 2111, Chicago, IL 60611Off Market
- $96,300-- bd-- ba-- sqft10 E Ontario St #S805, Chicago, IL 60611Off Market
- $87,100-- bd-- ba-- sqft10 E Ontario St #S820, Chicago, IL 60611Off Market
- $287,7001 bd1 ba950 sqft10 E Ontario St APT 3009, Chicago, IL 60611Off Market
- $219,5001 bd1 ba765 sqft10 E Ontario St APT 3407, Chicago, IL 60611Off Market
- $202,900-- bd-- ba-- sqft10 E Ontario St #N709, Chicago, IL 60611Off Market
- $156,9001 bd1 ba660 sqft10 E Ontario St #S707, Chicago, IL 60611Off Market
- $32,140-- bd-- ba-- sqft10 E Ontario St #N324, Chicago, IL 60611Off Market
Nearby schools
GreatSchools rating
- 4/10Ogden Elementary SchoolGrades: PK-8Distance: 0.5 mi
- 1/10Wells Community Academy High SchoolGrades: 9-12Distance: 2.2 mi
Schools provided by the listing agent
- Elementary: Ogden Elementary
- Middle: Ogden Elementary
- High: Wells Community Academy Senior H
- District: 299
Source: MRED as distributed by MLS GRID. This data may not be complete. We recommend contacting the local school district to confirm school assignments for this home.
Get a cash offer in 3 minutes
Find out how much your home could sell for in as little as 3 minutes with a no-obligation cash offer.
Estimated market value
$922,400
Get a cash offer in 3 minutes
Find out how much your home could sell for in as little as 3 minutes with a no-obligation cash offer.
Estimated market value
$922,400
- Illinois
- Cook County
- Chicago
- 60611
- River North
- 10 E Ontario St Unit 480102
Nearby cities
Nearby neighborhoods
Nearby zip codes
Other Chicago Topics
