Enjoy comfortable living, room for your projects, and a patio made for relaxing at San George Estates in Medford! This beautifully maintained 2013 Palm Harbor manufactured home offers approximately 1,368 square feet with 3 bedrooms and 2 bathrooms and presents in like-new condition. A permitted attached garage provides plenty of room to park your car and set up a workshop, while the broad concrete driveway offers additional parking. The outdoor living area is a standout feature. A 65-inch television mounted in the breezeway can be viewed from the patio-just the spot to settle in with a cold drink, catch a football game, or enjoy an outdoor movie night. Attractive landscaping, gravel garden beds, and a separate storage shed add everyday convenience. Central air conditioning, a refrigerator, range, dishwasher, washer, and dryer are included. San George Estates offers a clubhouse, swimming pool, fitness center, library, billiard room, playground, and planned social activities. Pets are subject to community restrictions. Boat/RV storage is subject to availability and park terms.
For sale
$169,900
10 E South Stage Rd Spc 22, Medford, OR 97501
3beds
1,377sqft
Manufactured Home
Built in 2013
-- sqft lot
$166,400 Zestimate®
$123/sqft
$975/mo HOA
What's special
Patio made for relaxingCentral air conditioningGravel garden bedsPermitted attached garageAttractive landscaping
- 4 days
- 249
- 7
Likely to sell faster than
Zillow last checked:
Listing updated:
Listed by:
Michael Raade 541-951-0588,
River Valley Homes
Source: My State MLS,MLS#: 12056934
Facts & features
Interior
Bedrooms & bathrooms
- Bedrooms: 3
- Bathrooms: 2
- Full bathrooms: 2
Rooms
- Room types: Dining Room, Kitchen, Laundry Room, Living Room, Master Bedroom, Walk-in Closet
Kitchen
- Features: Open, Laminate Counters
Basement
- Area: 0
Heating
- Electric, Heat Pump
Cooling
- Central
Appliances
- Included: Dishwasher, Disposal, Dryer, Refrigerator, Microwave, Oven, Washer
Features
- Flooring: Hardwood, Carpet, Laminate
- Has basement: No
- Has fireplace: No
Interior area
- Total structure area: 1,377
- Total interior livable area: 1,377 sqft
- Finished area above ground: 1,377
Property
Parking
- Total spaces: 1
- Parking features: Building/Community Parking, Detached
- Garage spaces: 1
Accessibility
- Accessibility features: Handicap
Features
- Stories: 1
- Patio & porch: Patio
Lot
- Features: Near Bus
Details
- Additional structures: Shed(s)
- Parcel number: 30998793
- On leased land: Yes
- Lease amount: $975
- Special conditions: Estate
Construction
Type & style
- Home type: MobileManufactured
- Property subtype: Manufactured Home
Materials
- HardiPlank Type
- Roof: Asphalt
Condition
- New construction: No
- Year built: 2013
Utilities & green energy
- Electric: Amps(200)
- Sewer: Municipal
- Water: Municipal
Community & HOA
Community
- Features: Pool, Clubhouse, Laundry, Community Parking, Playground, Recreation Room
- Security: Alarm
HOA
- Has HOA: No
- Amenities included: Pool, Clubhouse, Laundry, Community Parking, Pets Allowed, Playground, Recreation Room
- HOA fee: $975 monthly
- HOA name: San George estates
- HOA phone: 541-512-2220
Location
- Region: Medford
Financial & listing details
- Price per square foot: $123/sqft
- Tax assessed value: $162,680
- Annual tax amount: $1,344
- Date on market: 11/5/2026
- Date available: 10/30/2026
- Listing agreement: Exclusive
Estimated market value
$166,400
$158,000 - $175,000
$1,970/mo
Price history
| Date | Event | Price |
|---|---|---|
| 11/5/2026 | Listed for sale | $169,900$123/sqft |
Source: My State MLS #12056934 Report a problem | ||
Public tax history
| Year | Property taxes | Tax assessment |
|---|---|---|
| 2025 | $1,306 +2.3% | -- |
| 2024 | $1,276 +3.2% | $84,550 +3% |
| 2023 | $1,236 +2.7% | $82,090 |
| 2022 | $1,203 +2.4% | $82,090 +3% |
| 2021 | $1,176 +2.9% | $79,700 +6.1% |
| 2020 | $1,142 +2.6% | $75,130 |
| 2019 | $1,113 | -- |
| 2018 | $1,113 +10.4% | -- |
| 2017 | $1,008 | $66,470 -3.3% |
| 2016 | $1,008 -3.8% | $68,770 +1.6% |
| 2015 | $1,047 +4.5% | $67,720 |
| 2014 | $1,002 | -- |
Find assessor info on the county website
Monthly payment
Climate risks
Neighborhood: 97501
- $100,5003 bd2 ba1.5k sqft10 E South Stage Rd SPACE 18, Medford, OR 97501Off Market

- $189,1003 bd2 ba2.4k sqft10 E South Stage Rd SPC 21, Medford, OR 97501Off Market
- $91,4003 bd2 ba1.2k sqft10 E South Stage Rd SPACE 31, Medford, OR 97501Off Market
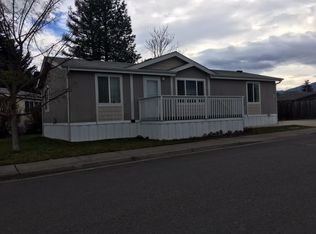
- $159,3003 bd2 ba1.7k sqft10 E South Stage Rd SPC 212, Medford, OR 97501Off Market
Similar homes
- $170,0003 bd2 ba1.6k sqft10 E South Stage Rd Spc 505, Medford, OR 97501For Sale
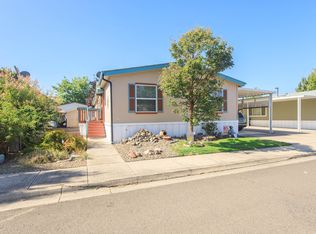
 MLS ID #220229581, Dale Verger, Windermere Van Vleet & Associates. Oregon Datashare
- $170,0003 bd2 ba1.2k sqft93 Northridge Ter Space 56, Medford, OR 97501For Sale
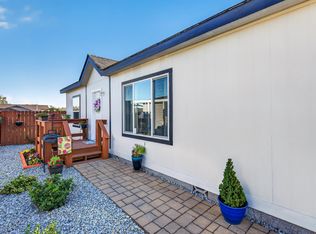 MLS ID #220227813, Steve Thomas Group, eXp Realty, LLC. Oregon Datashare
- $160,0004 bd2 ba1.4k sqft3555 S Pacific Hwy Space 35, Medford, OR 97501For Sale
 MLS ID #220226933, Juan Mendoza, RE/MAX Integrity. Oregon Datashare
- $150,0003 bd2 ba1.5k sqft10 E South Stage Rd Space 510, Medford, OR 97501For Sale
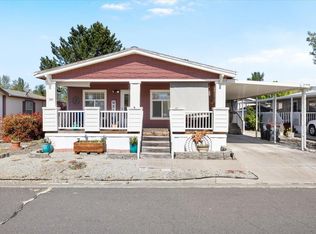 MLS ID #220200038, Staci Drewien, eXp Realty, LLC. Oregon Datashare
- $189,0004 bd2 ba1.4k sqft3555 S Pacific Hwy Spc 227, Medford, OR 97501For SaleMLS ID #220229619, Griffin Larson, Real Broker. Oregon Datashare
- $213,0003 bd2 ba1.6k sqft3966 S Pacific Hwy Space 76, Medford, OR 97501For SaleMLS ID #220230592, Jose Gallegos, Realty of America, LLC. Oregon Datashare
- $148,9003 bd2 ba1.3k sqft3555 S Pacific Hwy Space 205, Medford, OR 97501For SaleMLS ID #220224219, Wendy Vaughan, Windermere Van Vleet & Assoc.. Oregon Datashare
- $195,0003 bd2 ba1.3k sqft93 Northridge Ter Space 52, Medford, OR 97501For SaleMLS ID #220229969, Lucia Ambriz, eXp Realty, LLC. Oregon Datashare
- $90,0003 bd2 ba1.5k sqft3555 S Pacific Hwy Space 141, Medford, OR 97501For SaleMLS ID #220230453, Katia Larios, Home Quest Realty. Oregon Datashare
- $110,0003 bd2 ba1.4k sqft3555 S Pacific Hwy Space 188, Medford, OR 97501For SaleMLS ID #220227872, Rockwell Group, eXp Realty, LLC. Oregon Datashare
- $109,0003 bd2 ba1.1k sqft3555 S Pacific Hwy Spc 113, Medford, OR 97501For SaleMLS ID #220218838, Jenny Orndoff, Coldwell Banker Professional Group. Oregon Datashare
- $94,9003 bd2 ba1.1k sqft3555 S Pacific Hwy Space 145, Medford, OR 97501For SaleMLS ID #220228730, Katia Larios, Home Quest Realty. Oregon Datashare
- $107,0003 bd2 ba924 sqft3700 Bellinger Ln Space 43, Medford, OR 97501For SaleMLS ID #220230746, Michele R Griffith, RE/MAX Integrity. Oregon Datashare
- $105,0003 bd2 ba1.4k sqft3653 S Pacific Hwy #18, Medford, OR 97501For SaleMLS ID #220222367, Sally Harrington, Windermere Van Vleet & Assoc.. Oregon Datashare
- $149,9003 bd2 ba1.4k sqft4729 S Pacific Hwy Unit 35, Phoenix, OR 97535For SaleMLS ID #220228738, Ellen Saris, Century 21 JC Jones American Dream. Oregon Datashare
- $85,0003 bd2 ba1.2k sqft3555 S Pacific Hwy Space 123, Medford, OR 97501For SaleMLS ID #220215569, Jose Gallegos, Realty of America, LLC. Oregon Datashare
- $199,0002 bd2 ba1k sqft1111 Stevens St APT 13, Medford, OR 97504For SaleMLS ID #220230794, Madison Fox, Real Broker. Oregon Datashare
- $93,5003 bd2 ba1k sqft3555 S Pacific Hwy Spc 110, Medford, OR 97501For SaleMLS ID #220224914, Susan Tamraz, eXp Realty, LLC. Oregon Datashare
- $172,0004 bd2 ba1.4k sqft300 Luman Rd Unit 164, Phoenix, OR 97535For SaleMLS ID #220224647, Katia Larios, Home Quest Realty. Oregon Datashare
- $100,0003 bd2 ba1.2k sqft93 Northridge Ter Space 37, Medford, OR 97501For SaleMLS ID #220213633, Kenneth W Pond, Windermere Van Vleet & Assoc.. Oregon Datashare
