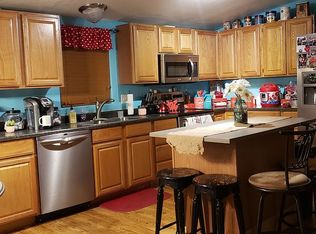
Price drop! Welcome home to the lush San George Estates - an all-ages community. Come enjoy poolside and clubhouse activities! This comfortable 3 bed/2 bath home features vibrant colors and an open split-floor plan. The master suite offers a walk-in closet, while the open kitchen has lots of counter space and storage. Step outside into the park-like shaded yard. Feel peace of mind with new HVAC (2025). RV or boat? There's storage on site. Best of all, you're just steps from the Community Clubhouse, swimming pool, fitness center, billiards, playground, and Bear Creek Greenway. SGE is Fire-wise Certified and conveniently located near restaurants, shops, and freeway. Seller can do owner-financing.
Active
Price cut: $3K (9/18)
$116,000
10 E South Stage Rd Spc 423, Medford, OR 97501
3beds
2baths
1,188sqft
In Park, Mobile Home, Manufactured Home
Built in 2003
-- sqft lot
$-- Zestimate®
$98/sqft
$-- HOA
What's special
Vibrant colorsPark-like shaded yardOpen split-floor plan
- 174 days
- 406
- 35
Zillow last checked:
Listing updated:
Listed by:
eXp Realty, LLC 888-814-9613
Source: Oregon Datashare,MLS#: 220220006
Facts & features
Interior
Bedrooms & bathrooms
- Bedrooms: 3
- Bathrooms: 2
Heating
- Electric
Cooling
- Central Air
Appliances
- Included: Cooktop, Dishwasher, Disposal, Dryer, Oven, Range, Refrigerator, Washer, Water Heater
Features
- Laminate Counters, Open Floorplan, Primary Downstairs, Shower/Tub Combo, Walk-In Closet(s)
- Flooring: Laminate, Vinyl
- Windows: Vinyl Frames
- Basement: None
- Has fireplace: Yes
- Fireplace features: Electric
Interior area
- Total structure area: 1,188
- Total interior livable area: 1,188 sqft
Property
Parking
- Parking features: Driveway
- Has uncovered spaces: Yes
Features
- Levels: One
- Stories: 1
- Patio & porch: Front Porch, Side Porch
- Has private pool: Yes
- Pool features: Association, In Ground
Details
- Additional structures: Shed(s)
- Parcel number: 30978105
- On leased land: Yes
- Lease amount: $920
- Special conditions: Standard
Construction
Type & style
- Home type: MobileManufactured
- Property subtype: In Park, Mobile Home, Manufactured Home
Materials
- Foundation: Block, Other, Unknown
- Roof: Composition
Condition
- Year built: 2003
Utilities & green energy
- Sewer: Public Sewer
- Water: Public
Community & HOA
Community
- Features: Pool, Playground
- Security: Carbon Monoxide Detector(s), Smoke Detector(s)
HOA
- Has HOA: No
Location
- Region: Medford
Financial & listing details
- Price per square foot: $98/sqft
- Tax assessed value: $126,180
- Annual tax amount: $518
- Date on market: 4/24/2026
- Cumulative days on market: 174 days
- Listing terms: Cash,Conventional
- Body type: Double Wide
Estimated market value
Not available
Estimated sales range
Not available
Not available
Price history
| Date | Event | Price |
|---|---|---|
| 9/18/2026 | Price change | $116,000-2.5%$98/sqft |
Source:  Oregon Datashare #220220006 Report a problem Oregon Datashare #220220006 Report a problem | ||
| 6/4/2026 | Price change | $119,000-2.5%$100/sqft |
Source: Oregon Datashare #220220006 Report a problem | ||
| 4/24/2026 | Listed for sale | $122,000-2.4%$103/sqft |
Source: Oregon Datashare #220220006 Report a problem | ||
| 12/20/2025 | Listing removed | $125,000$105/sqft |
Source: Oregon Datashare #220204779 Report a problem | ||
| 6/27/2025 | Contingent | $125,000$105/sqft |
Source: Oregon Datashare #220204779 Report a problem | ||
| 6/27/2025 | Listed for sale | $125,000+54.3%$105/sqft |
Source: Oregon Datashare #220204779 Report a problem | ||
| 8/28/2020 | Sold | $81,000$68/sqft |
Source: Oregon Datashare #220103262 Report a problem | ||
Public tax history
| Year | Property taxes | Tax assessment |
|---|---|---|
| 2024 | $518 +3.2% | $33,920 +3% |
| 2023 | $502 +2.6% | $32,940 |
| 2022 | $489 +2.3% | $32,940 +3% |
| 2021 | $478 +2.8% | $31,990 +6.1% |
| 2020 | $465 +2.6% | $30,160 |
| 2019 | $453 | -- |
| 2018 | $453 -32.8% | -- |
| 2017 | $673 | $25,740 -6.4% |
| 2016 | $673 +20.5% | $27,500 +2% |
| 2015 | $559 +33.1% | $26,960 +0.5% |
| 2014 | $420 +10.5% | $26,820 +3% |
| 2013 | $380 +3.6% | $26,040 +3% |
| 2012 | $367 +525% | $25,290 +3% |
| 2011 | $59 +1.5% | $24,560 +3% |
| 2010 | $58 +2.2% | $23,850 +3% |
| 2009 | $57 +2.8% | $23,160 +3% |
| 2008 | $55 +1.7% | $22,490 +3% |
| 2007 | $54 -85.2% | $21,840 +3% |
| 2006 | $366 +13.1% | $21,210 +3% |
| 2005 | $323 | $20,600 |
Find assessor info on the county website
Monthly payment
Climate risks
Neighborhood: 97501
Nearby schools
Schools provided by the listing agent
- Elementary: Orchard Hill Elem
- Middle: Talent Middle
- High: Phoenix High
Source: Oregon Datashare. This data may not be complete. We recommend contacting the local school district to confirm school assignments for this home.
- $120,9004 bd2 ba1.5k sqft10 E South Stage Rd SPC 27, Medford, OR 97501Off Market
- $146,2003 bd2 ba1.1k sqft10 E South Stage Rd SPC 42, Medford, OR 97501Off Market
- $38,220-- bd2 ba1.6k sqft10 E South Stage Rd SPACE 7A, Medford, OR 97501Off Market
- $195,4003 bd2 ba1.5k sqft10 E South Stage Rd SPC 91, Medford, OR 97501Off Market
Similar homes
- $115,0003 bd2 ba1.4k sqft3555 S Pacific Hwy Space 188, Medford, OR 97501For Sale

 MLS ID #220227872, Rockwell Group, eXp Realty, LLC. Oregon Datashare
 - $109,0003 bd2 ba1.1k sqft3555 S Pacific Hwy Spc 113, Medford, OR 97501For Sale
 MLS ID #220218838, Jenny Orndoff, Coldwell Banker Professional Group. Oregon Datashare
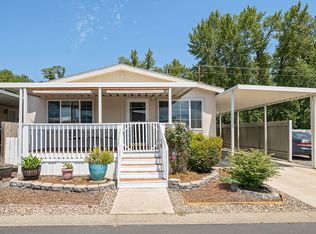
 - $105,0003 bd2 ba1.4k sqft3653 S Pacific Hwy #18, Medford, OR 97501For Sale
 MLS ID #220222367, Sally Harrington, Windermere Van Vleet & Assoc.. Oregon Datashare
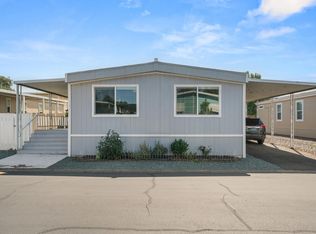
 - $94,9003 bd2 ba1.1k sqft3555 S Pacific Hwy Space 145, Medford, OR 97501For Sale
 MLS ID #220228730, Katia Larios, Home Quest Realty. Oregon Datashare
 - $150,0003 bd2 ba1.5k sqft10 E South Stage Rd Space 510, Medford, OR 97501For SaleMLS ID #220200038, Staci Drewien, eXp Realty, LLC. Oregon Datashare
- $110,0003 bd2 ba1.4k sqft1570 S Peach St Space 91, Medford, OR 97501For SaleMLS ID #220224542, Katherine J Weston, John L. Scott Medford. Oregon Datashare
- $100,0003 bd2 ba1.2k sqft93 Northridge Ter Space 37, Medford, OR 97501For SaleMLS ID #220213633, Kenneth W Pond, Windermere Van Vleet & Assoc.. Oregon Datashare
- $170,0003 bd2 ba1.6k sqft10 E South Stage Rd Spc 505, Medford, OR 97501For SaleMLS ID #220229581, Dale Verger, Windermere Van Vleet & Associates. Oregon Datashare
- $123,0003 bd2 ba1.1k sqft3700 Bellinger Ln Space 22, Medford, OR 97501For SaleMLS ID #220218474, Sharon N Schmelzer, eXp Realty, LLC. Oregon Datashare
- $93,5003 bd2 ba1k sqft3555 S Pacific Hwy Spc 110, Medford, OR 97501For SaleMLS ID #220224914, Susan Tamraz, eXp Realty, LLC. Oregon Datashare
- $85,0003 bd2 ba1.2k sqft3555 S Pacific Hwy Space 123, Medford, OR 97501For SaleMLS ID #220215569, Jose Gallegos, Realty of America, LLC. Oregon Datashare
- $100,0003 bd2 ba1.2k sqft2552 Thorn Oak Dr Spc 9, Medford, OR 97501For SaleMLS ID #220217754, Dale Verger, Windermere Van Vleet & Associates. Oregon Datashare
- $148,9003 bd2 ba1.3k sqft3555 S Pacific Hwy Space 205, Medford, OR 97501For SaleMLS ID #220224219, Wendy Vaughan, Windermere Van Vleet & Assoc.. Oregon Datashare
- $82,5002 bd2 ba1.2k sqft3431 S Pacific Hwy Space 147, Medford, OR 97501For SaleMLS ID #220227773, Wendy Vaughan, Windermere Van Vleet & Assoc.. Oregon Datashare
- $105,9002 bd2 ba1.4k sqft714 Mindy Sue, Medford, OR 97501For SaleMLS ID #220223351, Glen O Thone, RE/MAX Integrity. Oregon Datashare
- $160,0004 bd2 ba1.4k sqft3555 S Pacific Hwy Space 35, Medford, OR 97501For SaleMLS ID #220226933, Juan Mendoza, RE/MAX Integrity. Oregon Datashare
- $99,9003 bd2 ba1.5k sqft1570 S Peach St Space 4, Medford, OR 97501For SaleMLS ID #220213949, Michele R Griffith, RE/MAX Integrity. Oregon Datashare
- $75,0003 bd2 ba1.3k sqft3555 S Pacific Hwy Space 231, Medford, OR 97501For SaleMLS ID #220224465, Jenny Orndoff, Coldwell Banker Professional Group. Oregon Datashare
- $89,4003 bd2 ba1.1k sqft1570 S Peach St Spc 100, Medford, OR 97501For SaleMLS ID #220217535, Johnny Mansfield, More Realty. Oregon Datashare
- $170,0003 bd2 ba1.2k sqft93 Northridge Ter Space 56, Medford, OR 97501For SaleMLS ID #220227813, Steve Thomas Group, eXp Realty, LLC. Oregon Datashare
