Skip main navigation
Sold for $670,000
  • $670,000

    10 Eaglewood Vista Ln, Pine Island, NY 10969

    3beds
    6,100sqft
    SingleFamily
    Built in 2007
    8.9 Acres Lot
    $933,700 Zestimate®
    $110/sqft
    $4,909 Estimated rent

    Home value

    $933,700

    $850,000 - $1.04M

    $4,909/mo

    Zestimate® history
    Loading
    Loading...

    Owner options

    List your home for rent

    $4,909/mo

    Rent Zestimate®

    Find your next renter with Zillow Rental Manager. Plus, with online applications, you can quickly screen prospective tenants – for free.

    Learn more

    $4,909/mo

    Rent Zestimate®

    Refinance and save

    $4,718/mo

    Est. payment

    Refinancing to a lower rate could help reduce your monthly payments and save thousands over the life of the loan.

    See today's rates

    $4,718/mo

    Est. payment

    Explore your selling options

    Work with a Zillow partner agent

    Leverage their expertise and Zillow's premium Showcase listings to get your home seen by more buyers.

    Get started

    List with your own agent

    Get your home in front of millions of buyers by listing it on Zillow.

    Learn how to do it

    Sell it yourself

    Take full control of how buyers see your home on Zillow by listing For Sale by Owner (FSBO).

    List your home

    What's special

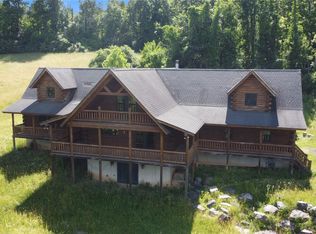
    Don't miss this one of kind custom Beaver Mountain log home. Drive up to your country oasis located on over 8 acres of prime real estate. This 3 bed/2 bath home features Carlise Hardwood Flooring throughout , solid wood doors, 2 car garage, and an additional 2600 sq feet of living space just waiting for the finishing touches. Formal Dining Room and eat in kitchen with Jenn-Air Stainless Steel appliances and stone counter tops. Hand Hewn logs on staircase. Master ensuite w/ walk-in closet and full bathroom. 50 x 30 Deck on back of home. Wrap around Porch. Home is wired for surround sound and includes ADT alarm system. And so much more, you must come see this beautiful home today! Pre-approval or POF required before appointment will be confirmed along with the Covid Disclosure.

    Facts & features

    Interior

    Bedrooms & bathrooms
    • Bedrooms: 3
    • Bathrooms: 3
    • Full bathrooms: 2
    • 1/2 bathrooms: 1
    Heating
    • Forced air
    Cooling
    • Central
    Appliances
    • Laundry: In Unit
    Features
    • Eat-in Kitchen, Master Bath, Cathedral Ceiling(s), Formal Dining Room
    • Flooring: Hardwood
    • Basement: Full, Unfinished, Walk-Out Access
    • Has fireplace: Yes
    • Fireplace features: Wood Burning Stove
    Interior area
    • Total interior livable area: 6,100 sqft

    Property

    Parking
    • Total spaces: 2
    • Parking features: Garage - Attached
    Features
    • Patio & porch: Porch
    • Exterior features: Wood
    Lot
    • Size: 8.9 Acres
    • Features: Cul-De-Sec, Sloped
    Details
    • Parcel number: 335489241452

    Construction

    Type & style
    • Home type: SingleFamily
    • Architectural style: Log
    Materials
    • Wood
    Condition
    • Year built: 2007

    Utilities & green energy

    • Sewer: Septic Tank
    • Water: Well

    Community & HOA

    Community
    • Features: On Site Laundry Available
    • Security: Security System
    Location
    • Region: Pine Island

    Financial & listing details

    • Price per square foot: $110/sqft
    • Tax assessed value: $1,035,700
    • Inclusions: Dryer, Dishwasher, Refrigerator, Washer, Oven/Range, Alarm System, Microwave, Ceiling Fan, Light Fixtures, Chandelier(s), Fireplace Equip, Woodburning Stove, Pellet Stove

    Price history

    DateEventPrice
    12/11/2024Sold$670,000-55%$110/sqft
    Source: Public Record Report a problem
    8/14/2021Listing removed--
    Source: Berkshire Hathaway HomeServices Report a problem
    10/14/2020Listed for sale$1,490,000+515.7%$244/sqft
    Source: BHHS Gross & Jansen #H6077106 Report a problem
    10/10/2006Sold$242,000$40/sqft
    Source: Public Record Report a problem

    Public tax history

    YearProperty taxesTax assessment
    2025-- $87,000
    2024-- $87,000
    2023-- $87,000
    2022-- $87,000
    2021-- $87,000
    2020-- $87,000
    2019-- $87,000
    2018-- $87,000
    2017$18,655 $87,000
    2016-- $87,000
    2015-- $87,000
    2014-- $87,000
    2013-- $87,000
    2012-- $87,000
    2011-- $87,000
    2010-- $87,000
    2009-- $87,000 +408.8%
    2007-- $17,100
    2006-- $17,100
    Find assessor info on the county website

    Neighborhood: 10969

    Nearby schools

    GreatSchools rating
    Schools provided by the listing agent
    • Elementary: Warwick Valley
    • Middle: Warwick Valley
    • High: Warwick Valley
    • District: Warwick Valley

    Source: The MLS. This data may not be complete. We recommend contacting the local school district to confirm school assignments for this home.