Almost 9 acres of total privacy and paradise with sweeping views overlooking your pasture and the valley. Pastoral setting on a quiet cul-de-sac. Three bedroom, 2.5 bathroom custom log home with custom woodworking throughout including some hand hewn stairs and solid wood doors and iron hardware. First floor primary bedroom with walk-in closet. Additional 2600 square feet in basement with potential to be finished. Sold as-is. Buyer to pay NYS and any local transfer taxes. Offers with financing must be accompanied by pre-qual letter; cash offers with proof of funds. Please see agent remarks for access, showing instructions and offer presentation remarks.
Foreclosure
$749,900
10 Eaglewood Vista Lane, Warwick, NY 10990
3beds
3,501sqft
Single Family Residence, Residential
Built in 2007
8.9 Acres Lot
$-- Zestimate®
$214/sqft
$-- HOA
What's special
Custom woodworking throughoutHand hewn stairsIron hardwareSolid wood doors
- 47 days
- 1,022
- 73
Zillow last checked:
Listing updated:
Listed by:
River Realty Services, Inc. 845-564-2800,
Brian T. Smith 845-486-1100,
Lee A Raphael 845-564-2800,
River Realty Services, Inc.
Source: OneKey® MLS as distributed by MLS GRID,MLS#: 1027350
Facts & features
Interior
Bedrooms & bathrooms
- Bedrooms: 3
- Bathrooms: 3
- Full bathrooms: 2
- 1/2 bathrooms: 1
Heating
- Hot Air, Propane
Cooling
- Central Air
Appliances
- Included: Other
Features
- First Floor Bedroom, Beamed Ceilings, Cathedral Ceiling(s), Eat-in Kitchen
- Basement: Full,Unfinished,Walk-Out Access
- Attic: None
- Number of fireplaces: 1
Interior area
- Total structure area: 3,501
- Total interior livable area: 3,501 sqft
Property
Parking
- Total spaces: 2
- Parking features: Attached, Driveway
- Garage spaces: 2
- Has uncovered spaces: Yes
Features
- Patio & porch: Deck, Wrap Around
Lot
- Size: 8.9 Acres
- Features: Private, Views
- Residential vegetation: Partially Wooded
Details
- Parcel number: 3354890240000001045.2000000
- Special conditions: Real Estate Owned
Construction
Type & style
- Home type: SingleFamily
- Architectural style: Log
- Property subtype: Single Family Residence, Residential
Materials
- Log
Condition
- Year built: 2007
Utilities & green energy
- Sewer: Septic Above Ground
- Water: Well
- Utilities for property: Electricity Available
Community & HOA
HOA
- Has HOA: No
Location
- Region: Pine Island
Financial & listing details
- Price per square foot: $214/sqft
- Tax assessed value: $87,000
- Annual tax amount: $20,920
- Date on market: 7/17/2026
- Cumulative days on market: 48 days
- Listing agreement: Exclusive Right To Sell
- Electric utility on property: Yes
Foreclosure details
Estimated market value
Not available
Estimated sales range
Not available
Not available
Price history
Price history is unavailable.
Public tax history
Tax history is unavailable.
Monthly payment
Climate risks
Neighborhood: 10969
Nearby schools
Schools provided by the listing agent
- Elementary: Sanfordville Elementary School
- Middle: Warwick Valley Middle School
- High: Warwick Valley High School
Source: OneKey® MLS as distributed by MLS GRID. This data may not be complete. We recommend contacting the local school district to confirm school assignments for this home.
- $670,0003 bd3 ba6.1k sqft10 Eaglewood Vista Ln, Pine Island, NY 10969Sold

- $700-- bd-- ba-- sqftEagle Wood Vista Ln (prop), Warwick, NY 10990Off Market
- $1,100,4005 bd4 ba3.4k sqft71 Glenwood Rd, Pine Island, NY 10969Off Market
- $204,800-- bd-- ba-- sqft9 Eagle Wood Vista Ln, Pine Island, NY 10969Off Market
Similar homes
- $995,0003 bd3 ba2.8k sqft29 Gurda Lane, Pine Island, NY 10969For Sale
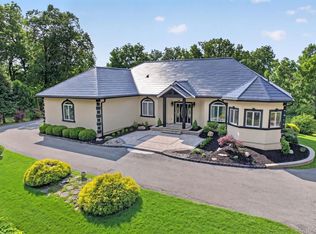
 MLS ID #1014010, Jennifer DiCostanzo, Listing by: RE/MAX Town & Country. OneKey® MLS as distributed by MLS GRID
 - $749,0004 bd5 ba2.3k sqft38 Sally Harden Rd, Wantage Twp., NJ 07461For Sale
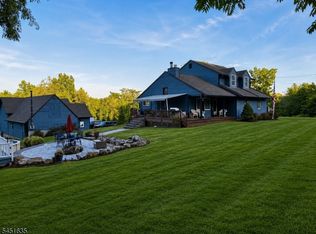 MLS ID #4045028, John Robert Ross, Kistle Realty, Llc.. GSMLS
 - $744,9003 bd2 ba3.1k sqft89 W Ridge Road, Warwick, NY 10990For Sale
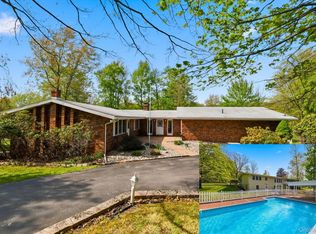 MLS ID #991348, Kimberly Starks, Listing by: Howard Hanna Rand Realty. OneKey® MLS as distributed by MLS GRID
 - $699,0005 bd2 ba2.7k sqft134 Drew Rd, Vernon Twp., NJ 07461For Sale
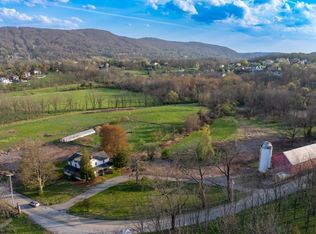 MLS ID #4038540, Marjorie Morville, Coldwell Banker Realty. GSMLS
 - $625,0004 bd2 ba2.9k sqft196 Newport Bridge Road, Warwick, NY 10990For SaleMLS ID #1034561, Erin E. Lee, Listing by: Keller Williams Realty Group. OneKey® MLS as distributed by MLS GRID
- $649,9994 bd4 ba3.1k sqft642 County Route 12, New Hampton, NY 10958For SaleMLS ID #1029345, German Nielsen, Listing by: Newman Realty Inc. OneKey® MLS as distributed by MLS GRID
- $850,0004 bd4 ba3.1k sqft33 Jessup Road, Warwick, NY 10990For SaleMLS ID #989800, Kimberly A Corkum, Listing by: Keller Williams Realty. OneKey® MLS as distributed by MLS GRID
- $799,0004 bd3 ba3.6k sqft643 Ridgebury Road, Slate Hill, NY 10973For SaleMLS ID #1035170, Philip Barnao, Listing by: eXp Realty. OneKey® MLS as distributed by MLS GRID
- $734,9003 bd3 ba2.7k sqft107 Breeze Hill Road, New Hampton, NY 10958For SaleMLS ID #978541, Brian J Caplicki, Listing by: KW Hudson Valley United. OneKey® MLS as distributed by MLS GRID
- $899,0004 bd3 ba2.8k sqft4 Warwick Isle Boulevard, Pine Island, NY 10969New ConstructionMLS ID #1038247, Carmela Lopez Borrazas, Listing by: Serhant LLC. OneKey® MLS as distributed by MLS GRID
- $699,0003 bd3 ba2.3k sqft55 Fairway Drive, Johnson, NY 10933For SaleMLS ID #1024464, Regina Clark, Listing by: Real Estate Circuit Inc. OneKey® MLS as distributed by MLS GRID
- $825,0004 bd3 ba2.5k sqft15 Warwick Isle Boulevard, Pine Island, NY 10969New ConstructionMLS ID #979778, Carmela Lopez Borrazas, Listing by: Serhant LLC. OneKey® MLS as distributed by MLS GRID
- $679,9004 bd3 ba2.5k sqft604 Ridgebury Road, Slate Hill, NY 10973For SaleMLS ID #1026551, Tom Pahucki, Listing by: Keller Williams Realty. OneKey® MLS as distributed by MLS GRID
- $924,0004 bd3 ba3.4k sqft12 Feagles Road, Warwick, NY 10990For SaleMLS ID #963898, Kimberly Starks, Listing by: Howard Hanna Rand Realty. OneKey® MLS as distributed by MLS GRID
- $859,0003 bd2 ba1.8k sqft90 Onderdonk Road, Warwick, NY 10990For SaleMLS ID #972385, Karen Gauvin, Listing by: Our House Real Estate Group. OneKey® MLS as distributed by MLS GRID
- $689,0003 bd3 ba2.2k sqft19 Cedar Hill Drive, Warwick, NY 10990For SaleMLS ID #1038297, John Sweeny IV, Listing by: Compass Greater NY, LLC. OneKey® MLS as distributed by MLS GRID
- $920,0004 bd4 ba3.5k sqft15 Deer Pond Drive, Warwick, NY 10990For SaleMLS ID #1001590, Bernadette S. Corrigan, Listing by: Keller Williams Realty. OneKey® MLS as distributed by MLS GRID
- $595,0004 bd3 ba2k sqft83 Whitford Road, Westtown, NY 10998For SaleMLS ID #1042677, Nicholas Carbone, Listing by: HomeSmart Homes & Estates. OneKey® MLS as distributed by MLS GRID
- $899,0004 bd4 ba2.7k sqft19 Warwick Isle Boulevard, Pine Island, NY 10969New ConstructionMLS ID #979811, Carmela Lopez Borrazas, Listing by: Serhant LLC. OneKey® MLS as distributed by MLS GRID
