A Design-Forward Residence in Warwick, NY — European Elegance Meets Contemporary Innovation.
The Ridge 2.0 is a modern European-inspired new construction in Warwick, NY, set within a private enclave of just 33 homes and framed by sweeping mountain views.
This home blends thoughtful design with practical living. Its open, storage-rich layout centers on daily comfort, with a first-floor primary en-suite and a second-floor housing three guest room, and a flex room, and a second full bath, ensuring flexible space for guests.
Custom millwork and a chef’s kitchen anchor the aesthetic, complemented by a walk-in pantry and well-organized living spaces that maximize function.
A walkout basement floods the interior with natural light through large windows and a rear sliding door, seamlessly connecting indoors and outdoors. An enlarged covered deck extends the living area toward the horizon, inviting morning coffee, afternoon sun, and evening gatherings while soaking in mountain views and a sense of seasonal living.
At roughly 3,000 square feet with four bedrooms, a flex room, and 2.5 baths, the home balances everyday life with refined entertaining, all rooted in quality, efficiency, and design.
With fossil-fuel-free, energy-efficient systems and integrated smart technology, luxury here is quiet, intelligent, and low-maintenance.
The Warwick Lifestyle: Scenic, Local, and Connected. Located in Orange County’s mountain landscape, Warwick’s Pine Island community blends heritage charm with a vibrant present — farm-to-table culture, seasonal celebrations like Applefest, wineries, breweries, and unique local shops. Nearby Greenwood Lake offers boating and water sports, while Mount Peter Ski Area brings winter adventure within easy reach.
Schedule your private tour of this development and experience what modern luxury in Warwick was meant to be. To be built (6 months from start to completion).
New construction
$899,000
4 Warwick Isle Boulevard, Pine Island, NY 10969
4beds
2,871sqft
Single Family Residence, Residential
Built in 2026
1 Acres Lot
$-- Zestimate®
$313/sqft
$108/mo HOA
What's special
Flex roomWell-organized living spacesOpen storage-rich layoutFirst-floor primary en-suiteCustom millworkWalk-in pantry
- 129 days |
- 166 |
- 9 |
Zillow last checked:
Listing updated:
Listed by:
Serhant LLC 646-480-7665,
Carmela Lopez Borrazas 201-800-2426,
Juan Bautista 845-313-5062,
Serhant LLC
Source: OneKey® MLS as distributed by MLS GRID,MLS#: 977708
Facts & features
Interior
Bedrooms & bathrooms
- Bedrooms: 4
- Bathrooms: 3
- Full bathrooms: 2
- 1/2 bathrooms: 1
Heating
- Electric, Heat Pump
Cooling
- Central Air
Appliances
- Included: ENERGY STAR Qualified Appliances
- Laundry: Washer/Dryer Hookup, Electric Dryer Hookup, Washer Hookup
Features
- Chandelier, Chefs Kitchen, Double Vanity, Entrance Foyer, Formal Dining, Kitchen Island, Open Floorplan, Open Kitchen, Pantry, Recessed Lighting, Storage, Walk-In Closet(s)
- Flooring: Carpet, Hardwood, Tile
- Windows: ENERGY STAR Qualified Windows
- Basement: Unfinished,Walk-Out Access
- Attic: Scuttle
- Has fireplace: No
Interior area
- Total structure area: 2,871
- Total interior livable area: 2,871 sqft
Property
Parking
- Total spaces: 2
- Parking features: Attached, Driveway, Garage, Garage Door Opener, Private
- Garage spaces: 2
- Has uncovered spaces: Yes
Lot
- Size: 1 Acres
- Features: Front Yard
- Residential vegetation: Partially Wooded
Details
- Parcel number: 334
- Special conditions: None
Construction
Type & style
- Home type: SingleFamily
- Architectural style: Contemporary,Ranch
- Property subtype: Single Family Residence, Residential
Materials
- Blown-In Insulation
Condition
- Actual,New Construction
- New construction: Yes
- Year built: 2026
Utilities & green energy
- Sewer: Septic Tank
- Water: Well
- Utilities for property: Electricity Available, Natural Gas Available, Phone Available, See Remarks, Trash Collection Private, Underground Utilities
Community & HOA
Community
- Subdivision: Warwick Isle
HOA
- Has HOA: Yes
- Services included: Common Area Maintenance
- HOA fee: $108 monthly
Location
- Region: Pine Island
Financial & listing details
- Price per square foot: $313/sqft
- Annual tax amount: $16,000
- Date on market: 3/28/2026
- Cumulative days on market: 301 days
- Listing agreement: Exclusive Right To Sell
- Electric utility on property: Yes
Estimated market value
Not available
Estimated sales range
Not available
Not available
Price history
| Date | Event | Price |
|---|---|---|
| 3/28/2026 | Listed for sale | $899,000-25.1%$313/sqft |
Source:  OneKey® MLS as distributed by MLS GRID #977708 Report a problem OneKey® MLS as distributed by MLS GRID #977708 Report a problem | ||
| 3/27/2026 | Listing removed | $1,200,000$418/sqft |
Source: OneKey® MLS as distributed by MLS GRID #958331 Report a problem | ||
| 2/4/2026 | Listed for sale | $1,200,000+33.5%$418/sqft |
Source: OneKey® MLS as distributed by MLS GRID #958331 Report a problem | ||
| 1/21/2026 | Listing removed | $899,000$313/sqft |
Source: OneKey® MLS as distributed by MLS GRID #916012 Report a problem | ||
| 9/23/2025 | Listed for sale | $899,000$313/sqft |
Source: OneKey® MLS as distributed by MLS GRID #916012 Report a problem | ||
Public tax history
Tax history is unavailable.
Monthly payment
Climate risks
Neighborhood: 10969
Nearby schools
GreatSchools rating
- 6/10Warwick Valley Middle SchoolGrades: 5-8Distance: 6 mi
- 9/10Warwick Valley High SchoolGrades: 9-12Distance: 6.1 mi
- 5/10Sanfordville Elementary SchoolGrades: K-4Distance: 6.2 mi
Schools provided by the listing agent
- Elementary: Sanfordville Elementary School
- Middle: Warwick Valley Middle School
- High: Warwick Valley High School
Source: OneKey® MLS as distributed by MLS GRID. This data may not be complete. We recommend contacting the local school district to confirm school assignments for this home.
- $652,7004 bd2 ba2.3k sqft171 Glenwood Rd, Pine Island, NY 10969Off Market
- $793,0002 Acres169 Glenwood Rd, Pine Island, NY 10969Off Market
- $108,300-- bd-- ba-- sqft831 County Route 1, Pine Island, NY 10969Off Market
- $588,5003 bd3 ba2.1k sqft18 Firehouse Ln, Pine Island, NY 10969Off Market
- $676,3003 bd3 ba1.9k sqft243 Glenwood Rd, Pine Island, NY 10969Off Market
- $129,800-- bd-- ba-- sqftCounty Highway 88, Pine Island, NY 10969Off Market
- $1,200,0004 bd4 ba3.2k sqft14 Warwick Isle Blvd, Pine Island, NY 10969New Construction
- $899,0004 bd4 ba2.7k sqft19 Warwick Isle Blvd, Pine Island, NY 10969New Construction
- $2,999,0004 bd4 ba4.5k sqft41 Warwick Isle Blvd, Pine Island, NY 10969New Construction
A local agent can set up tours, give advice and negotiate with sellers.
Similar homes
- $899,0004 bd4 ba2.7k sqft19 Warwick Isle Boulevard, Pine Island, NY 10969New Construction

 MLS ID #979811, Carmela Lopez Borrazas, Listing by: Serhant LLC. OneKey® MLS as distributed by MLS GRID
 - $825,0004 bd3 ba2.5k sqft15 Warwick Isle Boulevard, Pine Island, NY 10969New Construction
 MLS ID #979778, Carmela Lopez Borrazas, Listing by: Serhant LLC. OneKey® MLS as distributed by MLS GRID
 - $1,200,0004 bd4 ba3.2k sqft14 Warwick Isle Boulevard, Pine Island, NY 10969New Construction
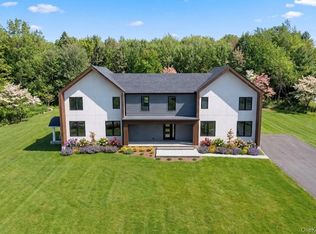 MLS ID #979774, Carmela Lopez Borrazas, Listing by: Serhant LLC. OneKey® MLS as distributed by MLS GRID
 - $939,9994 bd3 ba2.8k sqft2 Lakeside Court, Westtown, NY 10998New Construction
 OneKey® MLS as distributed by MLS GRID
 - $878,9004 bd3 ba3.4k sqftLot #13 Azalea Lane, Slate Hill, NY 10973New ConstructionOneKey® MLS as distributed by MLS GRID
- $799,9003 bd3 ba2.8k sqft843 S Plank Road, Slate Hill, NY 10973For SaleMLS ID #1027603, Christopher M Ogden, Listing by: Realty Promotions Inc. OneKey® MLS as distributed by MLS GRID
- $829,9004 bd3 ba2.8k sqft477 Union Corners Road, Florida, NY 10921New ConstructionMLS ID #1006498, Carla J Terranova, Listing by: Keller Williams Realty. OneKey® MLS as distributed by MLS GRID
- $787,5004 bd3 ba2.5k sqft1 Fieldstone Ln, Westtown, NY 10998New ConstructionMCR Homes
- $829,9004 bd3 ba2.7k sqft8 Sunset Lane, New Hampton, NY 10958New ConstructionMLS ID #1024577, Christopher M Ogden, Listing by: Realty Promotions Inc. OneKey® MLS as distributed by MLS GRID
- $872,9004 bd3 ba3.4k sqftLot #17 Beeblossom Court, Slate Hill, NY 10973New ConstructionOneKey® MLS as distributed by MLS GRID
- $878,9004 bd3 ba3.4k sqftLot #9 Azalea Lane, Slate Hill, NY 10973New ConstructionOneKey® MLS as distributed by MLS GRID
- $748,9004 bd3 ba2.4k sqft17 (Lot #32) Sunset Lane, New Hampton, NY 10958New ConstructionMLS ID #970107, Christopher M Ogden, Listing by: Realty Promotions Inc. OneKey® MLS as distributed by MLS GRID
- $872,9004 bd3 ba3.4k sqftLot #26 Azalea Lane, Slate Hill, NY 10973New ConstructionOneKey® MLS as distributed by MLS GRID
- $785,9004 bd3 ba2.9k sqftLot #14 Azalea Lane, Slate Hill, NY 10973New ConstructionOneKey® MLS as distributed by MLS GRID
- $869,9004 bd3 ba3k sqft10 Wells Sweep Lane, Chester, NY 10918New ConstructionMLS ID #966048, Carla J Terranova, Listing by: Keller Williams Realty. OneKey® MLS as distributed by MLS GRID
- $925,0004 bd3 ba2.8k sqft5 Broadlea Road, Goshen, NY 10924New ConstructionMLS ID #999292, Victoria Fini, Listing by: Curasi Realty, Inc.. OneKey® MLS as distributed by MLS GRID
- $859,9004 bd3 ba3.3k sqftLot #16 Beeblossom Court, Slate Hill, NY 10973New ConstructionOneKey® MLS as distributed by MLS GRID
- $836,9004 bd4 ba3.4k sqftLot #20 Beeblossom Court, Slate Hill, NY 10973New ConstructionOneKey® MLS as distributed by MLS GRID
- $850,9004 bd4 ba3.3k sqftLot #6 Lotus Drive, Slate Hill, NY 10973New ConstructionOneKey® MLS as distributed by MLS GRID
- $929,9004 bd3 ba2.7k sqft52 Breezeway Lane, Goshen, NY 10924New ConstructionMLS ID #H6324427, Brian J Caplicki, Listing by: KW Hudson Valley United. OneKey® MLS as distributed by MLS GRID
