You spent enough evenings scrolling through listings that compromise something. The kitchen is dated, or the location is wrong, or the layout fights you on a Tuesday night. This is the one that stops asking you to settle. The framing is up, the rooflines are taking shape, and the hilltop already offers the kind of long Hudson Valley views that make you slow down on the driveway every time you pull in.
The kitchen is already designed, and you feel it the moment you walk through. White cabinetry climbs to the crown, warm natural wood grounds the island and lower runs, and soft veined stone moves through the counters and full-height backsplash in a way that feels intentional rather than trendy. There is a pot filler over the cooktop, a farmhouse sink set under a window that catches the morning light, a built in microwave and wall oven combination ready for everything from quick weekday meals to the occasions that call for something a little more elaborate, and the appliances are already included so you skip the weekend at the showroom. Brass sconces above the sink throw the kind of warmth that a builder-grade kitchen rarely reaches.
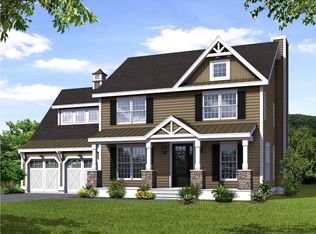
Behind the house, a covered back porch waits for slow mornings and long evenings, the kind where you stop checking your phone and start listening to the wind move along the ridge. Out front, brick under the porch grounds the elevation and gives the home the quiet permanence of something built to keep rather than something built to flip.
This particular homesite is an end lot on a cul-de-sac in Phase 2 of Persoons, where the road simply stops being a road. Phase 3 is anticipated to open in 2026, which means stepping in now puts you on a homesite that will not exist twice. The community sits in Goshen, a town that still has its historic downtown intact, the Historic Track and Harness Racing Museum within a few minutes, and the Great American Weekend on the calendar every July. Brotherhood Winery is 20 minutes out, Soons Orchards is closer than that, and the long ridge drives toward Warwick on a Sunday afternoon never quite lose their pull.
When you want the city, it is a 60 minute trip in, with bus and train options that keep the commute manageable. When you want the mountains, Mountain Creek sits about 35 minutes away for an after-work ski, and Bethel Woods runs a summer concert calendar that can turn a Tuesday into an event.
A two car attached garage, a homesite chosen around the view rather than the lot lines, and a build still close enough to completion for your fingerprints to land on the rest of it. You are not buying a house someone else picked out. You are stepping into a home where the choices were made with somebody like you in mind, on a hilltop that has been waiting for the right front door.
Welcome home.
Pending
$929,900
52 Breezeway Lane, Goshen, NY 10924
4beds
2,773sqft
Single Family Residence, Residential
Built in 2026
2.04 Acres Lot
$-- Zestimate®
$335/sqft
$-- HOA
What's special
Two car attached garageLong hudson valley viewsCovered back porch
- 792 days
- 113
- 4
Zillow last checked:
Listing updated:
Listed by:
KW Hudson Valley United 845-610-6065,
Brian J Caplicki 845-460-0879
Source: OneKey® MLS as distributed by MLS GRID,MLS#: H6324427
Facts & features
Interior
Bedrooms & bathrooms
- Bedrooms: 4
- Bathrooms: 3
- Full bathrooms: 2
- 1/2 bathrooms: 1
Heating
- Electric, Heat Pump
Cooling
- Central Air
Appliances
- Included: Cooktop, Dishwasher, Electric Water Heater, Microwave, Oven, Refrigerator
Features
- Eat-in Kitchen, Formal Dining, Quartz/Quartzite Counters, Walk-In Closet(s)
- Basement: Unfinished
- Attic: Unfinished
- Number of fireplaces: 1
Interior area
- Total structure area: 2,933
- Total interior livable area: 2,773 sqft
Property
Parking
- Total spaces: 2
- Parking features: Attached, Driveway
- Has uncovered spaces: Yes
Features
- Levels: Two
- Stories: 2
- Patio & porch: Covered, Deck, Porch
Lot
- Size: 2.04 Acres
- Features: Cul-De-Sac, Level
Details
- Parcel number: 17342
Construction
Type & style
- Home type: SingleFamily
- Architectural style: Colonial
- Property subtype: Single Family Residence, Residential
Materials
- Frame, Vinyl Siding
Condition
- Under Construction
- New construction: Yes
- Year built: 2026
Details
- Builder model: Sabella II
Utilities & green energy
- Sewer: Septic Tank
- Water: Well
- Utilities for property: Trash Collection Private
Community & HOA
Community
- Subdivision: Persoons
HOA
- Has HOA: No
Location
- Region: Goshen
Financial & listing details
- Price per square foot: $335/sqft
- Date on market: 8/23/2024
- Cumulative days on market: 792 days
- Listing agreement: Exclusive Right To Sell
Estimated market value
Not available
Estimated sales range
Not available
Not available
Price history
| Date | Event | Price |
|---|---|---|
| 9/29/2026 | Pending sale | $929,900$335/sqft |
Source:  OneKey® MLS as distributed by MLS GRID #H6324427 Report a problem OneKey® MLS as distributed by MLS GRID #H6324427 Report a problem | ||
| 6/2/2026 | Price change | $929,900+2.2%$335/sqft |
Source: OneKey® MLS as distributed by MLS GRID #H6324427 Report a problem | ||
| 12/10/2025 | Listed for sale | $909,900+2.2%$328/sqft |
Source: OneKey® MLS as distributed by MLS GRID #H6324427 Report a problem | ||
| 5/16/2025 | Price change | $889,900+1.1%$321/sqft |
Source: OneKey® MLS as distributed by MLS GRID #H6324427 Report a problem | ||
| 2/19/2025 | Price change | $879,900+1.1%$317/sqft |
Source: OneKey® MLS as distributed by MLS GRID #H6324427 Report a problem | ||
| 10/24/2024 | Listed for sale | $869,900$314/sqft |
Source: OneKey® MLS as distributed by MLS GRID #H6324427 Report a problem | ||
Public tax history
Tax history is unavailable.
Monthly payment
Climate risks
Neighborhood: 10924
Nearby schools
Schools provided by the listing agent
- Middle: C J Hooker Middle School
- High: Goshen Central High School
Source: OneKey® MLS as distributed by MLS GRID. This data may not be complete. We recommend contacting the local school district to confirm school assignments for this home.

Similar homes
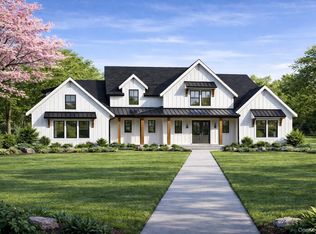
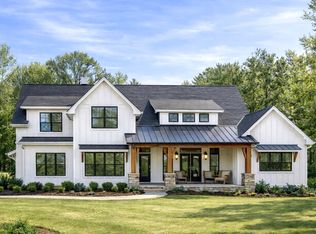
- $1,099,9004 bd3 ba3.8k sqft24 Northgate, Goshen, NY 10924For Sale

 MLS ID #1009523, Hai Li, Listing by: KW Hudson Valley United. OneKey® MLS as distributed by MLS GRID
 - $829,9004 bd3 ba2.7k sqft8 Sunset Lane, New Hampton, NY 10958New Construction
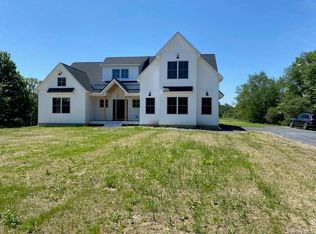 MLS ID #1024577, Christopher M Ogden, Listing by: Realty Promotions Inc. OneKey® MLS as distributed by MLS GRID
 - $748,9004 bd3 ba2.4k sqft17 Sunset Lane, New Hampton, NY 10958New Construction
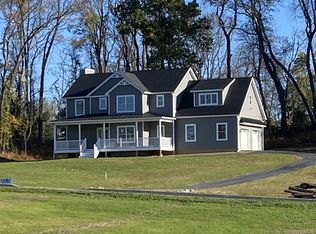 MLS ID #970107, Christopher M Ogden, Listing by: Realty Promotions Inc. OneKey® MLS as distributed by MLS GRID
 - $749,9004 bd3 ba2.4k sqft37 Sunset Lane, New Hampton, NY 10958New Construction
 MLS ID #1057851, Christopher M Ogden, Listing by: Realty Promotions Inc. OneKey® MLS as distributed by MLS GRID
 - $900,0004 bd3 ba2.5k sqft60 Whitetail Run, Chester, NY 10918For SaleMLS ID #1002536, Sholom Torim, Listing by: Realty Blue Corp. OneKey® MLS as distributed by MLS GRID
- $834,9004 bd3 ba3.2k sqft481 Union Corners Road, Florida, NY 10921New ConstructionMLS ID #990406, Carla J Terranova, Listing by: Keller Williams Realty. OneKey® MLS as distributed by MLS GRID
- $899,9995 bd4 ba3.8k sqft2096 Route 6, Middletown, NY 10940For SaleMLS ID #1046363, Silena R. Marchetti, Listing by: S M Target Realty, LLC. OneKey® MLS as distributed by MLS GRID
- $779,9004 bd3 ba2.6k sqft24 Sunset Lane, New Hampton, NY 10958For SaleMLS ID #969674, Christopher M Ogden, Listing by: Realty Promotions Inc. OneKey® MLS as distributed by MLS GRID
- $525,0004 bd3 ba3.1k sqft164 Greenwich Avenue, Goshen, NY 10924For SaleMLS ID #1056172, John R Olivero, Listing by: Keller Williams Realty. OneKey® MLS as distributed by MLS GRID
- $829,5004 bd3 ba2.8k sqft477 Union Corners Road, Florida, NY 10921New ConstructionMLS ID #1006498, Carla J Terranova, Listing by: Keller Williams Realty. OneKey® MLS as distributed by MLS GRID
- $824,9003 bd3 ba3k sqft354 Mt Joy Road, Middletown, NY 10941For SaleMLS ID #1049668, Daniel P Neil, Listing by: Field Pointe Realty LLC. OneKey® MLS as distributed by MLS GRID
- $849,9994 bd3 ba2.8k sqft241 Midland Lake Road, Middletown, NY 10941New ConstructionMLS ID #1036357, Hilary R. Goldman, Listing by: Howard Hanna Rand Realty. OneKey® MLS as distributed by MLS GRID
- $799,9004 bd3 ba2.6k sqft175 Mulford Road, Middletown, NY 10940For SaleMLS ID #1058582, Christopher M Ogden, Listing by: Realty Promotions Inc. OneKey® MLS as distributed by MLS GRID
- $935,0004 bd4 ba3.3k sqftLot 19 Silver Lake Scotchtown Road, Middletown, NY 10941New ConstructionMLS ID #1057854, Carla J Terranova, Listing by: Keller Williams Realty. OneKey® MLS as distributed by MLS GRID
- $789,0004 bd3 ba3.6k sqft643 Ridgebury Road, Slate Hill, NY 10973For SaleMLS ID #1035170, Philip Barnao, Listing by: eXp Realty. OneKey® MLS as distributed by MLS GRID
- $879,9004 bd3 ba3.2k sqft1414 Kings Highway, Chester, NY 10918New ConstructionMLS ID #965992, Carla J Terranova, Listing by: Keller Williams Realty. OneKey® MLS as distributed by MLS GRID
- $939,9994 bd3 ba2.8k sqft2 Lakeside Court, Westtown, NY 10998New ConstructionMLS ID #1027038, Julie Friedlander, Listing by: Harness Estates, LLC. OneKey® MLS as distributed by MLS GRID
- $820,0004 bd3 ba2.6k sqft79 Frank Street, New Windsor, NY 12553New ConstructionMLS ID #1061551, Diana Iseni, Listing by: Keller Williams Village Sq Rlt. OneKey® MLS as distributed by MLS GRID
- $849,9004 bd3 ba3.2k sqft112 Elise Drive, Middletown, NY 10941For SaleMLS ID #1047251, Tammy A Scotto, Listing by: Keller Williams Realty. OneKey® MLS as distributed by MLS GRID
- $899,0004 bd3 ba3.1k sqft66 Pin Oak Drive, New Windsor, NY 12553For SaleMLS ID #1013679, Stephen Ramundo, Listing by: Keller Williams Valley Realty. OneKey® MLS as distributed by MLS GRID
