Welcome to Hasbrouck Estates.
New construction homes in a exceptional new community offering luxury new construction in the Town of Wallkill. This beautiful 20-lot subdivision, with only 15 lots remaining, presents an incredible opportunity to own a brand-new home in a thoughtfully planned neighborhood within the Pine Bush Central School District.
This impressive Colonial on lot 19, is designed with luxury, space, and functionality in mind, featuring 4 generously sized bedrooms, 31/2 bathrooms, an attached two-car garage, and a full unfinished basement offering tremendous possibilities for future living, recreation, or entertainment space.
Step inside to a spacious and thoughtfully designed floor plan created for both everyday living and sophisticated entertaining. The main level features a formal living room, expansive family room, beautifully designed kitchen, and elegant formal dining room—providing the perfect setting for everything from quiet evenings at home to memorable gatherings. Large windows throughout bring in an abundance of natural light and enhance the home’s bright, welcoming atmosphere.
Upstairs, retreat to a spacious primary suite, along with three additional generously sized bedrooms. A versatile bonus room provides even more flexibility and is ideal for a home office, media room, fitness room, playroom, or additional lounge.
Enjoy the beauty and privacy of your own homesite while still experiencing the charm and sense of community that Hasbrouck Estates has to offer.
Located in the Pine Bush Central School District, Hasbrouck Estates combines a peaceful residential setting with exceptional convenience. Enjoy easy access to shopping, restaurants, commuter train options, major roadways, Garnet Health Medical Center, Crystal Run Healthcare, and all the wonderful recreation, entertainment, and lifestyle destinations the Hudson Valley has to offer.
With only 15 homesites remaining, now is an exciting opportunity to become part of this beautiful new community.
New construction
$935,000
Lot 19 Silver Lake Scotchtown Road, Middletown, NY 10941
4beds
3,390sqft
Single Family Residence, Residential
Built in 2026
0.73 Acres Lot
$-- Zestimate®
$276/sqft
$-- HOA
What's special
Abundance of natural lightAttached two-car garageVersatile bonus roomSpacious primary suiteBeautifully designed kitchenElegant formal dining roomExpansive family room
- 4 days
- 249
- 19
Zillow last checked:
Listing updated:
Listed by:
Keller Williams Realty 845-928-8000,
Carla J Terranova 845-494-1532,
Joseph Distelburger 845-344-7170,
Keller Williams Realty
Source: OneKey® MLS as distributed by MLS GRID,MLS#: 1057854
Facts & features
Interior
Bedrooms & bathrooms
- Bedrooms: 4
- Bathrooms: 4
- Full bathrooms: 3
- 1/2 bathrooms: 1
Heating
- Forced Air
Cooling
- Central Air
Appliances
- Included: None
- Laundry: Washer/Dryer Hookup, Washer Hookup
Features
- Chefs Kitchen, Double Vanity, Eat-in Kitchen, Entrance Foyer, Granite Counters, Original Details, Primary Bathroom, Recessed Lighting, Storage, Walk-In Closet(s)
- Flooring: Ceramic Tile, Hardwood
- Basement: Full,Unfinished
- Attic: Pull Stairs
- Number of fireplaces: 1
- Fireplace features: Family Room
Interior area
- Total structure area: 5,014
- Total interior livable area: 3,390 sqft
Property
Parking
- Total spaces: 2
- Parking features: Attached, Driveway, Garage
- Garage spaces: 2
- Has uncovered spaces: Yes
Features
- Patio & porch: Deck
- Has view: Yes
- View description: Mountain(s)
Lot
- Size: 0.73 Acres
- Features: Back Yard, Cleared, Front Yard
Details
- Special conditions: None
Construction
Type & style
- Home type: SingleFamily
- Architectural style: Colonial
- Property subtype: Single Family Residence, Residential
Materials
- Frame, HardiPlank Type
Condition
- New Construction,Under Construction
- New construction: Yes
- Year built: 2026
- Major remodel year: 2026
Utilities & green energy
- Sewer: Public Sewer
- Water: Public
- Utilities for property: Cable Available, Electricity Available, Natural Gas Available, Sewer Available, Water Available
Community & HOA
Community
- Subdivision: Hasbrouck Estates
HOA
- Has HOA: No
Location
- Region: Middletown
Financial & listing details
- Price per square foot: $276/sqft
- Date on market: 10/3/2026
- Cumulative days on market: 5 days
- Listing agreement: Exclusive Right To Sell
- Electric utility on property: Yes
Estimated market value
Not available
Estimated sales range
Not available
Not available
Price history
| Date | Event | Price |
|---|---|---|
| 10/3/2026 | Listed for sale | $935,000$276/sqft |
Source:  OneKey® MLS as distributed by MLS GRID #1057854 Report a problem OneKey® MLS as distributed by MLS GRID #1057854 Report a problem | ||
Public tax history
Tax history is unavailable.
Monthly payment
Climate risks
Neighborhood: Milburn
Nearby schools
Schools provided by the listing agent
- Elementary: Pakanasink Elementary School
- Middle: Circleville Middle School
- High: Pine Bush Senior High School
Source: OneKey® MLS as distributed by MLS GRID. This data may not be complete. We recommend contacting the local school district to confirm school assignments for this home.
Similar homes
- $1,300,9004 bd4 ba3.6k sqft15 Emilia Court, Middletown, NY 10941New Construction
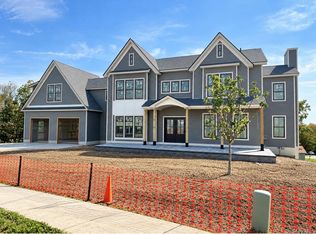
 MLS ID #1057127, Carla J Terranova, Listing by: Keller Williams Realty. OneKey® MLS as distributed by MLS GRID
 - $799,9994 bd3 ba3k sqftTBD Brook Road, Middletown, NY 10941New Construction
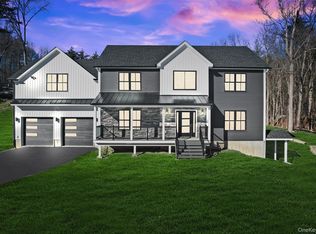 MLS ID #999740, Philip Barnao, Listing by: eXp Realty. OneKey® MLS as distributed by MLS GRID
 - $899,9995 bd4 ba3.8k sqft2096 Route 6, Middletown, NY 10940For Sale
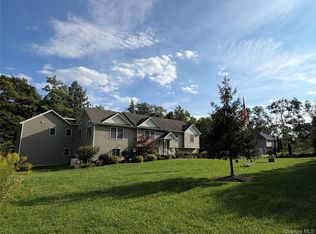 MLS ID #1046363, Silena R. Marchetti, Listing by: S M Target Realty, LLC. OneKey® MLS as distributed by MLS GRID
 - $--3 bd3 ba2.4k sqft7 Vanderbilt Dr, Highland Mills, NY 10930Auction
 Auction.com 2
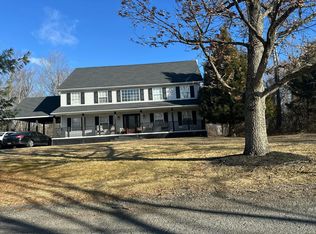
 - $770,0004 bd4 ba2.6k sqft110 Owens Road, Goshen, NY 10924For SaleMLS ID #1052183, Jacqueline A Siracuse, Listing by: Absolute Real Estate of NY Inc. OneKey® MLS as distributed by MLS GRID
- $949,9004 bd3 ba2.8k sqft14 Sutton Lane, Goshen, NY 10924New ConstructionMLS ID #835691, Brian J Caplicki, Listing by: KW Hudson Valley United. OneKey® MLS as distributed by MLS GRID
- $974,5004 bd3 ba3k sqft8 Twin Oaks Drive, Campbell Hall, NY 10916New ConstructionMLS ID #H6327375, Patricia A Brady, Listing by: Keller Williams Realty. OneKey® MLS as distributed by MLS GRID
- $825,0004 bd3 ba2.5k sqft15 Warwick Isle Boulevard, Pine Island, NY 10969New ConstructionMLS ID #1058442, Carmela Lopez Borrazas, Listing by: Serhant LLC. OneKey® MLS as distributed by MLS GRID
- $620,0004 bd3 ba2.3k sqft282 Derby Road, Middletown, NY 10940For SaleMLS ID #1026479, Thomas E. Grazier, Listing by: I Realty LLC. OneKey® MLS as distributed by MLS GRID
- $699,9004 bd3 ba2.6k sqft21 Francis Harrison Court, Montgomery, NY 12549For SaleMLS ID #1055225, Anita S. Cristiano, Listing by: HomeSmart Homes & Estates. OneKey® MLS as distributed by MLS GRID
- $815,0004 bd3 ba2.5k sqft960 County Route 17, Montgomery, NY 12549For SaleMLS ID #1044645, Michelle Getty, Listing by: HVG Realty, Inc.. OneKey® MLS as distributed by MLS GRID
- $629,0004 bd3 ba2.8k sqft470 State Route 211, Cuddebackville, NY 12729For SaleMLS ID #1059496, Anita S. Cristiano, Listing by: HomeSmart Homes & Estates. OneKey® MLS as distributed by MLS GRID
- $879,0004 bd4 ba3.7k sqft101 Beverly Road, Chester, NY 10918For SaleMLS ID #1048079, Derek J. Greene, Listing by: Greene Realty Group. OneKey® MLS as distributed by MLS GRID
- $824,9994 bd3 ba3.2k sqft59 Paddock Drive, Pine Bush, NY 12566New ConstructionMLS ID #1028447, Richard Baxter, Listing by: Keller Williams Realty. OneKey® MLS as distributed by MLS GRID
- $949,9004 bd4 ba3.7k sqft97 Leslie Road, Newburgh, NY 12550Active
 MLS ID #20264777, Philip Kelly, Listing by: Howard Hanna Rand Realty. HVCRMLS
 - $899,0004 bd3 ba3.1k sqft66 Pin Oak Drive, New Windsor, NY 12553For SaleMLS ID #1013679, Stephen Ramundo, Listing by: Keller Williams Valley Realty. OneKey® MLS as distributed by MLS GRID
- $924,9903 bd3 ba2.9k sqft46 Mansion Ridge Boulevard, Monroe, NY 10950For SaleMLS ID #1025597, Catherine Mulvey, Listing by: Terrie OConnor. OneKey® MLS as distributed by MLS GRID
- $829,9004 bd3 ba2.7k sqft8 Sunset Lane, New Hampton, NY 10958New ConstructionMLS ID #1024577, Christopher M Ogden, Listing by: Realty Promotions Inc. OneKey® MLS as distributed by MLS GRID
- $1,200,0004 bd4 ba3.2k sqft14 Warwick Isle Boulevard, Pine Island, NY 10969New ConstructionMLS ID #1058444, Carmela Lopez Borrazas, Listing by: Serhant LLC. OneKey® MLS as distributed by MLS GRID
- $1,100,0004 bd3 ba2.6k sqft29 Peale Place, Montgomery, NY 12549New ConstructionMLS ID #1033185, Richard Baxter, Listing by: Keller Williams Realty. OneKey® MLS as distributed by MLS GRID
