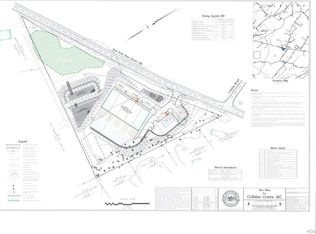
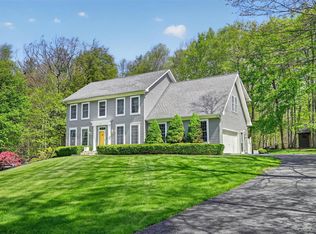
A true masterpiece conceptualized by the renowned DeGraw and DeHaan Architects, this luxury 4-bedroom, 2.5-bathroom residence stands as a testament to over 40 years of elite design expertise. The home boasts a brilliant open floor plan, sophisticated finishes, and masterful architectural flourishes that create an inviting yet grand atmosphere. Offering over 2,600 square feet of impeccably designed living space, this gorgeous farmhouse colonial makes a stunning first impression with charcoal-grey siding and an expansive wrap-around front porch, a 2-car attached garage and plenty of driveway parking, all beautifully nestled within the exciting new subdivision, The Ponds at Montgomery and located in the Valley Central School District. The property is perfectly positioned just off Route 17K for easy access to major shopping and restaurants, sitting just a five-minute drive from the Historic Village of Montgomery's fine dining, boutiques, and Veterans Memorial Park, and Wallkill River while also being a mere 10 minutes from Winding Hills Park, Thomas Bull Park and 20 minutes from Stewart International Airport via the nearby Interstate 84 on-ramp. Inside, expansive light wide-plank wood flooring flows throughout the main level, which includes a custom mudroom with a built-in bench, a sleek powder room, and a great room defined by soaring vaulted ceilings, exposed white beams, and an impressive floor-to-ceiling white shiplap fireplace with a rustic wood mantel. The heart of the home is a state-of-the-art chef’s kitchen featuring crisp white Shaker cabinetry, a custom wood-toned range hood, marble-patterned quartz countertops, and a generous contrasting wood-grain island illuminated by striking globe pendant lights. A grand staircase with oak treads and modern black balusters leads upstairs to the opulent primary suite, a serene retreat featuring a massive, organized walk-in closet with custom shelving and a spa-like ensuite bathroom boasting a warm wood-toned double vanity, a deep freestanding soaking tub beneath a large picture window, and an enormous architectural shower with a dark charcoal textured accent wall. Completing this exceptional second floor are three additional sun-drenched bedrooms with spacious double-door closets, a beautifully appointed full hallway bathroom with a massive white double vanity and grey stone-look floor tiles, and a highly functional dedicated laundry room outfitted with white Shaker upper cabinetry, a utility sink, and a long dark charcoal folding counter designed to conveniently house rolling laundry hampers underneath.
New construction
$1,100,000
29 Peale Place, Montgomery, NY 12549
4beds
2,639sqft
Single Family Residence, Residential
Built in 2026
4.2 Acres Lot
$-- Zestimate®
$417/sqft
$-- HOA
What's special
- 58 days
- 362
- 16
Zillow last checked:
Listing updated:
Listed by:
Keller Williams Realty 845-928-8000,
Richard Baxter 845-494-4715
Source: OneKey® MLS as distributed by MLS GRID,MLS#: 1033185
Facts & features
Interior
Bedrooms & bathrooms
- Bedrooms: 4
- Bathrooms: 3
- Full bathrooms: 2
- 1/2 bathrooms: 1
Primary bedroom
- Level: Second
Bedroom 2
- Level: Second
Bedroom 3
- Level: Second
Bedroom 4
- Level: Second
Primary bathroom
- Level: Second
Bathroom 1
- Description: Half bathroom
- Level: First
Bathroom 2
- Level: Second
Dining room
- Level: First
Kitchen
- Level: First
Laundry
- Level: Second
Living room
- Level: First
Heating
- Forced Air, Natural Gas
Cooling
- Central Air
Appliances
- Included: Dishwasher, ENERGY STAR Qualified Appliances, Gas Oven, Refrigerator, Stainless Steel Appliance(s)
- Laundry: Laundry Room, Washer Hookup
Features
- Built-in Features, Chandelier, Chefs Kitchen, Eat-in Kitchen, Open Floorplan, Open Kitchen, Quartz/Quartzite Counters, Recessed Lighting
- Flooring: Hardwood
- Basement: Full,Unfinished
- Attic: Pull Stairs,Unfinished
- Number of fireplaces: 1
Interior area
- Total structure area: 2,639
- Total interior livable area: 2,639 sqft
Property
Parking
- Total spaces: 2
- Parking features: Driveway, Garage, Garage Door Opener, Off Street
- Garage spaces: 2
- Has uncovered spaces: Yes
Features
- Levels: Two
- Patio & porch: Covered, Porch
- Has view: Yes
- View description: Neighborhood
Lot
- Size: 4.2 Acres
- Features: Back Yard, Cleared, Level, Rolling Slope
Details
- Parcel number: 3342890290000002001.0000000
- Special conditions: None
Construction
Type & style
- Home type: SingleFamily
- Architectural style: Colonial,Farmhouse
- Property subtype: Single Family Residence, Residential
Materials
- Frame
- Foundation: Block
Condition
- New Construction
- New construction: Yes
- Year built: 2026
Utilities & green energy
- Sewer: Septic Tank
- Water: Well
- Utilities for property: Cable Connected, Electricity Connected, Natural Gas Connected, Phone Available, Trash Collection Private, Underground Utilities
Community & HOA
Community
- Subdivision: The Ponds at Montgomery
HOA
- Has HOA: No
Location
- Region: Montgomery
Financial & listing details
- Price per square foot: $417/sqft
- Tax assessed value: $301,300
- Annual tax amount: $16,597
- Date on market: 8/15/2026
- Cumulative days on market: 54 days
- Listing agreement: Exclusive Right To Sell
- Electric utility on property: Yes
Estimated market value
Not available
Estimated sales range
Not available
Not available
Price history
| Date | Event | Price |
|---|---|---|
| 8/15/2026 | Listed for sale | $1,100,000+29.4%$417/sqft |
Source:  OneKey® MLS as distributed by MLS GRID #1033185 Report a problem OneKey® MLS as distributed by MLS GRID #1033185 Report a problem | ||
| 9/19/2025 | Listing removed | $849,999$322/sqft |
Source: OneKey® MLS as distributed by MLS GRID #878413 Report a problem | ||
| 6/20/2025 | Listed for sale | $849,999$322/sqft |
Source: OneKey® MLS as distributed by MLS GRID #878413 Report a problem | ||
| 6/4/2025 | Listing removed | $849,999$322/sqft |
Source: OneKey® MLS as distributed by MLS GRID #844513 Report a problem | ||
| 4/4/2025 | Listed for sale | $849,999$322/sqft |
Source: OneKey® MLS as distributed by MLS GRID #844513 Report a problem | ||
Public tax history
Tax history is unavailable.
Monthly payment
Climate risks
Neighborhood: 12549
Nearby schools
Schools provided by the listing agent
- Elementary: Berea Elementary School
- Middle: Valley Central Middle School
- High: Valley Central High School
Source: OneKey® MLS as distributed by MLS GRID. This data may not be complete. We recommend contacting the local school district to confirm school assignments for this home.
Similar homes
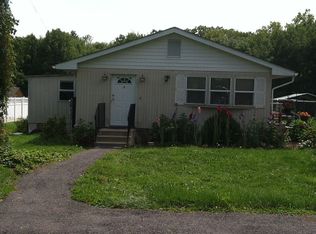
- $699,9004 bd3 ba2.6k sqft21 Francis Harrison Court, Montgomery, NY 12549For Sale
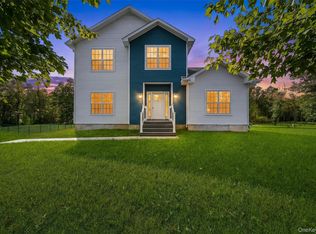
 MLS ID #1055225, Anita S. Cristiano, Listing by: HomeSmart Homes & Estates. OneKey® MLS as distributed by MLS GRID
 - $699,9004 bd3 ba2.6k sqft24 Francis Harrison Court, Montgomery, NY 12549New Construction
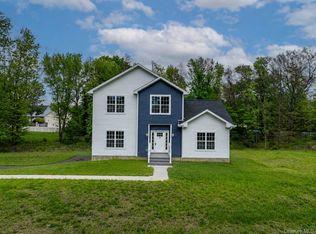 MLS ID #997409, Nicholas Cuomo, Listing by: Keller Williams Realty. OneKey® MLS as distributed by MLS GRID
 - $669,0004 bd3 ba2.6k sqft83 Little Collabar Road, Montgomery, NY 12549For Sale
 MLS ID #1026839, James LaTempa, Listing by: Compass Greater NY, LLC. OneKey® MLS as distributed by MLS GRID
 - $739,0003 bd3 ba3.4k sqft42 Philip Drive, Montgomery, NY 12549For Sale
 MLS ID #977565, Johnette Berlingieri, Listing by: Houlihan Lawrence Inc.. OneKey® MLS as distributed by MLS GRID
 - $1,099,9004 bd3 ba3.8k sqft24 Northgate, Goshen, NY 10924For SaleMLS ID #1009523, Hai Li, Listing by: KW Hudson Valley United. OneKey® MLS as distributed by MLS GRID
- $1,100,0003 bd3 ba3.6k sqft240 Sinsabaugh Road, Pine Bush, NY 12566For SaleMLS ID #995154, Antoinette M Gundersen, Listing by: HomeSmart Homes & Estates. OneKey® MLS as distributed by MLS GRID
- $849,9004 bd3 ba3.2k sqft112 Elise Drive, Middletown, NY 10941For SaleMLS ID #1047251, Tammy A Scotto, Listing by: Keller Williams Realty. OneKey® MLS as distributed by MLS GRID
- $949,0004 bd3 ba3.3k sqft19 Bull Mine Road, Chester, NY 10918For SaleMLS ID #1007687, James J. Cosenza, Listing by: BHG Real Estate Green Team. OneKey® MLS as distributed by MLS GRID
- $899,0004 bd3 ba2.8k sqft98 Fox Hill Road, Wallkill, NY 12589New ConstructionMLS ID #1030231, Philip Barnao, Listing by: eXp Realty. OneKey® MLS as distributed by MLS GRID
- $824,9003 bd3 ba3k sqft354 Mt Joy Road, Middletown, NY 10941For SaleMLS ID #1049668, Daniel P Neil, Listing by: Field Pointe Realty LLC. OneKey® MLS as distributed by MLS GRID
- $899,0004 bd3 ba3.1k sqft66 Pin Oak Drive, New Windsor, NY 12553For SaleMLS ID #1013679, Stephen Ramundo, Listing by: Keller Williams Valley Realty. OneKey® MLS as distributed by MLS GRID
- $899,0004 bd3 ba3.7k sqft49 Helms Hill Road, Washingtonville, NY 10992For SaleMLS ID #1033143, Moche Halpern, Listing by: Blooming Realty. OneKey® MLS as distributed by MLS GRID
- $1,175,0004 bd3 ba3.4k sqft556 Lakes Road, Monroe, NY 10950For SaleMLS ID #1017346, Ann Marie Hahr, Listing by: Keller Williams Realty. OneKey® MLS as distributed by MLS GRID
- $824,9994 bd3 ba3.2k sqft59 Paddock Drive, Pine Bush, NY 12566New ConstructionMLS ID #1028447, Richard Baxter, Listing by: Keller Williams Realty. OneKey® MLS as distributed by MLS GRID
- $799,9994 bd3 ba3k sqftTBD Brook Road, Middletown, NY 10941New ConstructionMLS ID #999740, Philip Barnao, Listing by: eXp Realty. OneKey® MLS as distributed by MLS GRID
- $599,0004 bd3 ba2.3k sqft74 Losee Road, Wappingers Falls, NY 12590For SaleMLS ID #1059654, Scott Zobre, Listing by: KW MidHudson. OneKey® MLS as distributed by MLS GRID
- $714,0004 bd3 ba2.7k sqft210 Howells Turnpike, Middletown, NY 10940For SaleMLS ID #1029697, Cecilia Lewis, Listing by: Century 21 Elite Realty. OneKey® MLS as distributed by MLS GRID
- $745,0004 bd3 ba2.5k sqft464 Bull Road, New Windsor, NY 12575New ConstructionMLS ID #1035025, Donna Gennaro, Listing by: Howard Hanna Rand Realty. OneKey® MLS as distributed by MLS GRID
- $825,0004 bd5 ba2.9k sqft9 Short Road, New Windsor, NY 12553For SaleMLS ID #1044044, Vanessa R. Wight, Listing by: BHG Real Estate Green Team. OneKey® MLS as distributed by MLS GRID
- $849,9004 bd3 ba2.3k sqft2 Primrose Lane, Chester, NY 10918For SaleMLS ID #991517, Janet A Rendle, Listing by: Weichert Realtors. OneKey® MLS as distributed by MLS GRID
