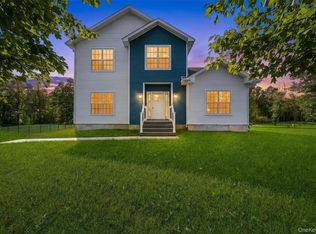
Conceptualized by the renowned DeGraw and DeHaan Architects, this luxury 4-bedroom, 2.5-bathroom farmhouse colonial offers over 2,600 square feet of impeccably designed living space characterized by striking charcoal-beige siding, an expansive front porch, and a 2-car attached garage. Inside, a brilliant open floor plan features light wide-plank wood flooring flowing past a custom mudroom and sleek powder room into a spectacular great room defined by soaring vaulted ceilings, exposed white beams, and a floor-to-ceiling white shiplap fireplace. The state-of-the-art chef’s kitchen serves as the heart of the home, boasting crisp white Shaker cabinetry, marble-patterned quartz countertops, a custom wood-toned range hood, and a generous contrasting wood-grain island illuminated by globe pendants. A grand oak staircase with modern black balusters leads upstairs to the opulent primary suite, which includes a massive custom-shelved walk-in closet and a spa-like ensuite with a wood-toned double vanity, a freestanding soaking tub, and an architectural shower with a dark charcoal accent wall. The second floor is completed by three sun-drenched bedrooms with large double-door closets, a beautifully appointed full hallway bathroom, and a highly functional dedicated laundry room outfitted with a utility sink and a folding counter. Beautifully nestled within the new Ponds at Montgomery subdivision in the Valley Central School District, this masterpiece is perfectly positioned just off Route 17K, placing you within a five-minute drive to the Historic Village of Montgomery and providing easy access to local parks, Interstate 84, and Stewart International Airport.
New construction
$1,100,000
71 Peale Place, Montgomery, NY 12549
4beds
2,639sqft
Single Family Residence, Residential
Built in 2026
1.03 Acres Lot
$-- Zestimate®
$417/sqft
$-- HOA
What's special
- 14 days
- 235
- 5
Zillow last checked:
Listing updated:
Listed by:
Keller Williams Realty 845-928-8000,
Richard Baxter 845-494-4715
Source: OneKey® MLS as distributed by MLS GRID,MLS#: 1058151
Facts & features
Interior
Bedrooms & bathrooms
- Bedrooms: 4
- Bathrooms: 3
- Full bathrooms: 2
- 1/2 bathrooms: 1
Primary bedroom
- Level: Second
Bedroom 2
- Level: Second
Bedroom 3
- Level: Second
Bedroom 4
- Level: Second
Primary bathroom
- Level: Second
Bathroom 1
- Description: Half bathroom
- Level: First
Bathroom 2
- Level: Second
Dining room
- Level: First
Kitchen
- Level: First
Laundry
- Level: Second
Living room
- Level: First
Heating
- Forced Air, Natural Gas
Cooling
- Central Air
Appliances
- Included: Dishwasher, ENERGY STAR Qualified Appliances, Gas Oven, Refrigerator, Stainless Steel Appliance(s)
- Laundry: Laundry Room, Washer Hookup
Features
- Built-in Features, Chandelier, Chefs Kitchen, Eat-in Kitchen, Open Floorplan, Open Kitchen, Quartz/Quartzite Counters, Recessed Lighting
- Flooring: Combination, Hardwood
- Windows: ENERGY STAR Qualified Windows
- Basement: Full,Unfinished
- Attic: Pull Stairs,Unfinished
- Number of fireplaces: 1
Interior area
- Total structure area: 2,639
- Total interior livable area: 2,639 sqft
Property
Parking
- Total spaces: 2
- Parking features: Driveway, Garage, Garage Door Opener, Off Street
- Garage spaces: 2
- Has uncovered spaces: Yes
Features
- Levels: Two
- Patio & porch: Covered, Porch
- Has view: Yes
- View description: Neighborhood
Lot
- Size: 1.03 Acres
- Features: Back Yard, Cleared, Level
Details
- Parcel number: 3342890290000002006.0000000
- Special conditions: None
Construction
Type & style
- Home type: SingleFamily
- Architectural style: Colonial,Farmhouse
- Property subtype: Single Family Residence, Residential
Materials
- Frame
- Foundation: Block
Condition
- New Construction
- New construction: Yes
- Year built: 2026
Utilities & green energy
- Sewer: Septic Tank
- Water: Well
- Utilities for property: Cable Connected, Electricity Connected, Natural Gas Connected, Phone Available, Trash Collection Private, Underground Utilities
Community & HOA
Community
- Subdivision: The Ponds at Montgomery
HOA
- Has HOA: No
Location
- Region: Montgomery
Financial & listing details
- Price per square foot: $417/sqft
- Tax assessed value: $301,300
- Annual tax amount: $16,597
- Date on market: 10/20/2026
- Listing agreement: Exclusive Right To Sell
- Electric utility on property: Yes
Estimated market value
Not available
Estimated sales range
Not available
Not available
Price history
| Date | Event | Price |
|---|---|---|
| 10/20/2026 | Listed for sale | $1,100,000$417/sqft |
Source:  OneKey® MLS as distributed by MLS GRID #1058151 Report a problem | ||
Public tax history
Tax history is unavailable.
Monthly payment
Climate risks
Neighborhood: 12549
Nearby schools
Schools provided by the listing agent
- Elementary: Berea Elementary School
- Middle: Valley Central Middle School
- High: Valley Central High School
Source: OneKey® MLS as distributed by MLS GRID. This data may not be complete. We recommend contacting the local school district to confirm school assignments for this home.
Similar homes
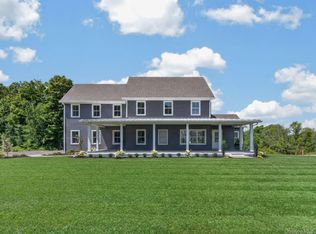
- $1,100,0004 bd3 ba2.6k sqft29 Peale Place, Montgomery, NY 12549New Construction
 MLS ID #1033185, Richard Baxter, Listing by: Keller Williams Realty. OneKey® MLS as distributed by MLS GRID
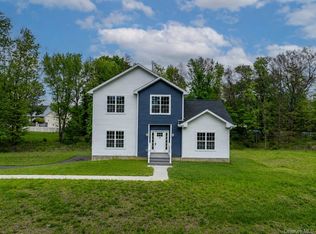
- $699,9004 bd3 ba2.6k sqft24 Francis Harrison Court, Montgomery, NY 12549New Construction
 MLS ID #1058607, Nicholas Cuomo, Listing by: Keller Williams Realty. OneKey® MLS as distributed by MLS GRID
- $699,9004 bd3 ba2.6k sqft21 Francis Harrison Court, Montgomery, NY 12549For Sale
 MLS ID #1055225, Anita S. Cristiano, Listing by: HomeSmart Homes & Estates. OneKey® MLS as distributed by MLS GRID
- $599,9004 bd3 ba2.3k sqft24 Emperor Lane, Montgomery, NY 12549For Sale
 MLS ID #1059617, Dawn E. Gregg, Listing by: Curasi Realty, Inc.. OneKey® MLS as distributed by MLS GRID
- $690,0004 bd3 ba2.4k sqft12 Grandview Terrace, Wallkill, NY 12589For SaleMLS ID #1063901, Gina M De Cerbo, Listing by: RE/MAX Benchmark Realty Group. OneKey® MLS as distributed by MLS GRID
- $1,099,9004 bd3 ba3.8k sqft24 Northgate, Goshen, NY 10924For SaleMLS ID #1009523, Hai Li, Listing by: Keller Williams Hudson Valley. OneKey® MLS as distributed by MLS GRID
- $1,100,0003 bd3 ba3.6k sqft240 Sinsabaugh Road, Pine Bush, NY 12566For SaleMLS ID #995154, Antoinette M Gundersen, Listing by: HomeSmart Homes & Estates. OneKey® MLS as distributed by MLS GRID
- $749,0004 bd3 ba3.3k sqft5 Harvey Way, Newburgh, NY 12550Active
 MLS ID #20266223, John Ruggieri, Listing by: BHHS Hudson Valley Properties. HVCRMLS
- $849,9004 bd3 ba3.2k sqft112 Elise Drive, Middletown, NY 10941For SaleMLS ID #1047251, Tammy A Scotto, Listing by: Keller Williams Realty. OneKey® MLS as distributed by MLS GRID
- $928,0004 bd3 ba2.7k sqft441 Scotchtown Collabar Road, Middletown, NY 10941For SaleMLS ID #908720, Jacob P. Matthews, Listing by: Ellis Sotheby's Intl Realty. OneKey® MLS as distributed by MLS GRID
- $899,0004 bd3 ba3.1k sqft66 Pin Oak Drive, New Windsor, NY 12553For SaleMLS ID #1013679, Stephen Ramundo, Listing by: Keller Williams Valley Realty. OneKey® MLS as distributed by MLS GRID
- $675,0004 bd3 ba3k sqft8 Acorn Drive, Montgomery, NY 12586For SaleMLS ID #1053066, Feliciano Ortiz, Listing by: Call it Closed Intl. Realty. OneKey® MLS as distributed by MLS GRID
- $949,0004 bd3 ba3.3k sqft19 Bull Mine Road, Chester, NY 10918For SaleMLS ID #1007687, James J. Cosenza, Listing by: BHG Real Estate Green Team. OneKey® MLS as distributed by MLS GRID
- $1,175,0004 bd3 ba3.4k sqft556 Lakes Road, Monroe, NY 10950For SaleMLS ID #1017346, Ann Marie Hahr, Listing by: Keller Williams Realty. OneKey® MLS as distributed by MLS GRID
- $899,0004 bd3 ba2.8k sqft98 Fox Hill Road, Wallkill, NY 12589New ConstructionMLS ID #1030231, Philip Barnao, Listing by: eXp Realty. OneKey® MLS as distributed by MLS GRID
- $825,0004 bd5 ba2.9k sqft9 Short Road, New Windsor, NY 12553For SaleMLS ID #1044044, Vanessa R. Wight, Listing by: BHG Real Estate Green Team. OneKey® MLS as distributed by MLS GRID
- $699,9994 bd3 ba2.6k sqft28 Northern Avenue, Walden, NY 12586New ConstructionMLS ID #1060482, Richard Baxter, Listing by: Keller Williams Realty. OneKey® MLS as distributed by MLS GRID
- $774,9995 bd3 ba3.3k sqft20 Valley View Court, Walden, NY 12586For SaleMLS ID #1056652, Richard Baxter, Listing by: Keller Williams Realty. OneKey® MLS as distributed by MLS GRID
- $725,0004 bd3 ba2.5k sqft464 Bull Road, New Windsor, NY 12575New ConstructionMLS ID #1035025, Donna Gennaro, Listing by: Howard Hanna Rand Realty. OneKey® MLS as distributed by MLS GRID
- $824,9994 bd3 ba3.2k sqft59 Paddock Drive, Pine Bush, NY 12566New ConstructionMLS ID #1028447, Richard Baxter, Listing by: Keller Williams Realty. OneKey® MLS as distributed by MLS GRID
