Imagine turning onto your driveway, approaching your brand-new dream home nestled beautifully on over 6.6 acres of serene countryside, yet conveniently located just moments from everything Goshen has to offer. This stunning Colonial, crafted by a highly respected local builder known for meticulous attention to detail and superb craftsmanship, promises a lifestyle where elegance meets comfort.
Step inside to a grand two-story foyer adorned with rich oak flooring, instantly welcoming you home. Picture holiday gatherings in the formal dining room, lively conversations in the bright, open kitchen complete with granite countertops, a spacious center island, and cozy dinette area. Imagine sipping morning coffee on your back deck, breathing in the fresh country air as wildlife gently rustles nearby.
Evenings are warm and inviting as you gather in the family room under soaring 12-foot vaulted ceilings, a comforting fire crackling in your wood-burning fireplace, creating moments that you'll cherish forever.
Retreat upstairs to your expansive main suite—an oasis designed to spoil you—with an enormous walk-in closet and a luxurious master bath perfect for relaxing after a long day. Three additional generous bedrooms offer ample space, ensuring everyone has their own peaceful sanctuary.
Tailor your home to your exact tastes, as this thoughtful builder is ready to customize every detail to suit your dreams. With Goshen’s award-winning schools, convenient commuting routes to NYC, and picturesque privacy right outside your door, this home isn't just a purchase—it's the start of a beautiful new chapter.
New construction
$949,900
14 Sutton Lane, Goshen, NY 10924
4beds
2,865sqft
Single Family Residence, Residential
Built in 2025
6.6 Acres Lot
$-- Zestimate®
$332/sqft
$-- HOA
What's special
Back deckEnormous walk-in closetLuxurious master bathExpansive main suiteGrand two-story foyerPicturesque privacyWood-burning fireplace
- 566 days
- 218
- 19
Zillow last checked:
Listing updated:
Listed by:
KW Hudson Valley United 845-610-6065,
Brian J Caplicki 845-460-0879
Source: OneKey® MLS as distributed by MLS GRID,MLS#: 835691
Facts & features
Interior
Bedrooms & bathrooms
- Bedrooms: 4
- Bathrooms: 3
- Full bathrooms: 2
- 1/2 bathrooms: 1
Heating
- Forced Air, Natural Gas
Cooling
- Central Air, Wall/Window Unit(s)
Appliances
- Included: Gas Water Heater
- Laundry: Inside
Features
- Cathedral Ceiling(s), Eat-in Kitchen, Entrance Foyer, Formal Dining, Granite Counters, Primary Bathroom, Walk-In Closet(s)
- Flooring: Carpet, Hardwood
- Basement: Unfinished
- Attic: Pull Stairs,Unfinished
- Number of fireplaces: 1
Interior area
- Total structure area: 2,865
- Total interior livable area: 2,865 sqft
Property
Parking
- Total spaces: 2
- Parking features: Attached
- Garage spaces: 2
Features
- Levels: Two
- Patio & porch: Deck, Porch
Lot
- Size: 6.6 Acres
Details
- Parcel number: 333089.010.0000002008.000/0000
- Special conditions: None
Construction
Type & style
- Home type: SingleFamily
- Architectural style: Colonial
- Property subtype: Single Family Residence, Residential
Materials
- Frame, Vinyl Siding
Condition
- To Be Built
- New construction: Yes
- Year built: 2025
Utilities & green energy
- Sewer: Septic Tank
- Water: Well
- Utilities for property: Trash Collection Private
Community & HOA
Community
- Subdivision: Sunset Ridge
HOA
- Has HOA: No
Location
- Region: Goshen
Financial & listing details
- Price per square foot: $332/sqft
- Tax assessed value: $99,500
- Date on market: 3/26/2025
- Cumulative days on market: 564 days
- Listing agreement: Exclusive Right To Sell
Estimated market value
Not available
Estimated sales range
Not available
Not available
Price history
| Date | Event | Price |
|---|---|---|
| 3/26/2025 | Listed for sale | $949,900+9.2%$332/sqft |
Source:  OneKey® MLS as distributed by MLS GRID #835691 Report a problem OneKey® MLS as distributed by MLS GRID #835691 Report a problem | ||
| 8/8/2024 | Listing removed | -- |
Source: OneKey® MLS as distributed by MLS GRID #H6171277 Report a problem | ||
| 3/14/2022 | Listed for sale | $869,900+13.7%$304/sqft |
Source: OneKey® MLS as distributed by MLS GRID #H6171277 Report a problem | ||
| 3/9/2022 | Listing removed | -- |
Source: OneKey® MLS as distributed by MLS GRID #H6098051 Report a problem | ||
| 9/10/2021 | Listed for sale | $764,900$267/sqft |
Source: OneKey® MLS as distributed by MLS GRID #H6098051 Report a problem | ||
| 8/21/2021 | Listing removed | -- |
Source: OneKey® MLS as distributed by MLS GRID #H6098051 Report a problem | ||
| 7/9/2021 | Listed for sale | $764,900+3.4%$267/sqft |
Source: OneKey® MLS as distributed by MLS GRID #H6098051 Report a problem | ||
| 5/28/2021 | Listing removed | -- |
Source: OneKey® MLS as distributed by MLS GRID #H6098051 Report a problem | ||
| 5/18/2021 | Listed for sale | $739,900$258/sqft |
Source: OneKey® MLS as distributed by MLS GRID #H6098051 Report a problem | ||
| 4/16/2021 | Listing removed | -- |
Source:  Keller Williams Report a problem Keller Williams Report a problem | ||
| 2/28/2021 | Listed for sale | $739,900+9.6%$258/sqft |
Source: OneKey® MLS as distributed by MLS GRID #H6098051 Report a problem | ||
| 11/16/2020 | Listing removed | $674,900$236/sqft |
Source: Keller Williams Realty Hudson Valley United #H5115681 Report a problem | ||
| 3/25/2020 | Listed for sale | $674,900+4.7%$236/sqft |
Source: Keller Williams Realty Hudson Valley United #5115681 Report a problem | ||
| 12/13/2019 | Listing removed | $644,900$225/sqft |
Source: Keller Williams Realty Hudson Valley United #4855304 Report a problem | ||
| 11/14/2019 | Listed for sale | $644,900-0.8%$225/sqft |
Source: Keller Williams Realty Hudson Valley United #4855304 Report a problem | ||
| 12/14/2018 | Listed for sale | $649,900+32.7%$227/sqft |
Source: Keller Williams Realty Hudson Valley United #4855304 Report a problem | ||
| 7/1/2018 | Listing removed | $489,900$171/sqft |
Source: Keller Williams Realty Hudson Valley United #4732000 Report a problem | ||
| 7/15/2017 | Listed for sale | $489,900+2.9%$171/sqft |
Source: Hudson Valley United #4732000 Report a problem | ||
| 1/1/2017 | Listing removed | $475,900$166/sqft |
Source: Better Homes and Gardens Rand Realty #4607043 Report a problem | ||
| 2/23/2016 | Listed for sale | $475,900$166/sqft |
Source: Better Homes and Gardens Rand Realty #4607043 Report a problem | ||
| 10/7/2015 | Listing removed | $475,900$166/sqft |
Source: Better Homes and Gardens Rand Realty #4409781 Report a problem | ||
| 4/26/2014 | Listed for sale | $475,900-27.9%$166/sqft |
Source: Better Homes and Gardens Rand Realty #4409781 Report a problem | ||
| 7/14/2011 | Listing removed | $659,900$230/sqft |
Source: Weichert Realtors #480525 Report a problem | ||
| 3/27/2011 | Listed for sale | $659,900$230/sqft |
Source: Weichert Realtors Monroe #480525 Report a problem | ||
Public tax history
| Year | Property taxes | Tax assessment |
|---|---|---|
| 2025 | -- | $99,500 |
| 2024 | -- | $99,500 |
| 2023 | -- | $99,500 |
| 2022 | -- | $99,500 |
| 2021 | -- | $99,500 |
| 2020 | -- | $99,500 |
| 2019 | -- | $99,500 |
| 2018 | -- | $99,500 |
| 2017 | $5,066 | $99,500 |
| 2016 | -- | $99,500 |
| 2015 | -- | $99,500 |
| 2014 | -- | $99,500 |
| 2013 | -- | $99,500 |
| 2012 | -- | $99,500 |
| 2011 | -- | $99,500 |
| 2010 | -- | $99,500 |
| 2009 | -- | $99,500 |
| 2007 | -- | $99,500 |
| 2006 | -- | $99,500 |
| 2005 | -- | $99,500 |
Find assessor info on the county website
Monthly payment
Climate risks
Neighborhood: 10924
Nearby schools
Schools provided by the listing agent
- Elementary: Goshen Intermediate
- Middle: C J Hooker Middle School
- High: Goshen Central High School
Source: OneKey® MLS as distributed by MLS GRID. This data may not be complete. We recommend contacting the local school district to confirm school assignments for this home.
Similar homes
- $770,0004 bd4 ba2.6k sqft110 Owens Road, Goshen, NY 10924For Sale

 MLS ID #1052183, Jacqueline A Siracuse, Listing by: Absolute Real Estate of NY Inc. OneKey® MLS as distributed by MLS GRID
 - $1,099,9004 bd3 ba3.8k sqft24 Northgate, Goshen, NY 10924For Sale
 MLS ID #1009523, Hai Li, Listing by: KW Hudson Valley United. OneKey® MLS as distributed by MLS GRID
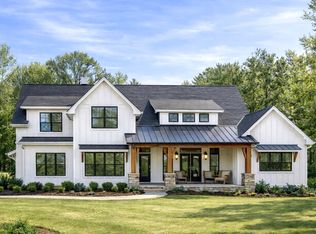
 - $1,139,9004 bd4 ba2.8k sqft32 Breezeway Lane, Goshen, NY 10924New Construction
 MLS ID #1043831, Brian J Caplicki, Listing by: KW Hudson Valley United. OneKey® MLS as distributed by MLS GRID
 - $824,9003 bd3 ba3k sqft354 Mt Joy Road, Middletown, NY 10941For Sale
 MLS ID #1049668, Daniel P Neil, Listing by: Field Pointe Realty LLC. OneKey® MLS as distributed by MLS GRID
 - $935,0004 bd4 ba3.3k sqftLot 19 Silver Lake Scotchtown Road, Middletown, NY 10941New ConstructionMLS ID #1057854, Carla J Terranova, Listing by: Keller Williams Realty. OneKey® MLS as distributed by MLS GRID
- $849,9004 bd3 ba3.2k sqft112 Elise Drive, Middletown, NY 10941For SaleMLS ID #1047251, Tammy A Scotto, Listing by: Keller Williams Realty. OneKey® MLS as distributed by MLS GRID
- $849,9994 bd3 ba2.8k sqft241 Midland Lake Road, Middletown, NY 10941New ConstructionMLS ID #1036357, Hilary R. Goldman, Listing by: Howard Hanna Rand Realty. OneKey® MLS as distributed by MLS GRID
- $789,0004 bd3 ba3.6k sqft643 Ridgebury Road, Slate Hill, NY 10973For SaleMLS ID #1035170, Philip Barnao, Listing by: eXp Realty. OneKey® MLS as distributed by MLS GRID
- $834,9004 bd3 ba3.2k sqft481 Union Corners Road, Florida, NY 10921New ConstructionMLS ID #990406, Carla J Terranova, Listing by: Keller Williams Realty. OneKey® MLS as distributed by MLS GRID
- $949,0003 bd2 ba2.2k sqft12 Whitefield Avenue, Warwick, NY 10990For SaleMLS ID #1052271, Carmela Lopez Borrazas, Listing by: Serhant LLC. OneKey® MLS as distributed by MLS GRID
- $959,0004 bd4 ba3.8k sqft345 Mountain Road, Bloomingburg, NY 12721For SaleMLS ID #1038350, Diana Teng, Listing by: Panorama Realty. OneKey® MLS as distributed by MLS GRID
- $779,9004 bd3 ba2.6k sqft24 Sunset Lane, New Hampton, NY 10958For SaleMLS ID #969674, Christopher M Ogden, Listing by: Realty Promotions Inc. OneKey® MLS as distributed by MLS GRID
- $829,5004 bd3 ba2.8k sqft477 Union Corners Road, Florida, NY 10921New ConstructionMLS ID #1006498, Carla J Terranova, Listing by: Keller Williams Realty. OneKey® MLS as distributed by MLS GRID
- $1,399,9994 bd4 ba3.9k sqft15 White Tail Drive, Goshen, NY 10924New ConstructionMLS ID #1006965, Hilary R. Goldman, Listing by: Howard Hanna Rand Realty. OneKey® MLS as distributed by MLS GRID
- $939,9994 bd3 ba2.8k sqft2 Lakeside Court, Westtown, NY 10998New ConstructionMLS ID #1027038, Julie Friedlander, Listing by: Harness Estates, LLC. OneKey® MLS as distributed by MLS GRID
- $879,9004 bd3 ba3.2k sqft1414 Kings Highway, Chester, NY 10918New ConstructionMLS ID #965992, Carla J Terranova, Listing by: Keller Williams Realty. OneKey® MLS as distributed by MLS GRID
- $999,0005 bd3 ba3.2k sqft1575 Route 17A, Warwick, NY 10990For SaleMLS ID #982474, Beth Palma, Listing by: Keller Williams Realty. OneKey® MLS as distributed by MLS GRID
- $1,175,0004 bd5 ba3.9k sqft17 Dorian Way, Campbell Hall, NY 10916For SaleMLS ID #1009925, Pete Rodriguez, Listing by: William Raveis Real Estate. OneKey® MLS as distributed by MLS GRID
- $879,0004 bd4 ba3.7k sqft101 Beverly Road, Chester, NY 10918For SaleMLS ID #1048079, Derek J. Greene, Listing by: Greene Realty Group. OneKey® MLS as distributed by MLS GRID
- $899,0004 bd3 ba3.1k sqft66 Pin Oak Drive, New Windsor, NY 12553For SaleMLS ID #1013679, Stephen Ramundo, Listing by: Keller Williams Valley Realty. OneKey® MLS as distributed by MLS GRID
