Beautiful custom new homes to be built in Golden Meadows Estates, offering the rare combination of municipal water and sewer, thoughtfully designed floor plans, and stunning lots in a highly desirable location in the Warwick school district.
Homes will start at $780,000, with multiple design options available to suit a variety of lifestyles. Lots 1 and 2 will feature custom Bilonial designs with open-concept living spaces ideal for modern living. Lot 3 will showcase an approximately 3200 sq. ft. colonial offered at $879,900, and Lot 4 will feature a beautiful traditional colonial approx. 3000 sq ft., priced at $869,900. Buyers also have the opportunity to bring their own custom plans and collaborate with the builder to create a home tailored to their vision.
Each residence will be crafted with quality finishes and attention to detail throughout. The heart of the home will be a beautifully designed custom kitchen featuring a selection of cabinetry styles, granite or quartz countertops, farmhouse sinks, and a generous $27,000 allowance toward kitchen and bathroom cabinetry and surfaces. These thoughtfully curated options allow buyers to personalize their space while maintaining a high standard of design.
Hardwood floors will be installed throughout the home, creating warmth and continuity from room to room, while the bathrooms will feature beautifully selected tile finishes for both style and durability.
The spacious family room will serve as a welcoming gathering space, complete with a stunning 36-inch fireplace. The open layout flows seamlessly into a large dining area perfect for hosting holidays and special occasions, along with a comfortable living room designed for everyday relaxation and entertaining.
Upstairs, each home will offer four generously sized bedrooms. The primary suite is designed as a private retreat, complete with a spa-inspired bathroom featuring a soaking tub, double vanity, and separate shower—creating a serene space to unwind at the end of the day.
Golden Meadows offers exceptional convenience, located just minutes from major highways, shopping centers, apple orchards, wineries, and a wide selection of restaurants. Residents will also enjoy close proximity to the charming boutiques and the Sugar Loaf Performing Arts Center, the scenic Heritage Trail for biking and walking, and the vibrant community atmosphere that makes this area so desirable.
This is a rare opportunity to build a new custom home in a prime location while enjoying modern amenities, refined finishes, and the ability to personalize your dream home from the ground up.
New construction
$879,900
1414 Kings Highway, Chester, NY 10918
4beds
3,200sqft
Single Family Residence, Residential
Built in 2026
4.5 Acres Lot
$-- Zestimate®
$275/sqft
$-- HOA
What's special
Four generously sized bedroomsFarmhouse sinksOpen-concept living spacesSelection of cabinetry stylesBeautifully designed custom kitchenCustom bilonial designsGranite or quartz countertops
- 237 days
- 260
- 8
Zillow last checked:
Listing updated:
Listed by:
Keller Williams Realty 845-928-8000,
Carla J Terranova 845-494-1532,
Joseph Distelburger 845-344-7170,
Keller Williams Realty
Source: OneKey® MLS as distributed by MLS GRID,MLS#: 965992
Facts & features
Interior
Bedrooms & bathrooms
- Bedrooms: 4
- Bathrooms: 3
- Full bathrooms: 2
- 1/2 bathrooms: 1
Heating
- Forced Air, Heat Pump
Cooling
- Central Air
Appliances
- Included: Dishwasher, Microwave, Oven, Refrigerator, Stainless Steel Appliance(s)
- Laundry: Washer/Dryer Hookup, Electric Dryer Hookup
Features
- Double Vanity, Eat-in Kitchen, Entrance Foyer, Formal Dining, Granite Counters, His and Hers Closets, Kitchen Island, Open Floorplan, Open Kitchen, Original Details, Pantry, Primary Bathroom, Quartz/Quartzite Counters, Recessed Lighting, Soaking Tub, Walk-In Closet(s)
- Flooring: Ceramic Tile, Hardwood
- Basement: Full,Unfinished
- Attic: Finished
- Number of fireplaces: 1
- Fireplace features: Family Room
Interior area
- Total structure area: 3,200
- Total interior livable area: 3,200 sqft
Property
Parking
- Total spaces: 2
- Parking features: Attached
- Garage spaces: 2
Features
- Patio & porch: Deck, Porch
Lot
- Size: 4.5 Acres
- Features: Back Yard, Cleared, Front Yard, Near Public Transit, Near Shops
Details
- Parcel number: 3322890130000001137.0000000
- Special conditions: None
Construction
Type & style
- Home type: SingleFamily
- Architectural style: Colonial
- Property subtype: Single Family Residence, Residential
Materials
- Frame, Vinyl Siding
Condition
- To Be Built
- New construction: Yes
- Year built: 2026
- Major remodel year: 2026
Utilities & green energy
- Sewer: Public Sewer
- Water: Public
- Utilities for property: Cable Available, Electricity Available, Natural Gas Available, Phone Available, Sewer Available, Trash Collection Public
Community & HOA
Community
- Subdivision: Golden Meadows
HOA
- Has HOA: No
Location
- Region: Chester
Financial & listing details
- Price per square foot: $275/sqft
- Date on market: 3/1/2026
- Cumulative days on market: 238 days
- Listing agreement: Exclusive Right To Sell
- Electric utility on property: Yes
Estimated market value
Not available
Estimated sales range
Not available
Not available
Price history
| Date | Event | Price |
|---|---|---|
| 3/1/2026 | Listed for sale | $879,900+76.3%$275/sqft |
Source:  OneKey® MLS as distributed by MLS GRID #965992 Report a problem OneKey® MLS as distributed by MLS GRID #965992 Report a problem | ||
| 1/1/2026 | Listing removed | $499,000$156/sqft |
Source: OneKey® MLS as distributed by MLS GRID #H6282627 Report a problem | ||
| 1/2/2024 | Listed for sale | $499,000$156/sqft |
Source: OneKey® MLS as distributed by MLS GRID #H6282627 Report a problem | ||
Public tax history
Tax history is unavailable.
Monthly payment
Climate risks
Neighborhood: 10918
Nearby schools
Schools provided by the listing agent
- Elementary: Park Avenue Elementary School
- Middle: Warwick Valley Middle School
- High: Warwick Valley High School
Source: OneKey® MLS as distributed by MLS GRID. This data may not be complete. We recommend contacting the local school district to confirm school assignments for this home.

Similar homes
- $759,9004 bd3 ba2.2k sqft90 Pewter Circle, Chester, NY 10918New Construction
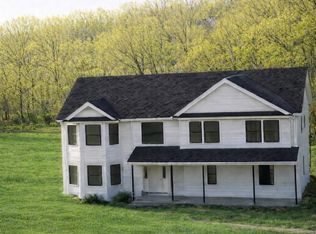
 MLS ID #981270, Carla J Terranova, Listing by: Keller Williams Realty. OneKey® MLS as distributed by MLS GRID
 - $900,0004 bd3 ba2.5k sqft60 Whitetail Run, Chester, NY 10918For Sale
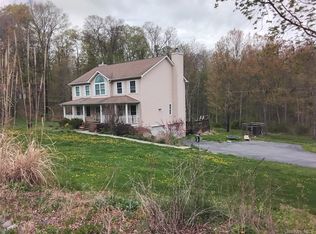 MLS ID #1002536, Sholom Torim, Listing by: Realty Blue Corp. OneKey® MLS as distributed by MLS GRID
 - $900,0004 bd2 ba2.4k sqft651 Lakes Road, Monroe, NY 10950For Sale
 MLS ID #997767, Sandra Spector, Listing by: Howard Hanna Rand Realty. OneKey® MLS as distributed by MLS GRID
 - $834,9004 bd3 ba3.2k sqft481 Union Corners Road, Florida, NY 10921New Construction
 MLS ID #990406, Carla J Terranova, Listing by: Keller Williams Realty. OneKey® MLS as distributed by MLS GRID
 - $760,0005 bd3 ba2.7k sqft1 Hilltop Lane, Chester, NY 10918For SaleMLS ID #1031045, Moshe Kaufman, Listing by: MK Realty Inc. OneKey® MLS as distributed by MLS GRID
- $849,9004 bd3 ba3.2k sqftLot 3 - 62 Camp Monroe Road, Monroe, NY 10950New ConstructionMLS ID #1053820, Sandra Spector, Listing by: Howard Hanna Rand Realty. OneKey® MLS as distributed by MLS GRID
- $750,0005 bd3 ba2.7k sqft3 Hilltop Lane, Chester, NY 10918For SaleMLS ID #1031147, Moshe Kaufman, Listing by: MK Realty Inc. OneKey® MLS as distributed by MLS GRID
- $770,0004 bd4 ba2.6k sqft110 Owens Road, Goshen, NY 10924For SaleMLS ID #1052183, Jacqueline A Siracuse, Listing by: Absolute Real Estate of NY Inc. OneKey® MLS as distributed by MLS GRID
- $829,9004 bd3 ba2.7k sqft8 Sunset Lane, New Hampton, NY 10958New ConstructionMLS ID #1024577, Christopher M Ogden, Listing by: Realty Promotions Inc. OneKey® MLS as distributed by MLS GRID
- $795,0004 bd3 ba3.1k sqft1964 State Route 32, New Windsor, NY 12553For SaleMLS ID #1059774, Donna Brunell, Listing by: RE/MAX Benchmark Realty Group. OneKey® MLS as distributed by MLS GRID
- $820,0004 bd3 ba2.6k sqft79 Frank Street, New Windsor, NY 12553New ConstructionMLS ID #1061551, Diana Iseni, Listing by: Keller Williams Village Sq Rlt. OneKey® MLS as distributed by MLS GRID
- $899,9004 bd3 ba2.7k sqft1 Rosewood Lane, Salisbury Mills, NY 12577New ConstructionMLS ID #973482, Theresa Budich, Listing by: Howard Hanna Rand Realty. OneKey® MLS as distributed by MLS GRID
- $869,9004 bd3 ba2.7k sqft3 Rosewood Lane, Salisbury Mills, NY 12577New ConstructionMLS ID #973480, Theresa Budich, Listing by: Howard Hanna Rand Realty. OneKey® MLS as distributed by MLS GRID
- $669,9004 bd4 ba2.7k sqft17 Allison Drive, Monroe, NY 10950For SaleMLS ID #1014862, Nicholas Cuomo, Listing by: Keller Williams Realty. OneKey® MLS as distributed by MLS GRID
- $949,9004 bd3 ba2.8k sqft14 Sutton Lane, Goshen, NY 10924New ConstructionMLS ID #835691, Brian J Caplicki, Listing by: KW Hudson Valley United. OneKey® MLS as distributed by MLS GRID
- $974,5004 bd3 ba3k sqft8 Twin Oaks Drive, Campbell Hall, NY 10916New ConstructionMLS ID #H6327375, Patricia A Brady, Listing by: Keller Williams Realty. OneKey® MLS as distributed by MLS GRID
- $849,9994 bd3 ba2.8k sqft241 Midland Lake Road, Middletown, NY 10941New ConstructionMLS ID #1036357, Hilary R. Goldman, Listing by: Howard Hanna Rand Realty. OneKey® MLS as distributed by MLS GRID
- $899,0004 bd4 ba2.7k sqft19 Warwick Isle Boulevard, Pine Island, NY 10969New ConstructionMLS ID #1058437, Carmela Lopez Borrazas, Listing by: Serhant LLC. OneKey® MLS as distributed by MLS GRID
