Nestled in the heart of the Hudson Valley, this new four-home enclave in the Town of Cornwall offers a rare blend of modern luxury and preserved natural beauty. These custom homes are uniquely positioned against the backdrop of the iconic Storm King Mountains and one of the nation’s tallest railroad trestles, providing a dramatic landscape that will remain pristine thanks to the surrounding Land Trust acreage. Residents will enjoy immediate access to thousands of acres of hiking and climbing trails, all while being just minutes away from the charm of local boutiques, restaurants, and the highly-regarded Cornwall school district. The interior of these homes is designed for both functionality and elegance, featuring an open floor plan anchored by wide oak hardwood floors and a cozy stone-surround gas fireplace in the family room. The kitchen serves as a centerpiece, boasting a large island, custom cabinetry—with your choice of paint or stain—and premium quartz countertops. This level of customization extends to the bedrooms and the master suite, where homeowners can select their preferred carpeting and tile finishes. The master suite itself acts as a private retreat, complete with a tray ceiling, a spacious walk-in closet, and a luxurious bath featuring a five-foot tiled shower and a dedicated soaking tub. Practicality is also a priority, as each home includes a full unfinished basement designed for future expansion. Depending on the specific lot, these basements will feature either a window and a slider or a Bilco door, providing easy access if you choose to finish the space later. While the provided imagery reflects a model from a previous development, it serves as a direct representation of the high-standard finishes and craftsmanship included in this new build. This is a unique opportunity to secure a custom-tailored home in one of the most scenic and sought-after locations in Orange County.
New construction
$899,900
1 Rosewood Lane, Salisbury Mills, NY 12577
4beds
2,778sqft
Single Family Residence, Residential
Built in 2026
2.43 Acres Lot
$-- Zestimate®
$324/sqft
$-- HOA
What's special
Open floor planSpacious walk-in closetDedicated soaking tubWide oak hardwood floorsPremium quartz countertopsCustom cabinetryLarge island
- 160 days |
- 137 |
- 0 |
Zillow last checked:
Listing updated:
Listed by:
Howard Hanna Rand Realty 845-928-9691,
Theresa Budich 845-928-9691
Source: OneKey® MLS as distributed by MLS GRID,MLS#: 973482
Facts & features
Interior
Bedrooms & bathrooms
- Bedrooms: 4
- Bathrooms: 3
- Full bathrooms: 2
- 1/2 bathrooms: 1
Primary bedroom
- Description: Tray ceiling , luxurious bath with 5 foot shower and soaking tub. A walk in closet, recessed lights choice of carpet.
- Level: Second
Bedroom 2
- Description: all bedrooms cable ready
- Level: Second
Bedroom 3
- Description: Choice of carpet colors. All bedrooms cable ready
- Level: Second
Bedroom 4
- Description: choice of carpet colors and cable ready
- Level: Second
Primary bathroom
- Description: Luxurious private bath with fully tiled oversized shower, a soaking tub, and a double vanity with quartzz countertops. Closet
- Level: Second
Bathroom 3
- Description: Second level main bath for a total of 2 full baths upstairs and a half bath on the first floor
- Level: Second
Dining room
- Description: Wainscoating in dining room with hardwood floors
- Level: First
Family room
- Description: Dramatic two story family room.
- Level: First
Kitchen
- Description: large eat in kitchen with a large Island , custom cabinetry, quartz or granite counter tops hardwood floors and pantry Allowance for appliances.
Lavatory
- Description: tiled half bath off mudroom at entrance to the garage
- Level: First
Living room
- Description: Two Story Family room with Julette balcony . Hardwood floors open to kitchen
- Level: Second
Office
- Description: Private office with hardwood floors
- Level: First
Heating
- Forced Air
Cooling
- Central Air
Appliances
- Included: Dishwasher, Gas Range, Microwave
- Laundry: Washer/Dryer Hookup, Gas Dryer Hookup, Laundry Room, Washer Hookup
Features
- First Floor Full Bath, Cathedral Ceiling(s), Double Vanity, Eat-in Kitchen, Entrance Foyer, Formal Dining, Granite Counters, High Ceilings, Kitchen Island, Open Floorplan, Open Kitchen, Pantry, Primary Bathroom, Quartz/Quartzite Counters, Recessed Lighting, Soaking Tub, Storage, Tray Ceiling(s), Walk-In Closet(s)
- Doors: ENERGY STAR Qualified Doors
- Basement: Bilco Door(s)
- Attic: Scuttle,Storage,Unfinished
- Number of fireplaces: 1
- Fireplace features: Gas
Interior area
- Total structure area: 2,778
- Total interior livable area: 2,778 sqft
Property
Parking
- Total spaces: 2
- Parking features: Driveway
- Garage spaces: 2
- Has uncovered spaces: Yes
Features
- Levels: Two
- Patio & porch: Deck
Lot
- Size: 2.43 Acres
- Features: Back Yard, Borders State Land, Cul-De-Sac, Front Yard, Level, Near Public Transit, Near School, Near Shops, Restrictions, Secluded, Wooded
- Residential vegetation: Partially Wooded
Details
- Special conditions: None
Construction
Type & style
- Home type: SingleFamily
- Architectural style: Colonial
- Property subtype: Single Family Residence, Residential
Materials
- Energy Star, Fiberglass Insulation, Foam Insulation, Frame, Vinyl Siding
Condition
- To Be Built
- New construction: Yes
- Year built: 2026
Utilities & green energy
- Sewer: Septic Tank
- Water: Well
- Utilities for property: Cable Connected, Electricity Connected, Propane, Water Available
Community & HOA
Community
- Subdivision: TRESTLE WOOD
HOA
- Has HOA: Yes
- Services included: Snow Removal
- HOA name: Trestle Woods HOA
Location
- Region: Salisbury Mills
Financial & listing details
- Price per square foot: $324/sqft
- Annual tax amount: $18,000
- Date on market: 3/20/2026
- Cumulative days on market: 93 days
- Listing agreement: Exclusive Right To Sell
- Electric utility on property: Yes
Estimated market value
Not available
Estimated sales range
Not available
Not available
Price history
| Date | Event | Price |
|---|---|---|
| 3/20/2026 | Listed for sale | $899,900$324/sqft |
Source:  OneKey® MLS as distributed by MLS GRID #973482 Report a problem OneKey® MLS as distributed by MLS GRID #973482 Report a problem | ||
Public tax history
Tax history is unavailable.
Monthly payment
Climate risks
Neighborhood: 12577
Nearby schools
GreatSchools rating
- 6/10Taft Elementary SchoolGrades: K-5Distance: 2.3 mi
- 6/10Washingtonville Middle SchoolGrades: 6-8Distance: 2.7 mi
- 7/10Washingtonville Senior High SchoolGrades: 9-12Distance: 2.9 mi
Schools provided by the listing agent
- Elementary: Willow Avenue Elementary School
- Middle: Cornwall Middle School
- High: Cornwall Central High School
Source: OneKey® MLS as distributed by MLS GRID. This data may not be complete. We recommend contacting the local school district to confirm school assignments for this home.
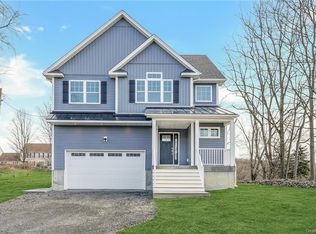
- $700,2004 bd3 ba2.4k sqft46 Lake Rd, Salisbury Mills, NY 12577Off Market
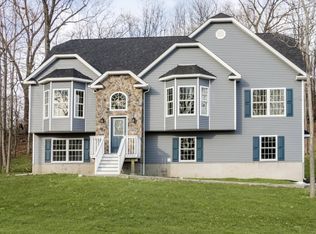
- $764,1004 bd3 ba2.9k sqft2020 State Route 94, Salisbury Mills, NY 12577Off Market
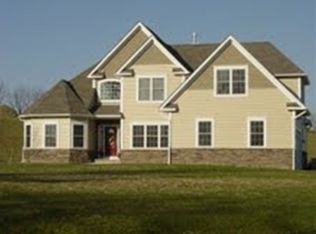
- $730,9003 bd2 ba2.5k sqft184 Station Rd, Salisbury Mills, NY 12577Off Market
- $641,2003 bd2 ba2.1k sqft180 Station Rd, Salisbury Mills, NY 12577Off Market
- $711,9003 bd2 ba1.9k sqft174 Station Rd, Salisbury Mills, NY 12577Off Market
- $668,4004 bd2 ba2.3k sqft160 Station Rd, Salisbury Mills, NY 12577Off Market
- $694,5004 bd2 ba2.2k sqft150 Station Rd, Salisbury Mills, NY 12577Off Market
- $699,8003 bd2 ba2.5k sqft144 Station Rd, Salisbury Mills, NY 12577Off Market
- $699,3004 bd2 ba2.2k sqft134 Station Rd, Salisbury Mills, NY 12577Off Market
A local agent can set up tours, give advice and negotiate with sellers.
Similar homes
- $800,0004 bd3 ba3k sqft63 Station Road, Salisbury Mills, NY 12577For Sale
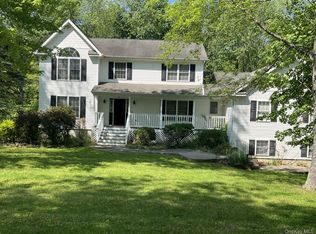
 MLS ID #1001548, Rajazamir Asghar, Listing by: ARA1 Realty Group, LLC. OneKey® MLS as distributed by MLS GRID
 - $624,9004 bd3 ba3.4k sqft8 Brian Court, Salisbury Mills, NY 12577For Sale
 MLS ID #1020144, Moche Halpern, Listing by: Blooming Realty. OneKey® MLS as distributed by MLS GRID
 - $900,0004 bd3 ba2.5k sqft60 Whitetail Run, Chester, NY 10918For Sale
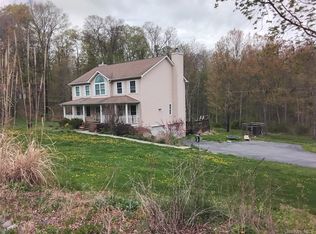 MLS ID #1002536, Sholom Torim, Listing by: Realty Blue Corp. OneKey® MLS as distributed by MLS GRID
 - $810,0004 bd3 ba2.3k sqft84 Frank Street, New Windsor, NY 12553For Sale
 MLS ID #1033393, Diana Iseni, Listing by: Keller Williams Village Sq Rlt. OneKey® MLS as distributed by MLS GRID
 - $900,0004 bd2 ba2.4k sqft651 Lakes Road, Monroe, NY 10950For SaleMLS ID #997767, Sandra Spector, Listing by: Howard Hanna Rand Realty. OneKey® MLS as distributed by MLS GRID
- $820,0004 bd3 ba2.7k sqft79 Frank St, New Windsor, NY 12553For Sale By Owner
- $949,9004 bd4 ba3.7k sqft97 Leslie Road, Newburgh, NY 12550Active
 MLS ID #20264777, Philip Kelly, Listing by: Howard Hanna Rand Realty. HVCRMLS
 - $925,0004 bd3 ba2.8k sqft5 Broadlea Road, Goshen, NY 10924New ConstructionMLS ID #999292, Victoria Fini, Listing by: Curasi Realty, Inc.. OneKey® MLS as distributed by MLS GRID
- $--5 bd3 ba3.1k sqft1 Pearl Dr, Monsey, NY 10952AuctionAuction.com 2
- $--4 bd2 ba1.7k sqft99 Lake Walton Rd, Wappingers Falls, NY 12590AuctionAuction.com 2
- $999,9994 bd3 ba3.1k sqft4 Cherry Hill Road, Cornwall, NY 12518New ConstructionMLS ID #859475, Donna Brunell, Listing by: RE/MAX Benchmark Realty Group. OneKey® MLS as distributed by MLS GRID
- $765,0004 bd3 ba2.5k sqft464 Bull Road, New Windsor, NY 12575New ConstructionMLS ID #1035025, Donna Gennaro, Listing by: Howard Hanna Rand Realty. OneKey® MLS as distributed by MLS GRID
- $975,0005 bd3 ba2.6k sqft14 Vargas (AKA 70 Jessup Ln) Circle, Stony Point, NY 10980New ConstructionMLS ID #879261, Lauren M Muller, Listing by: Howard Hanna Rand Realty. OneKey® MLS as distributed by MLS GRID
- $1,100,0004 bd3 ba3.1k sqft4 Jefferson Avenue, New Windsor, NY 12553For SaleMLS ID #873089, George K Koudounas, Listing by: RE/MAX Benchmark Realty Group. OneKey® MLS as distributed by MLS GRID
- $816,0004 bd3 ba2.5k sqft45 Frank St, New Windsor, NY 12553For Sale By Owner
- $879,9004 bd3 ba3.2k sqft1414 Kings Highway, Chester, NY 10918New ConstructionMLS ID #965992, Carla J Terranova, Listing by: Keller Williams Realty. OneKey® MLS as distributed by MLS GRID
- $--4 bd3 ba2.8k sqft436 Call Hollow Rd, Stony Pt, NY 10980AuctionXome
- $929,9004 bd3 ba2.7k sqft52 Breezeway Lane, Goshen, NY 10924New ConstructionMLS ID #H6324427, Brian J Caplicki, Listing by: KW Hudson Valley United. OneKey® MLS as distributed by MLS GRID
- $749,9004 bd4 ba2.7k sqft17 Allison Drive, Monroe, NY 10950For SaleMLS ID #1014862, Nicholas Cuomo, Listing by: Keller Williams Realty. OneKey® MLS as distributed by MLS GRID
- $--4 bd3 ba2.6k sqft21 Brisman Dr, Thiells, NY 10984AuctionAuction.com 2
