This beautiful custom home is planned to be built in the highly sought-after Sugar Loaf area, offering the convenience of municipal water and sewer. The main level welcomes you with warm hardwood floors and a kitchen featuring a choice of elegant granite or quartz countertops, a stainless steel appliance package, a center island perfect for meal preparation, and a spacious dining area with a slider that opens to a spacious deck. The cozy family room, complete with a fireplace, creates an ideal spot for gatherings. Also on this level are three comfortable bedrooms, including a primary suite with a bathroom showcasing a double vanity, a relaxing soaking tub, and a tiled shower, along with a stylish main hall bath.
The finished lower level offers additional space with an extra bedroom or home office, along with a large recreation or living room—perfect for relaxing or entertaining.
Enjoy extra features and the chance to choose custom finishes that make your home uniquely yours. Located conveniently near shopping, charming boutique stores, restaurants, wineries, breweries, apple orchards, lakes, Appalachian trails, and major commuter routes, with just about an hour to reach NYC.
New construction
$759,900
90 Pewter Circle, Chester, NY 10918
4beds
2,250sqft
Single Family Residence, Residential
Built in 2026
0.53 Acres Lot
$-- Zestimate®
$338/sqft
$-- HOA
What's special
Three comfortable bedroomsSpacious deckStylish main hall bathStainless steel appliance packageRelaxing soaking tubTiled showerWarm hardwood floors
- 191 days
- 283
- 10
Zillow last checked:
Listing updated:
Listed by:
Keller Williams Realty 845-928-8000,
Carla J Terranova 845-494-1532,
Joseph Distelburger 845-344-7170,
Keller Williams Realty
Source: OneKey® MLS as distributed by MLS GRID,MLS#: 981270
Facts & features
Interior
Bedrooms & bathrooms
- Bedrooms: 4
- Bathrooms: 3
- Full bathrooms: 2
- 1/2 bathrooms: 1
Heating
- Forced Air, Heat Pump
Cooling
- Central Air
Appliances
- Included: Dishwasher, Microwave, Oven, Refrigerator
- Laundry: Washer/Dryer Hookup, Laundry Room
Features
- Eat-in Kitchen, Entrance Foyer, Formal Dining, Granite Counters, Kitchen Island, Open Floorplan, Open Kitchen, Primary Bathroom, Quartz/Quartzite Counters, Recessed Lighting, Soaking Tub
- Flooring: Ceramic Tile, Hardwood
- Attic: Scuttle
- Number of fireplaces: 1
Interior area
- Total structure area: 2,250
- Total interior livable area: 2,250 sqft
Property
Parking
- Total spaces: 2
- Parking features: Attached
- Garage spaces: 2
Lot
- Size: 0.53 Acres
- Features: Back Yard, Cleared, Front Yard, Near Public Transit, Near School, Near Shops
Details
- Special conditions: None
Construction
Type & style
- Home type: SingleFamily
- Architectural style: Other
- Property subtype: Single Family Residence, Residential
Materials
- Frame, Vinyl Siding
Condition
- New Construction,To Be Built
- New construction: Yes
- Year built: 2026
Utilities & green energy
- Sewer: Public Sewer
- Water: Public
- Utilities for property: Cable Available, Electricity Available, See Remarks, Sewer Connected, Trash Collection Public, Water Connected
Community & HOA
HOA
- Has HOA: No
Location
- Region: Chester
Financial & listing details
- Price per square foot: $338/sqft
- Date on market: 4/6/2026
- Cumulative days on market: 140 days
- Listing agreement: Exclusive Right To Sell
- Electric utility on property: Yes
Estimated market value
Not available
Estimated sales range
Not available
Not available
Price history
| Date | Event | Price |
|---|---|---|
| 4/6/2026 | Listed for sale | $759,900$338/sqft |
Source:  OneKey® MLS as distributed by MLS GRID #981270 Report a problem OneKey® MLS as distributed by MLS GRID #981270 Report a problem | ||
Public tax history
Tax history is unavailable.
Monthly payment
Climate risks
Neighborhood: 10918
Nearby schools
Schools provided by the listing agent
- Elementary: Park Avenue Elementary School
- Middle: Warwick Valley Middle School
- High: Warwick Valley High School
Source: OneKey® MLS as distributed by MLS GRID. This data may not be complete. We recommend contacting the local school district to confirm school assignments for this home.
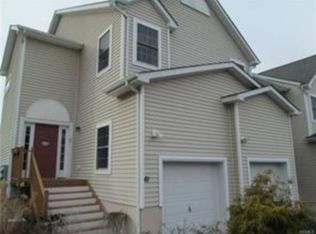
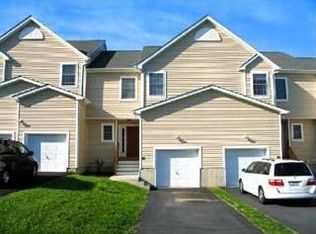
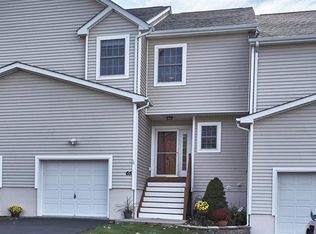
Similar homes
- $779,9004 bd3 ba2.6k sqft1168 Craigville Road, Chester, NY 10918For Sale
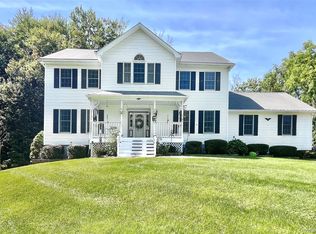
 MLS ID #1050193, Amanda M Dnistrian, Listing by: ARC Realty 1 in Sales. OneKey® MLS as distributed by MLS GRID
 - $879,9004 bd3 ba3.2k sqft1414 Kings Highway, Chester, NY 10918New Construction
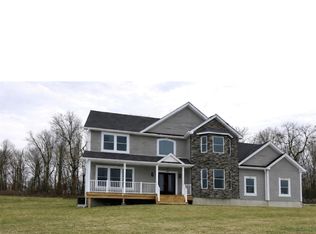 MLS ID #965992, Carla J Terranova, Listing by: Keller Williams Realty. OneKey® MLS as distributed by MLS GRID
 - $900,0004 bd3 ba2.5k sqft60 Whitetail Run, Chester, NY 10918For Sale
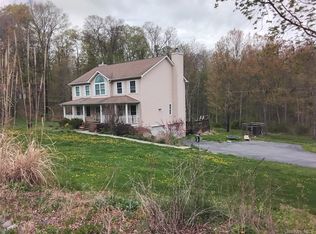 MLS ID #1002536, Sholom Torim, Listing by: Realty Blue Corp. OneKey® MLS as distributed by MLS GRID
 - $729,9004 bd3 ba2.6k sqft7 Frances Lane, Monroe, NY 10950For Sale
 MLS ID #1037697, Amanda M Dnistrian, Listing by: ARC Realty 1 in Sales. OneKey® MLS as distributed by MLS GRID
 - $749,9004 bd3 ba2.4k sqft37 Sunset Lane, New Hampton, NY 10958New ConstructionMLS ID #1057851, Christopher M Ogden, Listing by: Realty Promotions Inc. OneKey® MLS as distributed by MLS GRID
- $485,0003 bd3 ba2.4k sqft94 Booth Road, Chester, NY 10918For SaleMLS ID #1050173, Alyssa Scancarello, Listing by: Howard Hanna Rand Realty. OneKey® MLS as distributed by MLS GRID
- $850,0005 bd3 ba3.2k sqft5 Hilltop Lane, Chester, NY 10918For SaleMLS ID #1020076, Moshe Kaufman, Listing by: MK Realty Inc. OneKey® MLS as distributed by MLS GRID
- $699,9004 bd3 ba2.6k sqft24 Francis Harrison Court, Montgomery, NY 12549New ConstructionMLS ID #1058607, Nicholas Cuomo, Listing by: Keller Williams Realty. OneKey® MLS as distributed by MLS GRID
- $779,9004 bd3 ba2.6k sqft24 Sunset Lane, New Hampton, NY 10958For SaleMLS ID #969674, Christopher M Ogden, Listing by: Realty Promotions Inc. OneKey® MLS as distributed by MLS GRID
- $748,9004 bd3 ba2.4k sqft17 Sunset Lane, New Hampton, NY 10958New ConstructionMLS ID #970107, Christopher M Ogden, Listing by: Realty Promotions Inc. OneKey® MLS as distributed by MLS GRID
- $675,0005 bd3 ba2.9k sqft1248 Lakes Road, Monroe, NY 10950For SaleMLS ID #1032873, Joseph F Galu, Listing by: Keller Williams Realty. OneKey® MLS as distributed by MLS GRID
- $849,9004 bd3 ba3.2k sqftLot 3 - 62 Camp Monroe Road, Monroe, NY 10950New ConstructionMLS ID #1053820, Sandra Spector, Listing by: Howard Hanna Rand Realty. OneKey® MLS as distributed by MLS GRID
- $834,9004 bd3 ba3.2k sqft481 Union Corners Road, Florida, NY 10921New ConstructionMLS ID #990406, Carla J Terranova, Listing by: Keller Williams Realty. OneKey® MLS as distributed by MLS GRID
- $865,0004 bd3 ba2k sqft1 Tappan Drive, Monroe, NY 10950For SaleMLS ID #1037781, Shalom Landau, Listing by: eRealty Advisors, Inc. OneKey® MLS as distributed by MLS GRID
- $829,9004 bd3 ba2.7k sqft8 Sunset Lane, New Hampton, NY 10958New ConstructionMLS ID #1024577, Christopher M Ogden, Listing by: Realty Promotions Inc. OneKey® MLS as distributed by MLS GRID
- $799,9004 bd3 ba2.6k sqft175 Mulford Road, Middletown, NY 10940For SaleMLS ID #1058582, Christopher M Ogden, Listing by: Realty Promotions Inc. OneKey® MLS as distributed by MLS GRID
- $645,0003 bd2 ba2.6k sqft55 Interlochen Parkway, Monroe, NY 10950For SaleMLS ID #1039204, Carol M Buchanan, Listing by: BHG Real Estate Green Team. OneKey® MLS as distributed by MLS GRID
- $699,0003 bd1 ba1.8k sqft8 San Marcos, Monroe, NY 10950For SaleMLS ID #1054083, Lazar Schvimmer, Listing by: Mount Realty. OneKey® MLS as distributed by MLS GRID
- $737,9994 bd4 ba2.5k sqft38 Johnsontown Road, Sloatsburg, NY 10974For SaleMLS ID #1038597, Jennifer A. Samayoa, Listing by: HomeSmart Homes & Estates. OneKey® MLS as distributed by MLS GRID
