At some point, you stop scrolling.
Not because you ran out of options, but because you start recognizing the pattern. Same layouts. Same compromises. Different finishes, same feeling. Almost right, but never quite it.
This is where that changes.
Set in Goshen, where the rhythm of the day moves between the Heritage Trail, local farm stands, and a village center, this to-be-built home offers something resale never can. Not an update. Not a workaround. A chance to step into something that reflects how you actually want to live from the start.
What is being created here is not a repeat of what already exists. The design stands apart. The layout, the scale, and the way the home lives both inside and out feel deliberate in a way that is rarely offered.
Inside, the living room immediately sets the tone. An 18-foot ceiling rises overhead, pulling in natural light and creating a sense of volume that anchors the entire home. The rest of the space carries a 9-foot ceiling height, creating contrast that defines the main living area without losing flow. The layout connects the kitchen, dining, and living spaces in a way that feels open but still intentional.
The kitchen is designed to be used without friction. A center island anchors the space, while a walk-through pantry keeps everything within reach but out of sight. Solid wood cabinetry with soft-close construction, stone surfaces, and a clean undermount sink come together in a way that feels both practical and considered.
On one side of the home, a first-floor office or flex space creates a dedicated area to focus or adapt as your routine evolves. On the opposite side, the primary suite is set apart, creating separation within the main level. The space includes a walk-in closet and a well-appointed bath designed for comfort and ease.
The second level continues with intention. Three additional bedrooms are supported by two full baths, giving the upper level structure without feeling tight. Walk-in closets in most bedrooms add storage that feels built for real life.
Just off one of the three porches, a combined mudroom and laundry space creates a natural transition that keeps the rest of the home organized.
Underfoot, hardwood or LVT runs through the main level and upstairs hallway, bringing warmth and durability. Bedrooms and the family room soften with carpeting, creating a clear shift between energy and rest. Craftsman trim, wood-wrapped windows, and a clean palette keep everything cohesive.
Step outside, and the property expands in a way that changes how the home is experienced. Set on 3.52 acres, there is space to breathe, to move, and to shape the surroundings over time. Three separate porches extend the living experience beyond the walls of the home, each offering a different vantage point and a different moment in the day. One becomes part of your morning routine. Another holds the late afternoon light. The third becomes where the day winds down.
What sits behind the walls is where the difference becomes lasting. Spray foam insulation, a two-zone heat pump system, and high-performance windows create a home that holds its comfort and consistency through every season. Even the garage is insulated and heated, extending how the space can be used beyond storage.
Depending on the homesite, the basement brings natural light and walk-out access, creating future flexibility.
Goshen adds another layer to it. Early mornings that can start on the Heritage Trail. Quick access to Warwick, Chester, and the surrounding towns that shape the Hudson Valley experience. Seasonal markets, local restaurants, and everyday essentials all within reach. Roughly 60 miles to New York City when needed, yet far enough that the shift is immediate the moment you arrive.
There is a difference between adapting to a home and stepping into one that already aligns with you.
This one was designed that way from the beginning.
New construction
$1,139,900
32 Breezeway Lane, Goshen, NY 10924
4beds
2,800sqft
Single Family Residence, Residential
Built in 2026
3.52 Acres Lot
$-- Zestimate®
$407/sqft
$-- HOA
What's special
Clean undermount sinkNatural lightCraftsman trimThree separate porchesWood-wrapped windowsWalk-through pantry
- 52 days
- 365
- 26
Zillow last checked:
Listing updated:
Listed by:
KW Hudson Valley United 845-610-6065,
Brian J Caplicki 845-460-0879
Source: OneKey® MLS as distributed by MLS GRID,MLS#: 1043831
Facts & features
Interior
Bedrooms & bathrooms
- Bedrooms: 4
- Bathrooms: 4
- Full bathrooms: 3
- 1/2 bathrooms: 1
Heating
- Electric, Forced Air, Heat Pump
Cooling
- Central Air
Appliances
- Included: Electric Water Heater
- Laundry: Laundry Room
Features
- First Floor Bedroom, First Floor Full Bath, Double Vanity, Granite Counters, High Ceilings, Kitchen Island, Open Kitchen, Pantry, Quartz/Quartzite Counters, Walk-In Closet(s)
- Flooring: Carpet, Ceramic Tile, Hardwood
- Basement: Full,Unfinished,Walk-Out Access
- Attic: Full,Pull Stairs,Unfinished
- Number of fireplaces: 1
Interior area
- Total structure area: 2,800
- Total interior livable area: 2,800 sqft
Property
Parking
- Total spaces: 2
- Parking features: Attached, Driveway
- Garage spaces: 2
- Has uncovered spaces: Yes
Features
- Levels: Two
- Patio & porch: Porch
Lot
- Size: 3.52 Acres
- Features: Level, Wooded
Details
- Parcel number: 17361
- Special conditions: None
Construction
Type & style
- Home type: SingleFamily
- Architectural style: Colonial
- Property subtype: Single Family Residence, Residential
Materials
- Foam Insulation, Frame, Vinyl Siding
- Foundation: Concrete Perimeter
Condition
- To Be Built
- New construction: Yes
- Year built: 2026
Utilities & green energy
- Sewer: Septic Tank
- Water: Well
- Utilities for property: Cable Connected, Electricity Connected, Trash Collection Private, Underground Utilities
Community & HOA
Community
- Subdivision: Persoons
HOA
- Has HOA: No
Location
- Region: Goshen
Financial & listing details
- Price per square foot: $407/sqft
- Date on market: 9/2/2026
- Cumulative days on market: 52 days
- Listing agreement: Exclusive Right To Sell
- Electric utility on property: Yes
Estimated market value
Not available
Estimated sales range
Not available
Not available
Price history
| Date | Event | Price |
|---|---|---|
| 9/2/2026 | Listed for sale | $1,139,900$407/sqft |
Source:  OneKey® MLS as distributed by MLS GRID #1043831 Report a problem OneKey® MLS as distributed by MLS GRID #1043831 Report a problem | ||
Public tax history
Tax history is unavailable.
Monthly payment
Climate risks
Neighborhood: 10924
Nearby schools
Schools provided by the listing agent
- Elementary: Goshen Intermediate
- Middle: C J Hooker Middle School
- High: Goshen Central High School
Source: OneKey® MLS as distributed by MLS GRID. This data may not be complete. We recommend contacting the local school district to confirm school assignments for this home.



Similar homes
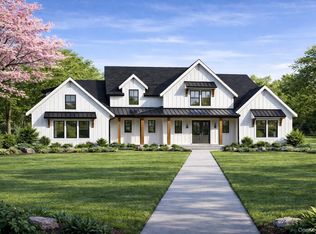
- $1,099,9004 bd3 ba3.8k sqft24 Northgate, Goshen, NY 10924For Sale

 MLS ID #1009523, Hai Li, Listing by: KW Hudson Valley United. OneKey® MLS as distributed by MLS GRID
 - $820,0004 bd3 ba2.3k sqft77 Houston Road, Goshen, NY 10924For Sale
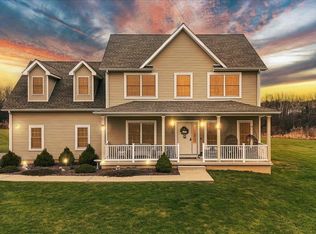 MLS ID #1037841, Rafael Luciano, Listing by: Luciano Rios Property Grp, Inc. OneKey® MLS as distributed by MLS GRID
 - $949,9004 bd3 ba2.8k sqft14 Sutton Lane, Goshen, NY 10924New Construction
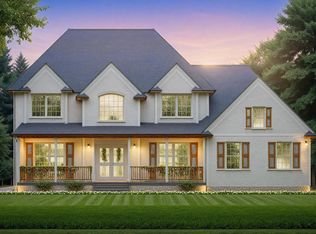 MLS ID #835691, Brian J Caplicki, Listing by: KW Hudson Valley United. OneKey® MLS as distributed by MLS GRID
 - $829,9004 bd3 ba2.7k sqft8 Sunset Lane, New Hampton, NY 10958New Construction
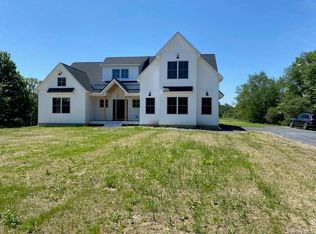 MLS ID #1024577, Christopher M Ogden, Listing by: Realty Promotions Inc. OneKey® MLS as distributed by MLS GRID
 - $1,175,0004 bd5 ba3.9k sqft17 Dorian Way, Campbell Hall, NY 10916For SaleMLS ID #1009925, Pete Rodriguez, Listing by: William Raveis Real Estate. OneKey® MLS as distributed by MLS GRID
- $1,399,9994 bd4 ba3.9k sqft15 White Tail Drive, Goshen, NY 10924New ConstructionMLS ID #1006965, Hilary R. Goldman, Listing by: Howard Hanna Rand Realty. OneKey® MLS as distributed by MLS GRID
- $748,9004 bd3 ba2.4k sqft17 Sunset Lane, New Hampton, NY 10958New ConstructionMLS ID #970107, Christopher M Ogden, Listing by: Realty Promotions Inc. OneKey® MLS as distributed by MLS GRID
- $749,9004 bd3 ba2.4k sqft37 Sunset Lane, New Hampton, NY 10958New ConstructionMLS ID #1057851, Christopher M Ogden, Listing by: Realty Promotions Inc. OneKey® MLS as distributed by MLS GRID
- $949,0003 bd2 ba2.2k sqft12 Whitefield Avenue, Warwick, NY 10990For SaleMLS ID #1052271, Carmela Lopez Borrazas, Listing by: Serhant LLC. OneKey® MLS as distributed by MLS GRID
- $1,300,9004 bd4 ba3.6k sqft15 Emilia Court, Middletown, NY 10941New ConstructionMLS ID #1057127, Carla J Terranova, Listing by: Keller Williams Realty. OneKey® MLS as distributed by MLS GRID
- $1,199,9004 bd6 ba3.8k sqft5 Walnut Hill Road, Warwick, NY 10990For SaleMLS ID #1018205, Philip Barnao, Listing by: eXp Realty. OneKey® MLS as distributed by MLS GRID
- $1,200,0004 bd4 ba3.2k sqft14 Warwick Isle Boulevard, Pine Island, NY 10969New ConstructionMLS ID #1058444, Carmela Lopez Borrazas, Listing by: Serhant LLC. OneKey® MLS as distributed by MLS GRID
- $1,249,0004 bd4 ba4k sqft31 Greenwich Avenue, Central Valley, NY 10917For SaleMLS ID #983984, Mary Ann M Mitchell, Listing by: eXp Realty. OneKey® MLS as distributed by MLS GRID
- $834,9004 bd3 ba3.2k sqft481 Union Corners Road, Florida, NY 10921New ConstructionMLS ID #990406, Carla J Terranova, Listing by: Keller Williams Realty. OneKey® MLS as distributed by MLS GRID
- $1,100,0004 bd3 ba2.6k sqft71 Peale Place, Montgomery, NY 12549New ConstructionMLS ID #1058151, Richard Baxter, Listing by: Keller Williams Realty. OneKey® MLS as distributed by MLS GRID
- $899,9995 bd4 ba3.8k sqft2096 Route 6, Middletown, NY 10940For SaleMLS ID #1046363, Silena R. Marchetti, Listing by: S M Target Realty, LLC. OneKey® MLS as distributed by MLS GRID
- $699,0004 bd3 ba2.4k sqft65 Bender Road, Westtown, NY 10998For SaleMLS ID #1061754, Olivia T. Torres, Listing by: eXp Realty. OneKey® MLS as distributed by MLS GRID
- $1,100,0004 bd3 ba2.6k sqft29 Peale Place, Montgomery, NY 12549New ConstructionMLS ID #1033185, Richard Baxter, Listing by: Keller Williams Realty. OneKey® MLS as distributed by MLS GRID
- $824,9003 bd3 ba3k sqft354 Mt Joy Road, Middletown, NY 10941For SaleMLS ID #1049668, Daniel P Neil, Listing by: Field Pointe Realty LLC. OneKey® MLS as distributed by MLS GRID
- $789,0004 bd3 ba3.6k sqft643 Ridgebury Road, Slate Hill, NY 10973For SaleMLS ID #1035170, Philip Barnao, Listing by: eXp Realty. OneKey® MLS as distributed by MLS GRID
