Nothing here has been decided yet, and that is the best thing about it. The plan is drawn, the 2.26 acres are ready, and the neighborhood around it is all striking custom homes with real space between them, not a corner cut on a single one. This is the side of Goshen that still feels like country, and everyone on this road went looking for exactly that. Every choice that normally gets made for you a year before you ever walked in is open, starting with where the fireplace goes in the room you will live in most.
That room is 14 by 20 and opens all the way to the second floor, so light drops in from two stories of windows and somebody laughing downstairs can be heard from the top of the stairs. The covered porch across the front runs 23 feet, the kind of depth that slows people down on their way to the door. Inside, 9 foot ceilings carry the whole first floor. The dining room stands a step off the kitchen without being in it, which is how a dinner that started at 6 is still going at 10, and there is an office with a door that actually closes, which you will appreciate on the loud days.
Behind the kitchen the plans mark a hidden pantry, 13 feet of shelves out of sight, and you will understand the point of it the first time company arrives early.
Upstairs the primary bedroom is 17 by 13 under a tray ceiling, and the walk-in beside it comes in at nearly 13 by 12, larger than plenty of bedrooms and yours to fit out however you please. Two more bedrooms line the hall. The fourth stretches 22 feet, long enough to become a studio, a guest space nobody wants to give up, or the spot where the drums finally live.
The village is 5 minutes away and it is a good one. Saturday mornings there is the market. Dinner is Limoncello at the Orange Inn when you want white tablecloths, or Franzel on West Main when the answer is schnitzel and a beer, or the Stagecoach Inn when the point is to sit at the bar and know everybody. The Heritage Trail runs right through town, which is how a walk after work turns into 12 miles on a bike by Sunday. Fourth of July weekend, the Great American Weekend fills with 150 craft vendors and much of the county, and the harness track opens for its meets. Route 17 is minutes out, Campbell Hall is the close station for the train, and Manhattan is 60 miles east on the days that call for it.
Living here will be simple in the ways that count. A 2-zone heat pump and central air take care of February and August, spray foam in the exterior walls keeps the bills reasonable, laundry is on the first floor, and the garage is insulated and heated so January never shuts it down. The basement walks out at grade, unfinished for now, waiting for whatever you eventually decide belongs down there.
New Gen has been building in Orange County for decades, so the part left to you is the fun part. You will stand on a bare subfloor pointing at where the windows should land, and a season later you will be standing in the finished room knowing every inch of it was your call. Very few people ever get to say that about the place they come home to.
New construction
$979,900
21 Breezeway Lane, Goshen, NY 10924
4beds
3,073sqft
Single Family Residence, Residential
Built in 2026
2.26 Acres Lot
$-- Zestimate®
$319/sqft
$-- HOA
What's special
- 8 days |
- 298 |
- 17 |
Zillow last checked:
Listing updated:
Listed by:
KW Hudson Valley United 845-610-6065,
Brian J Caplicki 845-460-0879
Source: OneKey® MLS as distributed by MLS GRID,MLS#: 1038146
Facts & features
Interior
Bedrooms & bathrooms
- Bedrooms: 4
- Bathrooms: 3
- Full bathrooms: 2
- 1/2 bathrooms: 1
Heating
- Electric, Heat Pump
Cooling
- Central Air
Appliances
- Included: Electric Water Heater
- Laundry: Laundry Room
Features
- Double Vanity, Eat-in Kitchen, Formal Dining, Kitchen Island, Pantry, Quartz/Quartzite Counters, Walk-In Closet(s)
- Basement: Unfinished
- Attic: Unfinished
- Number of fireplaces: 1
Interior area
- Total structure area: 3,073
- Total interior livable area: 3,073 sqft
Property
Parking
- Total spaces: 2
- Parking features: Driveway
- Garage spaces: 2
- Has uncovered spaces: Yes
Features
- Levels: Two
- Patio & porch: Covered, Porch
Lot
- Size: 2.26 Acres
Details
- Parcel number: 17353
- Special conditions: None
Construction
Type & style
- Home type: SingleFamily
- Architectural style: Colonial
- Property subtype: Single Family Residence, Residential
Materials
- Frame, Vinyl Siding
Condition
- To Be Built
- New construction: Yes
- Year built: 2026
Utilities & green energy
- Sewer: Septic Tank
- Water: Well
- Utilities for property: Trash Collection Private
Community & HOA
Community
- Subdivision: Persoons
HOA
- Has HOA: No
Location
- Region: Goshen
Financial & listing details
- Price per square foot: $319/sqft
- Date on market: 8/19/2026
- Cumulative days on market: 9 days
- Listing agreement: Exclusive Right To Sell
Estimated market value
Not available
Estimated sales range
Not available
Not available
Price history
| Date | Event | Price |
|---|---|---|
| 8/19/2026 | Listed for sale | $979,900$319/sqft |
Source:  OneKey® MLS as distributed by MLS GRID #1038146 Report a problem OneKey® MLS as distributed by MLS GRID #1038146 Report a problem | ||
Public tax history
Tax history is unavailable.
Monthly payment
Climate risks
Neighborhood: 10924
Nearby schools
GreatSchools rating
- NAScotchtown Avenue SchoolGrades: K-2Distance: 3.6 mi
- 8/10C J Hooker Middle SchoolGrades: 6-8Distance: 3.4 mi
- 7/10Goshen Central High SchoolGrades: 9-12Distance: 3.9 mi
Schools provided by the listing agent
- Elementary: Goshen Intermediate
- Middle: C J Hooker Middle School
- High: Goshen Central High School
Source: OneKey® MLS as distributed by MLS GRID. This data may not be complete. We recommend contacting the local school district to confirm school assignments for this home.
- $775,9004 bd2 ba2.6k sqft24 Breezeway Ln, Goshen, NY 10924Off Market
- $790,6004 bd2 ba2.9k sqft17 Breezeway Ln, Goshen, NY 10924Off Market
- $781,8005 bd4 ba2.9k sqft15 Breezeway Ln, Goshen, NY 10924Off Market
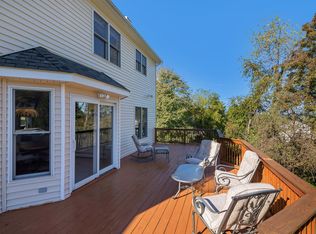
- $879,9004 bd4 ba2.7k sqft33 Breezeway Ln, Goshen, NY 10924Pending

- $724,6003 bd3 ba2.5k sqft22 Breezeway Ln, Goshen, NY 10924Off Market
- $1,139,9004 bd4 ba2.8k sqft32 Breezeway Ln, Goshen, NY 10924New Construction
- $1,079,9004 bd4 ba2.7k sqft38 Breezeway Ln, Goshen, NY 10924Pending
- $750,6004 bd3 ba2.6k sqft26 Breezeway Ln, Goshen, NY 10924Off Market
A local agent can set up tours, give advice and negotiate with sellers.
Similar homes
- $929,9004 bd3 ba2.7k sqft52 Breezeway Lane, Goshen, NY 10924New Construction

 MLS ID #H6324427, Brian J Caplicki, Listing by: KW Hudson Valley United. OneKey® MLS as distributed by MLS GRID
 - $820,0004 bd3 ba2.3k sqft77 Houston Road, Goshen, NY 10924For Sale
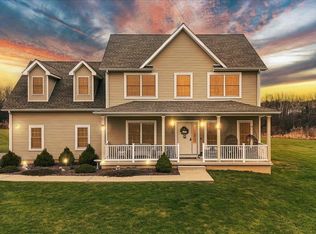 MLS ID #1037841, Rafael Luciano, Listing by: Luciano Rios Property Grp, Inc. OneKey® MLS as distributed by MLS GRID
 - $1,139,9004 bd4 ba2.8k sqft32 Breezeway Lane, Goshen, NY 10924New Construction
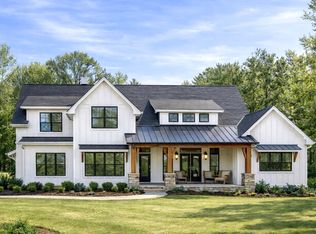 MLS ID #993536, Brian J Caplicki, Listing by: KW Hudson Valley United. OneKey® MLS as distributed by MLS GRID
 - $899,0006 bd4 ba3.9k sqft48 South Street, Goshen, NY 10924For Sale
 MLS ID #1015144, Carmela Lopez Borrazas, Listing by: Serhant LLC. OneKey® MLS as distributed by MLS GRID
 - $765,0004 bd3 ba2.6k sqft317 Arcadia Rd, Goshen, NY 10924For Sale By Owner
- $925,0004 bd3 ba2.8k sqft5 Broadlea Road, Goshen, NY 10924New ConstructionMLS ID #999292, Victoria Fini, Listing by: Curasi Realty, Inc.. OneKey® MLS as distributed by MLS GRID
- $799,9004 bd3 ba2.4k sqft113 Maple Avenue, Goshen, NY 10924New ConstructionMLS ID #838354, Brian J Caplicki, Listing by: KW Hudson Valley United. OneKey® MLS as distributed by MLS GRID
- $949,9004 bd3 ba2.8k sqft14 Sutton Lane, Goshen, NY 10924New ConstructionMLS ID #835691, Brian J Caplicki, Listing by: KW Hudson Valley United. OneKey® MLS as distributed by MLS GRID
- $1,199,0004 bd3 ba3.8k sqft24 Northgate, Goshen, NY 10924For SaleMLS ID #1009523, Hai Li, Listing by: KW Hudson Valley United. OneKey® MLS as distributed by MLS GRID
- $999,0005 bd2 ba3k sqft324 Sarah Wells Trail, Goshen, NY 10924For SaleMLS ID #981563, Patricia A. Caplicki, Listing by: Keller Williams Realty. OneKey® MLS as distributed by MLS GRID
- $849,9005 bd4 ba2.6k sqft14 Robalene Drive, Goshen, NY 10924For SaleMLS ID #1034805, Brian J Caplicki, Listing by: KW Hudson Valley United. OneKey® MLS as distributed by MLS GRID
- $749,0004 bd3 ba2.5k sqft121 Conklingtown Road, Chester, NY 10918For SaleMLS ID #1042913, Chaim Weiss, Listing by: MS Realty Group USA, Inc. OneKey® MLS as distributed by MLS GRID
- $1,200,0004 bd3 ba2.7k sqft5 Spruce Hill Lane, Warwick, NY 10990For SaleMLS ID #972737, Nancy A Sardo, Listing by: BHG Real Estate Green Team. OneKey® MLS as distributed by MLS GRID
- $629,0004 bd2 ba1.9k sqft14 Larchwood Drive, Goshen, NY 10924For SaleMLS ID #1030227, Jonathan Minerick, Listing by: HomeCoin.com. OneKey® MLS as distributed by MLS GRID
- $619,9993 bd4 ba2.9k sqft333 Arcadia Road, Goshen, NY 10924For SaleMLS ID #1038634, Steve Ruiz-Esparza, Listing by: eRealty Advisors, Inc. OneKey® MLS as distributed by MLS GRID
- $629,0004 bd3 ba2.4k sqft222 Phillipsburg Road, Goshen, NY 10924For SaleMLS ID #991846, Avigder Samet, Listing by: Avion. OneKey® MLS as distributed by MLS GRID
- $499,0003 bd3 ba1.8k sqft3344 Route 207, Goshen, NY 10924For SaleMLS ID #1043676, Matthew Skowronski, Listing by: HomeSmart Homes & Estates. OneKey® MLS as distributed by MLS GRID
- $619,0004 bd3 ba2.9k sqft243 Hill Road, Goshen, NY 10924For SaleMLS ID #1036432, Pedro Garcia, Listing by: Curasi Realty, Inc.. OneKey® MLS as distributed by MLS GRID
- $679,9004 bd3 ba2.6k sqft1169 Ridgebury Road, New Hampton, NY 10958For SaleMLS ID #1041438, Ann Hansen, Listing by: Howard Hanna Rand Realty. OneKey® MLS as distributed by MLS GRID
- $499,9004 bd2 ba1.6k sqft2 Fleetwood Drive, Goshen, NY 10924For SaleMLS ID #1041085, Brian J Caplicki, Listing by: KW Hudson Valley United. OneKey® MLS as distributed by MLS GRID
