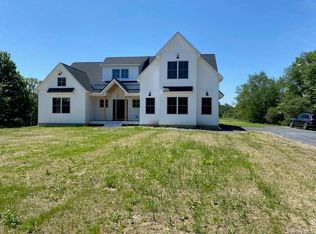
TO BE BUILT~ FABULOUS NEW HOME CONSTRUCTION OFFERS: A gorgeous 4 acre lot tucked away in the midst of it all. This majestic property is sitting upon a Spruce Pine Tree Farm with utterly breathtaking views for all to enjoy! This property will give you the opportunity of a lifetime to create a fabulous homestead. Planned for this lot #3 is a custom, craftsman style contemporary/ranch home with a spacious open floor plan.
For sale
$1,200,000
5 Spruce Hill Lane, Warwick, NY 10990
4beds
2,700sqft
Single Family Residence, Residential
Built in 2026
4 Acres Lot
$1,188,700 Zestimate®
$444/sqft
$-- HOA
What's special
Utterly breathtaking views
- 133 days |
- 184 |
- 5 |
Zillow last checked:
Listing updated:
Listed by:
BHG Real Estate Green Team 845-208-9928,
Nancy A Sardo 914-588-7058
Source: OneKey® MLS as distributed by MLS GRID,MLS#: 972737
Facts & features
Interior
Bedrooms & bathrooms
- Bedrooms: 4
- Bathrooms: 3
- Full bathrooms: 3
Heating
- Forced Air, Propane
Cooling
- Central Air
Appliances
- Included: ENERGY STAR Qualified Appliances
Features
- First Floor Bedroom, First Floor Full Bath
- Basement: Full
- Attic: Dormer,Finished,Full
- Number of fireplaces: 1
- Fireplace features: Family Room, Gas
Interior area
- Total structure area: 2,700
- Total interior livable area: 2,700 sqft
Property
Parking
- Total spaces: 2
- Parking features: Garage, Garage Door Opener
- Garage spaces: 2
Features
- Has view: Yes
- View description: Mountain(s), Panoramic, Trees/Woods
Lot
- Size: 4 Acres
- Features: Cul-De-Sac, Level, Subdivided, Views
Details
- Parcel number: 335489.026.0000001118.300/0000
- Special conditions: None
- Horses can be raised: Yes
Construction
Type & style
- Home type: SingleFamily
- Architectural style: Ranch
- Property subtype: Single Family Residence, Residential
Materials
- Vinyl Siding
Condition
- Year built: 2026
Utilities & green energy
- Sewer: Septic Tank
- Water: Well
- Utilities for property: Cable Available, Electricity Available
Community & HOA
HOA
- Has HOA: No
Location
- Region: Goshen
Financial & listing details
- Price per square foot: $444/sqft
- Date on market: 3/23/2026
- Cumulative days on market: 69 days
- Listing agreement: Exclusive Right To Sell
- Listing terms: Cash,Contract
- Electric utility on property: Yes
Estimated market value
$1,188,700
$1.13M - $1.25M
$4,479/mo
Price history
| Date | Event | Price |
|---|---|---|
| 3/23/2026 | Listed for sale | $1,200,000$444/sqft |
Source:  OneKey® MLS as distributed by MLS GRID #972737 Report a problem OneKey® MLS as distributed by MLS GRID #972737 Report a problem | ||
Public tax history
Tax history is unavailable.
Monthly payment
Climate risks
Neighborhood: 10924
Nearby schools
GreatSchools rating
- 7/10Goshen Intermediate SchoolGrades: 3-5Distance: 4.4 mi
- 8/10C J Hooker Middle SchoolGrades: 6-8Distance: 4.1 mi
- 7/10Goshen Central High SchoolGrades: 9-12Distance: 4.7 mi
Schools provided by the listing agent
- Elementary: Sanfordville Elementary School
- Middle: Warwick Valley Middle School
- High: Warwick Valley High School
Source: OneKey® MLS as distributed by MLS GRID. This data may not be complete. We recommend contacting the local school district to confirm school assignments for this home.
- $682,6004 bd2 ba2.7k sqft5 Spruce Hill Ln, Goshen, NY 10924Off Market
- $704,4003 bd4 ba2.7k sqft7 Spruce Hill Ln, Goshen, NY 10924Off Market
- $681,8003 bd2 ba2.3k sqft3 Spruce Hill Ln, Goshen, NY 10924Off Market
- $739,3004 bd2 ba2.4k sqft4 Spruce Hill Ln, Goshen, NY 10924Off Market
- $749,9004 bd2 ba2.9k sqft9 Spruce Hill Ln, Goshen, NY 10924Off Market
- $821,3004 bd2 ba2.7k sqft1 Spruce Hill Ln, Goshen, NY 10924Off Market
- $669,6004 bd2 ba2.9k sqft1918 State Route 17a, Goshen, NY 10924Off Market
- $652,3004 bd3 ba2.5k sqft1 Summit View Rd, Goshen, NY 10924Off Market
A local agent can set up tours, give advice and negotiate with sellers.
Similar homes
- $1,260,0004 bd3 ba3.8k sqft24 Northgate, Goshen, NY 10924For Sale

 MLS ID #1009523, Hai Li, Listing by: KW Hudson Valley United. OneKey® MLS as distributed by MLS GRID
 - $929,9004 bd3 ba2.7k sqft52 Breezeway Lane, Goshen, NY 10924New Construction
 MLS ID #H6324427, Brian J Caplicki, Listing by: KW Hudson Valley United. OneKey® MLS as distributed by MLS GRID
 - $829,9004 bd3 ba2.7k sqft8 Sunset Lane, New Hampton, NY 10958New Construction
 MLS ID #1024577, Christopher M Ogden, Listing by: Realty Promotions Inc. OneKey® MLS as distributed by MLS GRID
 - $799,9004 bd3 ba2.4k sqft113 Maple Avenue, Goshen, NY 10924New Construction
 MLS ID #838354, Brian J Caplicki, Listing by: KW Hudson Valley United. OneKey® MLS as distributed by MLS GRID
 - $1,388,0002 bd2 ba2k sqft285 Maple Avenue, Goshen, NY 10924For SaleMLS ID #990600, JoAnn Maxwell, Listing by: Howard Hanna Rand Realty. OneKey® MLS as distributed by MLS GRID
- $1,200,0004 bd3 ba2.3k sqft12 Arlington Drive, Monroe, NY 10950For SaleMLS ID #1015816, Theresa Budich, Listing by: Howard Hanna Rand Realty. OneKey® MLS as distributed by MLS GRID
- $1,650,0007 bd5 ba3k sqft212 Cheechunk Road, Goshen, NY 10924For SaleMLS ID #915813, John Paul Ruszkiewicz, Listing by: RE/MAX Benchmark Realty Group. OneKey® MLS as distributed by MLS GRID
- $874,9004 bd3 ba2.5k sqft33 Jessup Road, Warwick, NY 10990For SaleMLS ID #989800, Kimberly A Corkum, Listing by: Keller Williams Realty. OneKey® MLS as distributed by MLS GRID
- $849,9994 bd3 ba2.2k sqft24 Boville Court, Chester, NY 10918For SaleMLS ID #1015381, Jennifer Acevedo, Listing by: KW Hudson Valley United. OneKey® MLS as distributed by MLS GRID
- $689,9004 bd3 ba2.5k sqft604 Ridgebury Road, Slate Hill, NY 10973For SaleMLS ID #1026551, Tom Pahucki, Listing by: Keller Williams Realty. OneKey® MLS as distributed by MLS GRID
- $629,0003 bd2 ba1.4k sqft103 Old Ridge Road, Warwick, NY 10990For SaleMLS ID #1023112, Marie Savage, Listing by: Curasi Realty, Inc.. OneKey® MLS as distributed by MLS GRID
- $799,9003 bd3 ba2.8k sqft843 S Plank Road, Slate Hill, NY 10973For SaleMLS ID #1027603, Christopher M Ogden, Listing by: Realty Promotions Inc. OneKey® MLS as distributed by MLS GRID
- $900,0004 bd3 ba2.5k sqft60 Whitetail Run, Chester, NY 10918For SaleMLS ID #1002536, Sholom Torim, Listing by: Realty Blue Corp. OneKey® MLS as distributed by MLS GRID
- $1,195,0004 bd3 ba3.9k sqft1 Lookout Road, Tuxedo Park, NY 10987For SaleMLS ID #874523, Eric Troy, Listing by: Howard Hanna Rand Realty. OneKey® MLS as distributed by MLS GRID
- $1,200,0004 bd4 ba3.1k sqft8 Jefferson Avenue, New Windsor, NY 12553For SaleMLS ID #924486, George K Koudounas, Listing by: RE/MAX Benchmark Realty Group. OneKey® MLS as distributed by MLS GRID
- $749,9004 bd3 ba2.9k sqft512 County Route 49, Middletown, NY 10940For SaleMLS ID #1014571, Jonathon Z. Lee, Listing by: KW Hudson Valley United. OneKey® MLS as distributed by MLS GRID
- $894,0003 bd4 ba3.5k sqft220 Oxford Road, Chester, NY 10918For SaleMLS ID #000137, Moche Halpern, Listing by: Blooming Realty. OneKey® MLS as distributed by MLS GRID
- $749,9993 bd3 ba2.7k sqft58 Nancy Lane, Chester, NY 10918For SaleMLS ID #995624, Gina Dudgeon, Listing by: Howard Hanna Rand Realty. OneKey® MLS as distributed by MLS GRID
- $724,8954 bd3 ba2.9k sqft4 Distillery Glen, Warwick, NY 10990For SaleMLS ID #1000203, Shari Porter, Listing by: Porter Realty Boutique. OneKey® MLS as distributed by MLS GRID
- $879,9004 bd3 ba3.2k sqft1414 Kings Highway, Chester, NY 10918New ConstructionMLS ID #965992, Carla J Terranova, Listing by: Keller Williams Realty. OneKey® MLS as distributed by MLS GRID
