Imagine stepping into a home built around your every desire, where sunlight gently pours through expansive oversized windows, filling your grand great room with warmth and light. This brand-new construction, nestled within the prestigious Goshen School District, offers more than just a place to live—it's where your story begins.
With impressive 9-foot ceilings accentuating the spacious, airy feel, the heart of this home effortlessly blends the great room with a gourmet chef's kitchen and inviting dining area, anchored by a welcoming center island perfect for gatherings or quiet morning coffee. Just off the kitchen, a thoughtfully designed mudroom connects seamlessly to your attached two-car garage, making everyday living beautifully convenient.
Ascend upstairs, where life simplifies further with conveniently placed laundry near all four bedrooms. Your personal sanctuary awaits in the gorgeous main suite, a tranquil space designed to rejuvenate your senses at day's end. Three additional spacious bedrooms offer endless possibilities to accommodate family, guests, or create spaces uniquely your own. Outside, step onto your back patio to embrace serene views of gently rolling landscapes, surrounded by nature’s calming symphony.
Whether you're savoring a glass of local wine from nearby wineries, enjoying weekend hikes on picturesque trails, exploring charming local shops, or catching live entertainment—this home places you within easy reach of all Goshen and the Hudson Valley have to offer. Just 60 miles from NYC, your ideal blend of tranquil retreat and vibrant community awaits. Come home to the life you've imagined.
New construction
$799,900
113 Maple Avenue, Goshen, NY 10924
4beds
2,489sqft
Single Family Residence, Residential
Built in 2026
2.25 Acres Lot
$-- Zestimate®
$321/sqft
$-- HOA
What's special
Expansive oversized windowsAttached two-car garageSerene viewsSpacious bedroomsBack patioCenter islandConveniently placed laundry
- 519 days
- 747
- 30
Zillow last checked:
Listing updated:
Listed by:
KW Hudson Valley United 845-610-6065,
Brian J Caplicki 845-460-0879
Source: OneKey® MLS as distributed by MLS GRID,MLS#: 838354
Facts & features
Interior
Bedrooms & bathrooms
- Bedrooms: 4
- Bathrooms: 3
- Full bathrooms: 2
- 1/2 bathrooms: 1
Heating
- Electric, Heat Pump
Cooling
- Central Air
Appliances
- Included: Electric Water Heater
Features
- High Ceilings, Walk-In Closet(s)
- Basement: Unfinished
- Attic: None
- Number of fireplaces: 1
Interior area
- Total structure area: 2,489
- Total interior livable area: 2,489 sqft
Property
Parking
- Total spaces: 2
- Parking features: Garage
- Garage spaces: 2
Features
- Levels: Two
Lot
- Size: 2.25 Acres
Details
- Parcel number: 17341
- Special conditions: None
Construction
Type & style
- Home type: SingleFamily
- Architectural style: Craftsman
- Property subtype: Single Family Residence, Residential
Materials
- Frame
Condition
- To Be Built
- New construction: Yes
- Year built: 2026
Utilities & green energy
- Sewer: Septic Tank
- Water: Well
- Utilities for property: Trash Collection Private
Community & HOA
HOA
- Has HOA: No
Location
- Region: Goshen
Financial & listing details
- Price per square foot: $321/sqft
- Date on market: 3/27/2025
- Cumulative days on market: 520 days
- Listing agreement: Exclusive Right To Sell
Estimated market value
Not available
Estimated sales range
Not available
Not available
Price history
| Date | Event | Price |
|---|---|---|
| 3/27/2025 | Listed for sale | $799,900$321/sqft |
Source:  OneKey® MLS as distributed by MLS GRID #838354 Report a problem OneKey® MLS as distributed by MLS GRID #838354 Report a problem | ||
Public tax history
Tax history is unavailable.
Monthly payment
Climate risks
Neighborhood: 10924
Nearby schools
Schools provided by the listing agent
- Elementary: Goshen Intermediate
- Middle: C J Hooker Middle School
- High: Goshen Central High School
Source: OneKey® MLS as distributed by MLS GRID. This data may not be complete. We recommend contacting the local school district to confirm school assignments for this home.
Similar homes
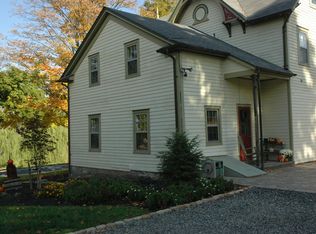
- $929,9004 bd3 ba2.7k sqft52 Breezeway Lane, Goshen, NY 10924New Construction

 MLS ID #H6324427, Brian J Caplicki, Listing by: KW Hudson Valley United. OneKey® MLS as distributed by MLS GRID
 - $925,0004 bd3 ba2.8k sqft5 Broadlea Road, Goshen, NY 10924New Construction
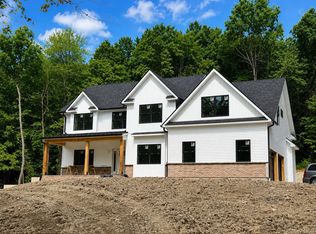 MLS ID #999292, Victoria Fini, Listing by: Curasi Realty, Inc.. OneKey® MLS as distributed by MLS GRID
 - $949,9004 bd3 ba2.8k sqft14 Sutton Lane, Goshen, NY 10924New Construction
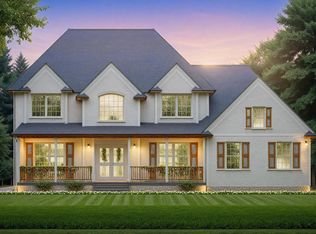 MLS ID #835691, Brian J Caplicki, Listing by: KW Hudson Valley United. OneKey® MLS as distributed by MLS GRID
 - $1,139,9004 bd4 ba2.8k sqft32 Breezeway Lane, Goshen, NY 10924New Construction
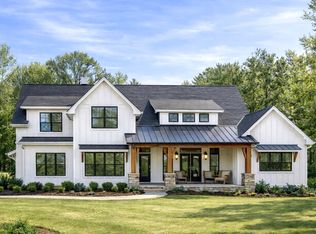 MLS ID #993536, Brian J Caplicki, Listing by: KW Hudson Valley United. OneKey® MLS as distributed by MLS GRID
 - $799,0004 bd3 ba3.6k sqft643 Ridgebury Road, Slate Hill, NY 10973For SaleMLS ID #1035170, Philip Barnao, Listing by: eXp Realty. OneKey® MLS as distributed by MLS GRID
- $749,9004 bd3 ba2.4k sqft71 Lotus Drive, Slate Hill, NY 10973New ConstructionMLS ID #1042502, Christopher M Ogden, Listing by: Realty Promotions Inc. OneKey® MLS as distributed by MLS GRID
- $779,9004 bd3 ba2.6k sqft24 (LOT #3) Sunset Lane, New Hampton, NY 10958For SaleMLS ID #969674, Christopher M Ogden, Listing by: Realty Promotions Inc. OneKey® MLS as distributed by MLS GRID
- $834,9004 bd3 ba3.2k sqft481 Union Corners Road, Florida, NY 10921New ConstructionMLS ID #990406, Carla J Terranova, Listing by: Keller Williams Realty. OneKey® MLS as distributed by MLS GRID
- $799,9004 bd3 ba2.9k sqft158 Reiss Road, Middletown, NY 10940For SaleMLS ID #1035469, Danielle Bartula, Listing by: Howard Hanna Rand Realty. OneKey® MLS as distributed by MLS GRID
- $649,0003 bd3 ba2.3k sqft64 Guinea Hill Road, New Hampton, NY 10958For SaleMLS ID #1039217, Vincent O'Brien, Listing by: Davis R Chant Real Estate Inc.. OneKey® MLS as distributed by MLS GRID
- $849,9994 bd3 ba2.8k sqft241 Midland Lake Road, Middletown, NY 10941New ConstructionMLS ID #1036357, Hilary R. Goldman, Listing by: Howard Hanna Rand Realty. OneKey® MLS as distributed by MLS GRID
- $748,9004 bd3 ba2.4k sqft17 (LOT #32) Sunset Lane, New Hampton, NY 10958New ConstructionMLS ID #970107, Christopher M Ogden, Listing by: Realty Promotions Inc. OneKey® MLS as distributed by MLS GRID
- $787,5004 bd3 ba2.5k sqft1 Fieldstone Lane, Westtown, NY 10998New ConstructionOneKey® MLS as distributed by MLS GRID
- $785,9004 bd3 ba2.9k sqftLot #14 Azalea Lane, Slate Hill, NY 10973New ConstructionOneKey® MLS as distributed by MLS GRID
- $699,9004 bd3 ba2.7k sqft176 Beverly Road, Chester, NY 10918For SaleMLS ID #1034535, David L. White, Listing by: Owner Entry.com. OneKey® MLS as distributed by MLS GRID
- $778,9004 bd3 ba2.8k sqftLot #8 Azalea Lane, Slate Hill, NY 10973New ConstructionOneKey® MLS as distributed by MLS GRID
- $807,9004 bd3 ba3.1k sqftLot #4 Lotus Drive, Slate Hill, NY 10973New ConstructionOneKey® MLS as distributed by MLS GRID
- $749,9004 bd4 ba2.7k sqft17 Allison Drive, Monroe, NY 10950For SaleMLS ID #1014862, Nicholas Cuomo, Listing by: Keller Williams Realty. OneKey® MLS as distributed by MLS GRID
- $807,9004 bd3 ba3.1k sqftLot #19 Beeblossom Court, Slate Hill, NY 10973New ConstructionOneKey® MLS as distributed by MLS GRID
