Welcome to Grandview Estates, a new development of 33 farmhouse colonials located in the picturesque town of Wawayanda. Situated on a private cul-de-sac, these homes offer expansive 1+ acre lots with scenic views and rolling countryside surroundings. The Bella, a beautifully crafted new construction home that blends modern style with thoughtful design. Featuring four bedrooms and 2.5 bathrooms, this home offers comfort, functionality, and high-end finishes throughout. Step into the bright and inviting main level, where red oak hardwood floors flow through the open-concept living areas. The spacious living room is anchored by a warm fireplace, creating a perfect space for relaxation and entertaining. The chef-inspired kitchen is outfitted with custom cabinetry, quartz countertops, a stylish tile backsplash and a center island ideal for casual dining or morning coffee. All four bedrooms are located on the upper level and feature plush wall-to-wall carpeting for comfort and warmth. The primary suite is a true retreat with vaulted ceilings, a private bath, walk-in closet, and ample natural light. Additional bedrooms offer generous closets, and there's a second full bath conveniently located nearby. Additional highlights include central A/C, a laundry room, and tray ceilings that add an elegant architectural touch. Enjoy outdoor living on the charming covered front porch with stone accents, enhancing the home’s curb appeal.
New construction
$748,900
17 (Lot #32) Sunset Lane, New Hampton, NY 10958
4beds
2,400sqft
Single Family Residence, Residential
Built in 2026
1 Acres Lot
$673,800 Zestimate®
$312/sqft
$-- HOA
What's special
- 137 days |
- 129 |
- 5 |
Zillow last checked:
Listing updated:
Listed by:
Realty Promotions Inc 845-381-5777,
Christopher M Ogden 845-800-2208
Source: OneKey® MLS as distributed by MLS GRID,MLS#: 970107
Facts & features
Interior
Bedrooms & bathrooms
- Bedrooms: 4
- Bathrooms: 3
- Full bathrooms: 2
- 1/2 bathrooms: 1
Primary bedroom
- Level: Second
Bedroom 2
- Level: Second
Bedroom 3
- Level: Second
Bedroom 4
- Level: Second
Primary bathroom
- Level: Second
Bathroom 3
- Level: Second
Bonus room
- Description: Mud Room
- Level: First
Dining room
- Level: First
Kitchen
- Level: First
Laundry
- Level: First
Lavatory
- Level: First
Living room
- Level: First
Heating
- Forced Air
Cooling
- Central Air
Appliances
- Included: Other
- Laundry: Laundry Room
Features
- Ceiling Fan(s), Chandelier, Double Vanity, Eat-in Kitchen, Formal Dining, High Ceilings, Kitchen Island, Pantry, Primary Bathroom, Quartz/Quartzite Counters, Soaking Tub, Walk-In Closet(s)
- Flooring: Carpet, Hardwood, Tile
- Basement: Full,Unfinished
- Attic: Scuttle
- Number of fireplaces: 1
Interior area
- Total structure area: 2,400
- Total interior livable area: 2,400 sqft
Property
Parking
- Total spaces: 2
- Parking features: Attached, Driveway, Garage
- Garage spaces: 2
- Has uncovered spaces: Yes
Features
- Levels: Two
- Patio & porch: Covered, Deck, Porch
Lot
- Size: 1 Acres
- Features: Cul-De-Sac, Level
Details
- Parcel number: 335600.024.0000003032.000/0000
- Special conditions: None
Construction
Type & style
- Home type: SingleFamily
- Architectural style: Colonial
- Property subtype: Single Family Residence, Residential
Materials
- Frame, Stone, Vinyl Siding
Condition
- Under Construction
- New construction: Yes
- Year built: 2026
Details
- Builder model: Bella
Utilities & green energy
- Sewer: Septic Tank
- Water: Public
- Utilities for property: Cable Available, Electricity Connected
Community & HOA
Community
- Subdivision: Grandview Estates
HOA
- Has HOA: No
Location
- Region: New Hampton
Financial & listing details
- Price per square foot: $312/sqft
- Date on market: 3/11/2026
- Cumulative days on market: 138 days
- Listing agreement: Exclusive Right To Sell
- Electric utility on property: Yes
Estimated market value
$673,800
$633,000 - $721,000
$4,504/mo
Price history
| Date | Event | Price |
|---|---|---|
| 3/11/2026 | Listed for sale | $748,900$312/sqft |
Source:  OneKey® MLS as distributed by MLS GRID #970107 Report a problem OneKey® MLS as distributed by MLS GRID #970107 Report a problem | ||
Public tax history
Tax history is unavailable.
Monthly payment
Climate risks
Neighborhood: 10958
Nearby schools
GreatSchools rating
- NAMinisink Valley Elementary SchoolGrades: K-2Distance: 4.5 mi
- 5/10Minisink Valley Middle SchoolGrades: 6-8Distance: 4.5 mi
- 6/10Minisink Valley High SchoolGrades: 9-12Distance: 4.5 mi
Schools provided by the listing agent
- Elementary: Minisink Valley Elementary
- Middle: Minisink Valley Middle School
- High: Minisink Valley High School
Source: OneKey® MLS as distributed by MLS GRID. This data may not be complete. We recommend contacting the local school district to confirm school assignments for this home.
- $635,0004 bd3 ba2.1k sqft62 Guinea Hill Rd, New Hampton, NY 10958Off Market
- $596,1003 bd2 ba1.7k sqft48 Guinea Hill Rd, New Hampton, NY 10958Off Market
- $667,0004 bd3 ba2k sqft30 Guinea Hill Rd, New Hampton, NY 10958Off Market
- $709,9004 bd3 ba2.2k sqftLOT 11 33 Sunset Ln, New Hampton, NY 10958Pending
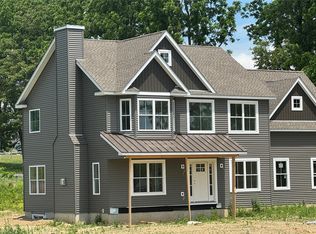
- $---- bd-- ba-- sqftLOT 2 Deblock Rd, New Hampton, NY 10958Off Market
- $367,4002 bd2 ba2.9k sqft368 County Rte #62, New Hampton, NY 10958Off Market
- $523,3003 bd3 ba2k sqft877 County Route 12, New Hampton, NY 10958Off Market
- $697,2004 bd3 ba2.7k sqft159 Greeves Rd, New Hampton, NY 10958Off Market
A local agent can set up tours, give advice and negotiate with sellers.
Similar homes
- $699,9004 bd3 ba2k sqft18 (LOT #2) Sunset Lane, New Hampton, NY 10958For Sale
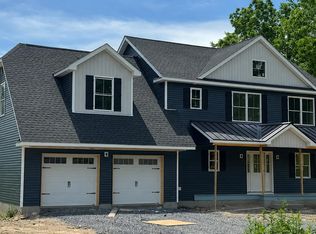
 MLS ID #965612, Christopher M Ogden, Listing by: Realty Promotions Inc. OneKey® MLS as distributed by MLS GRID
 - $759,9004 bd3 ba2.8k sqft750 Ridgebury Road, Slate Hill, NY 10973For Sale
 MLS ID #1024209, Christopher M Ogden, Listing by: Realty Promotions Inc. OneKey® MLS as distributed by MLS GRID
 - $785,9004 bd3 ba2.9k sqftLot #14 Azalea Lane, Slate Hill, NY 10973New Construction
 OneKey® MLS as distributed by MLS GRID
 - $778,9004 bd3 ba2.8k sqftLot #8 Azalea Lane, Slate Hill, NY 10973New Construction
 OneKey® MLS as distributed by MLS GRID
 - $779,9004 bd3 ba2.6k sqft24 (LOT #3) Sunset Lane, New Hampton, NY 10958For SaleMLS ID #969674, Christopher M Ogden, Listing by: Realty Promotions Inc. OneKey® MLS as distributed by MLS GRID
- $787,5004 bd3 ba2.5k sqft1 Fieldstone Ln, Westtown, NY 10998New ConstructionMCR Homes
- $625,0003 bd3 ba2k sqft429 County Route 56, New Hampton, NY 10958New ConstructionMLS ID #982138, Erica Soutar, Listing by: eXp Realty. OneKey® MLS as distributed by MLS GRID
- $749,9004 bd3 ba2.4k sqftLot #3 Lotus Drive, Slate Hill, NY 10973New ConstructionOneKey® MLS as distributed by MLS GRID
- $749,9004 bd3 ba2.4k sqftLot #12 Azalea Lane, Slate Hill, NY 10973New ConstructionOneKey® MLS as distributed by MLS GRID
- from $768,9004 bd3 ba2.8k sqftAmanda Plan, Ridgebury Estates, Slate Hill, NY 10973New ConstructionEquity Homes NY II, Inc.
- $878,9004 bd3 ba3.4k sqftLot #13 Azalea Lane, Slate Hill, NY 10973New ConstructionOneKey® MLS as distributed by MLS GRID
- from $739,9004 bd3 ba2.4k sqftDixie Plan, Ridgebury Estates, Slate Hill, NY 10973New ConstructionEquity Homes NY II, Inc.
- $799,9004 bd3 ba2.4k sqft113 Maple Avenue, Goshen, NY 10924New ConstructionMLS ID #838354, Brian J Caplicki, Listing by: KW Hudson Valley United. OneKey® MLS as distributed by MLS GRID
- $785,9004 bd3 ba2.9k sqftLot #11 Azalea Lane, Slate Hill, NY 10973New ConstructionOneKey® MLS as distributed by MLS GRID
- $829,9004 bd3 ba2.8k sqft477 Union Corners Road, Florida, NY 10921New ConstructionMLS ID #1006498, Carla J Terranova, Listing by: Keller Williams Realty. OneKey® MLS as distributed by MLS GRID
- $807,9004 bd3 ba3.1k sqftLot #4 Lotus Drive, Slate Hill, NY 10973New ConstructionOneKey® MLS as distributed by MLS GRID
- $836,9004 bd4 ba3.4k sqftLot #23 Azalea Lane, Slate Hill, NY 10973New ConstructionOneKey® MLS as distributed by MLS GRID
- $829,9993 bd3 ba2k sqft86 Shore Boulevard, Slate Hill, NY 10973New ConstructionMLS ID #1001350, Richard Baxter, Listing by: Keller Williams Realty. OneKey® MLS as distributed by MLS GRID
- from $775,9004 bd3 ba2.9k sqftMia Plan, Ridgebury Estates, Slate Hill, NY 10973New ConstructionEquity Homes NY II, Inc.
- from $797,9004 bd3 ba3.1k sqftGables Plan, Ridgebury Estates, Slate Hill, NY 10973New ConstructionEquity Homes NY II, Inc.
