Debuting to the market, this bucolic equestrian mini estate in Goshen captures the essence of refined country living. Beyond stately wrought iron gates is a stunning Craftsman-style home and charming and functional barn, set on 10 glorious acres of rolling pastures, including 5 fenced-in paddocks, round pen and pond. Completely rebuilt from ground up, this Craftsman-style residence offers 2056 sq. ft of living space with exceptional attention to detail. A true chef's kitchen, outfitted with premium stainless steel appliances including Cafe' convection oven and Wolf six burner gas range. Solid wood, soft-close cherry cabinetry-both abundant and beautifully crafted. Open concept dining area offers built-in wall-to-wall storage, flows into warm living area with wood burning fireplace. A beautifully tiled full bath completes main level. A striking 4' wide staircase leads to two spacious bedrooms with Jack-n-Jill bath with elegant tile, along with custom built-in closets and laundry hookup. Step outside to extraordinary 1400 sq. ft. bluestone patio featuring Master Spa and outdoor shower. Equestrian and animal enthusiasts will be impressed by the immaculate 4644 sq. ft. barn- turnkey and exceptionally maintained. Offers five 12x10 horse stalls, a dedicated 11x15 foaling stall, tack room, a well-equipped washroom with laundry hookups and grooming area with hot & cold water. Boarding/training opportunity with Twenty 3.5x11 climate controlled dog kennels and designated office/breakroom. A 2-car detached garage with walk-in cooler adds valuable versatility and storage. Don't miss out on this extraordinary opportunity in the heart of the Hudson Valley, where craftsmanship, land and lifestyle come together in perfect harmony. Property being sold *285 Maple (SBL 19-1-119) 6.6 acres *283 Maple (SBL 19-1-118) 2 acres, *287 Maple (SBL 19-1-120) 1.4 acres, total 10 acres
For sale
$1,388,000
285 Maple Avenue, Goshen, NY 10924
2beds
2,056sqft
Single Family Residence, Residential
Built in 1930
10 Acres Lot
$-- Zestimate®
$675/sqft
$-- HOA
What's special
Wood burning fireplaceTwo spacious bedroomsStunning craftsman-style homeLaundry hookupPremium stainless steel appliancesCustom built-in closetsBuilt-in wall-to-wall storage
- 172 days
- 281
- 14
Zillow last checked:
Listing updated:
Listed by:
Howard Hanna Rand Realty 845-294-3100,
JoAnn Maxwell 914-850-2782
Source: OneKey® MLS as distributed by MLS GRID,MLS#: 990600
Facts & features
Interior
Bedrooms & bathrooms
- Bedrooms: 2
- Bathrooms: 2
- Full bathrooms: 2
Heating
- Oil
Cooling
- Central Air
Appliances
- Included: Convection Oven, Dishwasher, Gas Range, Microwave
- Laundry: Washer/Dryer Hookup, Electric Dryer Hookup, Washer Hookup
Features
- Built-in Features, Ceiling Fan(s), Chandelier, Chefs Kitchen, Crown Molding, Granite Counters, High Ceilings, Natural Woodwork, Open Floorplan, Open Kitchen, Primary Bathroom, Recessed Lighting, Storage
- Flooring: Ceramic Tile, Hardwood
- Windows: ENERGY STAR Qualified Windows, Wood Frames
- Basement: Full,Unfinished
- Attic: Full,Pull Stairs
- Number of fireplaces: 1
- Fireplace features: Wood Burning
Interior area
- Total structure area: 2,056
- Total interior livable area: 2,056 sqft
Video & virtual tour
Property
Parking
- Total spaces: 2
- Parking features: Detached, Driveway, Garage, Garage Door Opener, Heated Garage, Other, Oversized, Storage
- Garage spaces: 2
- Has uncovered spaces: Yes
Features
- Levels: Two
- Patio & porch: Covered, Patio
- Has spa: Yes
- Has view: Yes
- View description: Mountain(s)
Lot
- Size: 10 Acres
- Features: Cleared, Other, Rolling Slope, See Remarks, Views
Details
- Additional structures: Barn(s), Outbuilding
- Parcel number: 3330890190000001119.0000000
- Special conditions: None
- Horses can be raised: Yes
Construction
Type & style
- Home type: SingleFamily
- Architectural style: Craftsman
- Property subtype: Single Family Residence, Residential
Materials
- HardiPlank Type
Condition
- Updated/Remodeled
- Year built: 1930
- Major remodel year: 2012
Utilities & green energy
- Sewer: Septic Tank
- Water: Well
- Utilities for property: Cable Available, Electricity Connected, Phone Available, Propane, Trash Collection Private, Underground Utilities
Community & HOA
Community
- Security: Security Gate, Security System
HOA
- Has HOA: No
Location
- Region: Goshen
Financial & listing details
- Price per square foot: $675/sqft
- Annual tax amount: $14,000
- Date on market: 5/1/2026
- Cumulative days on market: 156 days
- Listing agreement: Exclusive Right To Sell
- Electric utility on property: Yes
Estimated market value
Not available
Estimated sales range
Not available
Not available
Price history
| Date | Event | Price |
|---|---|---|
| 5/13/2026 | Price change | $1,388,000+7.8%$675/sqft |
Source:  OneKey® MLS as distributed by MLS GRID #990600 Report a problem OneKey® MLS as distributed by MLS GRID #990600 Report a problem | ||
| 5/1/2026 | Listed for sale | $1,288,000$626/sqft |
Source: OneKey® MLS as distributed by MLS GRID #990600 Report a problem | ||
Public tax history
Tax history is unavailable.
Monthly payment
Climate risks
Neighborhood: 10924
Nearby schools
Schools provided by the listing agent
- Elementary: Scotchtown Avenue
- Middle: C J Hooker Middle School
- High: Goshen Central High School
Source: OneKey® MLS as distributed by MLS GRID. This data may not be complete. We recommend contacting the local school district to confirm school assignments for this home.
Similar homes
- $820,0004 bd3 ba2.3k sqft77 Houston Road, Goshen, NY 10924For Sale
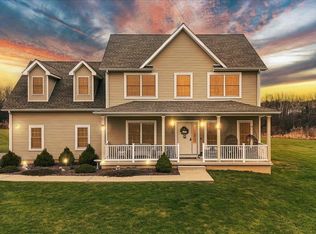
 MLS ID #1037841, Rafael Luciano, Listing by: Luciano Rios Property Grp, Inc. OneKey® MLS as distributed by MLS GRID
 - $999,0005 bd2 ba3k sqft324 Sarah Wells Trail, Goshen, NY 10924For Sale
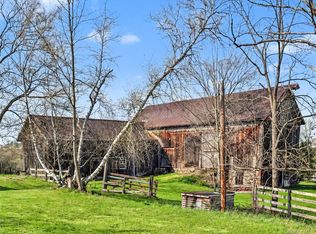 MLS ID #981563, Patricia A. Caplicki, Listing by: Keller Williams Realty. OneKey® MLS as distributed by MLS GRID
 - $729,0003 bd2 ba1.1k sqft200 Conklingtown Road, Goshen, NY 10924For Sale
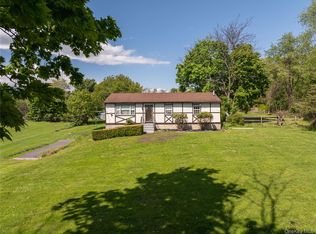 MLS ID #1000742, Vincent O'Brien, Listing by: Davis R Chant Real Estate Inc.. OneKey® MLS as distributed by MLS GRID
 - $775,0004 bd3 ba2.7k sqft5 Spruce Hill Lane, Goshen, NY 10924For Sale
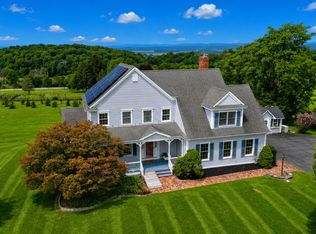 MLS ID #1043187, Daniel J. Di Dio, Listing by: Cronin & Company Real Estate. OneKey® MLS as distributed by MLS GRID
 - $1,200,0004 bd3 ba2.7k sqft63 Whitetail Run, Chester, NY 10918For SaleMLS ID #1010784, Artan Kukaj, Listing by: SPIRAL NY Real Estate LLC. OneKey® MLS as distributed by MLS GRID
- $699,9003 bd3 ba2.7k sqft107 Breeze Hill Road, New Hampton, NY 10958For SaleMLS ID #978541, Brian J Caplicki, Listing by: KW Hudson Valley United. OneKey® MLS as distributed by MLS GRID
- $949,0003 bd2 ba2.2k sqft12 Whitefield Avenue, Warwick, NY 10990For SaleMLS ID #1052271, Carmela Lopez Borrazas, Listing by: Serhant LLC. OneKey® MLS as distributed by MLS GRID
- $895,0003 bd2 ba2.5k sqft65 Colonial Avenue, Warwick, NY 10990For SaleMLS ID #1048604, Marsha Talbot, Listing by: Howard Hanna Rand Realty. OneKey® MLS as distributed by MLS GRID
- $799,0004 bd3 ba2.5k sqft3 Garnett Hill Road, Chester, NY 10918For SaleMLS ID #1034771, Jacob Fried, Listing by: Keller Williams Realty. OneKey® MLS as distributed by MLS GRID
- $995,0003 bd3 ba2.8k sqft29 Gurda Lane, Pine Island, NY 10969For SaleMLS ID #1014010, Jennifer DiCostanzo, Listing by: RE/MAX Town & Country. OneKey® MLS as distributed by MLS GRID
- $849,9004 bd4 ba2.8k sqft45 Chardavoyne Road, Warwick, NY 10990For SaleMLS ID #1045554, Rebecca A. Bank, Listing by: Keller Williams Realty. OneKey® MLS as distributed by MLS GRID
- $849,9005 bd4 ba2.6k sqft14 Robalene Drive, Goshen, NY 10924For SaleMLS ID #1034805, Brian J Caplicki, Listing by: KW Hudson Valley United. OneKey® MLS as distributed by MLS GRID
- $799,0003 bd4 ba3k sqft47 Points Of View, Warwick, NY 10990For SaleMLS ID #1058469, Michele Tobin, Listing by: Keller Williams Realty. OneKey® MLS as distributed by MLS GRID
- $700,0004 bd2 ba2.3k sqft287 Derby Road, Middletown, NY 10940For SaleMLS ID #1057758, Patricia M Sassi, Listing by: RE/MAX Benchmark Realty Group. OneKey® MLS as distributed by MLS GRID
- $745,0003 bd3 ba1.9k sqft122 Dekay Road, Warwick, NY 10990For SaleMLS ID #1050527, Samantha Klein, Listing by: Keller Williams Realty. OneKey® MLS as distributed by MLS GRID
- $999,0003 bd2 ba1.6k sqft242 Prospect Road, Blooming Grove, NY 10950For SaleMLS ID #1062059, Joel Basch, Listing by: eRealty Advisors, Inc. OneKey® MLS as distributed by MLS GRID
- $849,9004 bd3 ba2.3k sqft2 Primrose Lane, Chester, NY 10918For SaleMLS ID #991517, Janet A Rendle, Listing by: Weichert Realtors. OneKey® MLS as distributed by MLS GRID
- $935,0003 bd4 ba2.3k sqft194 White Bridge Road, Middletown, NY 10940For SaleMLS ID #1048303, Jody Atkinson, Listing by: Ellis Sotheby's Intl Realty. OneKey® MLS as distributed by MLS GRID
- $749,0004 bd3 ba2.5k sqft121 Conklingtown Road, Chester, NY 10918For SaleMLS ID #1042913, Chaim Weiss, Listing by: MS Realty Group USA, Inc. OneKey® MLS as distributed by MLS GRID
- $699,8994 bd3 ba2.5k sqft473 Ingrassia Road, Middletown, NY 10940For SaleMLS ID #1039298, John N Biasi, Listing by: Howard Hanna Rand Realty. OneKey® MLS as distributed by MLS GRID
