This is your opportunity to own a diamond that's needs a little polish. This large 4 bedroom 2.5 bath ranch is surrounded by brand new upscale homes and is in a convenient location. There are hardwood floors in every room. The HVAC (heat and A/C) along with the hot water heater has been recently replaced. The basement offers nearly 2300 sf of space for that can be finished in the future for additional living space. There is a fenced in area off the side of the house and the backyard boards on hundreds of acres of woods. There is a mudroom with a washer and dryer off the side door.
For sale
$1,200,000
12 Arlington Drive, Monroe, NY 10950
4beds
2,397sqft
Single Family Residence, Residential
Built in 1978
0.57 Acres Lot
$-- Zestimate®
$501/sqft
$-- HOA
What's special
- 32 days |
- 191 |
- 4 |
Zillow last checked:
Listing updated:
Listed by:
Howard Hanna Rand Realty 845-928-9691,
Theresa Budich 845-928-9691
Source: OneKey® MLS as distributed by MLS GRID,MLS#: 1015816
Facts & features
Interior
Bedrooms & bathrooms
- Bedrooms: 4
- Bathrooms: 3
- Full bathrooms: 2
- 1/2 bathrooms: 1
Primary bedroom
- Level: First
Bedroom 2
- Level: First
Bedroom 3
- Level: First
Primary bathroom
- Level: First
Bathroom 2
- Level: First
Bathroom 4
- Level: First
Dining room
- Level: First
Family room
- Level: First
Kitchen
- Level: First
Laundry
- Level: First
Lavatory
- Level: First
Living room
- Level: First
Heating
- Forced Air
Cooling
- Central Air
Appliances
- Included: Dishwasher, Electric Range, Microwave, Refrigerator
- Laundry: Electric Dryer Hookup, Washer Hookup
Features
- Double Vanity, Eat-in Kitchen, Entrance Foyer, Formal Dining, Pantry, Primary Bathroom, Storage, Walk Through Kitchen, Walk-In Closet(s)
- Flooring: Hardwood
- Basement: Full,Unfinished
- Attic: Scuttle
- Number of fireplaces: 1
- Fireplace features: Basement, Family Room
Interior area
- Total structure area: 2,397
- Total interior livable area: 2,397 sqft
Property
Parking
- Total spaces: 4
- Parking features: Attached, Driveway, Garage
- Garage spaces: 2
- Has uncovered spaces: Yes
Accessibility
- Accessibility features: Accessible Central Living Area
Features
- Levels: One
Lot
- Size: 0.57 Acres
- Features: Back Yard
Details
- Parcel number: 3320032110000003005.0000000
- Special conditions: None
Construction
Type & style
- Home type: SingleFamily
- Architectural style: Mediterranean,Ranch
- Property subtype: Single Family Residence, Residential
Materials
- Frame
- Foundation: Concrete Perimeter
Condition
- Actual
- Year built: 1978
- Major remodel year: 1978
Utilities & green energy
- Sewer: Public Sewer
- Water: Public
- Utilities for property: Cable Available, Electricity Connected, Natural Gas Connected, See Remarks, Trash Collection Public, Underground Utilities
Community & HOA
Community
- Subdivision: CAPITAL HILLS
HOA
- Has HOA: No
Location
- Region: Monroe
Financial & listing details
- Price per square foot: $501/sqft
- Tax assessed value: $49,400
- Annual tax amount: $13,986
- Date on market: 6/21/2026
- Cumulative days on market: 32 days
- Listing agreement: Exclusive Right To Sell
- Electric utility on property: Yes
Estimated market value
Not available
Estimated sales range
Not available
Not available
Price history
| Date | Event | Price |
|---|---|---|
| 6/21/2026 | Listed for sale | $1,200,000+300%$501/sqft |
Source:  OneKey® MLS as distributed by MLS GRID #1015816 Report a problem OneKey® MLS as distributed by MLS GRID #1015816 Report a problem | ||
| 9/14/2011 | Sold | $300,000-6%$125/sqft |
Source: Public Record Report a problem | ||
| 4/17/2011 | Price change | $319,000-4.7%$133/sqft |
Source: Better Homes and Gardens Rand Realty #506799 Report a problem | ||
| 3/30/2011 | Price change | $334,900-1.5%$140/sqft |
Source: Better Homes and Gardens Rand Realty #486206 Report a problem | ||
| 12/4/2010 | Price change | $339,900-2.9%$142/sqft |
Source: Better Homes and Gardens Rand Realty #486206 Report a problem | ||
| 7/28/2010 | Price change | $350,000-2.8%$146/sqft |
Source: Better Homes and Gardens Rand Realty #486206 Report a problem | ||
| 6/11/2010 | Price change | $359,999-2.7%$150/sqft |
Source: Better Homes and Gardens Rand Realty #486206 Report a problem | ||
| 4/16/2010 | Listed for sale | $369,900$154/sqft |
Source: Better Homes and Gardens Rand Realty #486206 Report a problem | ||
Public tax history
| Year | Property taxes | Tax assessment |
|---|---|---|
| 2025 | -- | $49,400 |
| 2024 | -- | $49,400 |
| 2023 | -- | $49,400 |
| 2022 | -- | $49,400 |
| 2021 | -- | $49,400 |
| 2020 | -- | $49,400 |
| 2019 | -- | $49,400 |
| 2018 | -- | $49,400 |
| 2017 | $8,875 | $49,400 |
| 2016 | -- | $49,400 |
| 2015 | -- | $49,400 |
| 2014 | -- | $49,400 |
| 2013 | -- | $49,400 -7.8% |
| 2012 | -- | $53,600 +1.3% |
| 2011 | -- | $52,900 |
| 2010 | -- | $52,900 |
| 2009 | -- | $52,900 |
| 2007 | -- | $52,900 |
| 2006 | -- | $52,900 |
| 2005 | -- | $52,900 |
| 2004 | -- | $52,900 |
| 2002 | -- | $52,900 |
| 2001 | -- | $52,900 |
| 2000 | -- | $52,900 |
Find assessor info on the county website
Monthly payment
Climate risks
Neighborhood: South Blooming Grove
Getting around
0 / 100
Car-DependentNearby schools
GreatSchools rating
- 4/10Round Hill Elementary SchoolGrades: PK-5Distance: 1.7 mi
- 6/10Washingtonville Middle SchoolGrades: 6-8Distance: 3.8 mi
- 7/10Washingtonville Senior High SchoolGrades: 9-12Distance: 3.6 mi
Schools provided by the listing agent
- Elementary: Round Hill Elementary School
- Middle: Washingtonville Middle School
- High: Washingtonville Senior High School
Source: OneKey® MLS as distributed by MLS GRID. This data may not be complete. We recommend contacting the local school district to confirm school assignments for this home.
- $950,0003 bd3 ba2.1k sqft14 Arlington Dr, Monroe, NY 10950Off Market

- $967,2004 bd3 ba2.8k sqft10 Arlington Dr, Monroe, NY 10950Off Market

- $871,8004 bd3 ba2k sqft9 Arlington Dr, Monroe, NY 10950Off Market
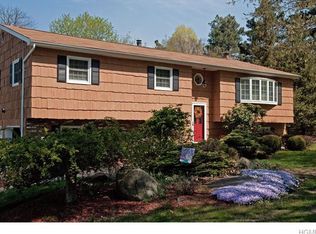
- $888,2004 bd3 ba2.2k sqft8 Arlington Dr, Monroe, NY 10950Off Market

- $993,3003 bd3 ba2.3k sqft16 Arlington Dr, Monroe, NY 10950Off Market
- $978,6004 bd3 ba1.9k sqft11 Arlington Dr, Monroe, NY 10950Off Market
- $1,081,8004 bd3 ba3.2k sqft7 Arlington Dr, Monroe, NY 10950Off Market
- $999,9994 bd3 ba2.3k sqft18 Arlington Dr, Monroe, NY 10950For Sale
A local agent can set up tours, give advice and negotiate with sellers.
Similar homes
- $999,9994 bd3 ba2.3k sqft18 Arlington Drive, Monroe, NY 10950For Sale
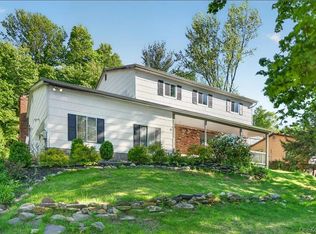
 MLS ID #1013511, Lazar Schvimmer, Listing by: Mount Realty. OneKey® MLS as distributed by MLS GRID
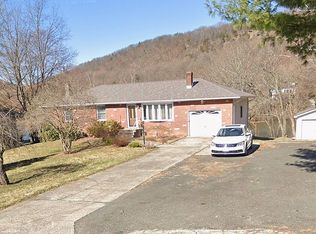
 - $899,0004 bd2 ba2k sqft1 Tappan Dr, Monroe, NY 10950For Sale By Owner
- $824,0003 bd3 ba1.7k sqft564 Clove Road, Monroe, NY 10950For Sale
 MLS ID #1022099, Lazar Schvimmer, Listing by: Mount Realty. OneKey® MLS as distributed by MLS GRID
 - $1,500,0005 bd3 ba3k sqft16 Sears Road, Blooming Grove, NY 10950For Sale
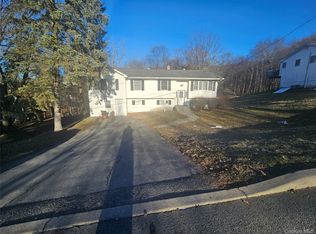 MLS ID #968840, Isaac Friedrich, Listing by: MS Realty Group USA, Inc. OneKey® MLS as distributed by MLS GRID
 - $775,0004 bd3 ba1.7k sqft36 merriewold, Monroe, NY 10950For SaleMLS ID #1008232, Isaac Friedrich, Listing by: MS Realty Group USA, Inc. OneKey® MLS as distributed by MLS GRID
- $795,0004 bd4 ba2.7k sqft17 Allison Drive, Monroe, NY 10950For SaleMLS ID #1014862, Nicholas Cuomo, Listing by: Keller Williams Realty. OneKey® MLS as distributed by MLS GRID
- $900,0004 bd2 ba2.4k sqft651 Lakes Road, Monroe, NY 10950For SaleMLS ID #997767, Sandra Spector, Listing by: Howard Hanna Rand Realty. OneKey® MLS as distributed by MLS GRID
- $699,0004 bd2 ba1.3k sqft7 Mangin Road, Monroe, NY 10950For SaleMLS ID #989223, Moche Halpern, Listing by: Blooming Realty. OneKey® MLS as distributed by MLS GRID
- $739,0005 bd2 ba1.8k sqft36 Dallas Drive, Monroe, NY 10950For SaleMLS ID #989811, Moche Halpern, Listing by: Blooming Realty. OneKey® MLS as distributed by MLS GRID
- $799,0004 bd2 ba1.5k sqft64 Duelk Avenue, Monroe, NY 10950For SaleMLS ID #993602, Moche Halpern, Listing by: Blooming Realty. OneKey® MLS as distributed by MLS GRID
- $799,0003 bd2 ba1.8k sqft4 San Marcos Drive, Monroe, NY 10950For SaleMLS ID #993593, Moche Halpern, Listing by: Blooming Realty. OneKey® MLS as distributed by MLS GRID
- $749,0004 bd2 ba1.6k sqft3 Galveston Drive, Monroe, NY 10950For SaleMLS ID #989992, Moche Halpern, Listing by: Blooming Realty. OneKey® MLS as distributed by MLS GRID
- $749,0003 bd3 ba1.7k sqft10 San Marcos Drive, Monroe, NY 10950For SaleMLS ID #990000, Moche Halpern, Listing by: Blooming Realty. OneKey® MLS as distributed by MLS GRID
- $607,5004 bd3 ba1.9k sqft11 McGarrah Rd, Monroe, NY 10950For Sale By Owner
- $625,0004 bd3 ba2.1k sqft8 Orchard Street, Monroe, NY 10950For SaleMLS ID #1009743, Joseph P Morello, Listing by: KW Hudson Valley United. OneKey® MLS as distributed by MLS GRID
- $799,0004 bd3 ba3.2k sqft214 W Mombasha Road, Monroe, NY 10950For SaleMLS ID #1000989, Jeffrey H Freundlich, Listing by: Howard Hanna Rand Realty. OneKey® MLS as distributed by MLS GRID
- $799,0003 bd1 ba1.5k sqft2 San Marcos Drive, Monroe, NY 10950For SaleMLS ID #993624, Moche Halpern, Listing by: Blooming Realty. OneKey® MLS as distributed by MLS GRID
- $749,0003 bd3 ba1.6k sqft12 San Marcos Drive, Monroe, NY 10950For SaleMLS ID #990001, Moche Halpern, Listing by: Blooming Realty. OneKey® MLS as distributed by MLS GRID
- $725,0004 bd2 ba1.7k sqft33 Dallas Drive, Blooming Grove, NY 10950For SaleMLS ID #942021, Asha Keegan, Listing by: Howard Hanna Rand Realty. OneKey® MLS as distributed by MLS GRID
- $699,0003 bd2 ba2.4k sqft205 High Street, Monroe, NY 10950For SaleMLS ID #952720, Sandra Spector, Listing by: Howard Hanna Rand Realty. OneKey® MLS as distributed by MLS GRID
