Blooming Grove! Multiple opportunities for this property! 3 bedroom, 2.5 bth ranch with a large deck and full basement set on beautiful .31 acre lot. Zoning allows for larger 2 family homes to be built. Perfect for one who wants to build, or add on to.
For sale
$850,000
77 Duelk Avenue, Blooming Grove, NY 10950
3beds
2,010sqft
Single Family Residence, Residential
Built in 1961
0.31 Acres Lot
$-- Zestimate®
$423/sqft
$-- HOA
What's special
Large deckFull basement
- 17 hours
- 115
- 6
Zillow last checked:
Listing updated:
Listed by:
Q Home Sales 845-357-4663,
Naomi Streicher 845-364-0007
Source: OneKey® MLS as distributed by MLS GRID,MLS#: 1063407
Facts & features
Interior
Bedrooms & bathrooms
- Bedrooms: 3
- Bathrooms: 2
- Full bathrooms: 2
Bedroom 1
- Level: First
Bedroom 2
- Level: First
Bedroom 3
- Level: First
Bathroom 1
- Level: First
Bathroom 2
- Level: First
Bathroom 3
- Level: Basement
Bonus room
- Level: Basement
Dining room
- Level: First
Kitchen
- Level: First
Living room
- Level: First
Heating
- Forced Air
Cooling
- Central Air
Appliances
- Included: Electric Range
Features
- First Floor Bedroom, First Floor Full Bath
- Flooring: Wood
- Basement: Full
- Attic: Pull Stairs
Interior area
- Total structure area: 2,010
- Total interior livable area: 2,010 sqft
Property
Parking
- Total spaces: 1
- Parking features: Driveway
- Garage spaces: 1
- Has uncovered spaces: Yes
Lot
- Size: 0.31 Acres
Details
- Parcel number: 3320032150000003021.0000000
- Special conditions: None
Construction
Type & style
- Home type: SingleFamily
- Architectural style: Ranch
- Property subtype: Single Family Residence, Residential
Materials
- Frame
Condition
- Actual
- Year built: 1961
Utilities & green energy
- Sewer: Public Sewer
- Water: Public
- Utilities for property: Cable Connected, Electricity Connected, Natural Gas Connected
Community & HOA
HOA
- Has HOA: No
Location
- Region: Monroe
Financial & listing details
- Price per square foot: $423/sqft
- Tax assessed value: $31,900
- Annual tax amount: $9,201
- Date on market: 10/21/2026
- Cumulative days on market: 1 day
- Listing agreement: Exclusive Right To Sell
- Electric utility on property: Yes
Estimated market value
Not available
Estimated sales range
Not available
Not available
Price history
| Date | Event | Price |
|---|---|---|
| 10/21/2026 | Listed for sale | $850,000-14.6%$423/sqft |
Source:  OneKey® MLS as distributed by MLS GRID #1063407 Report a problem OneKey® MLS as distributed by MLS GRID #1063407 Report a problem | ||
| 7/21/2026 | Listing removed | $995,000$495/sqft |
Source: OneKey® MLS as distributed by MLS GRID #886838 Report a problem | ||
| 11/14/2025 | Price change | $995,000-0.5%$495/sqft |
Source: OneKey® MLS as distributed by MLS GRID #886838 Report a problem | ||
| 7/20/2025 | Listed for sale | $1,000,000$498/sqft |
Source: OneKey® MLS as distributed by MLS GRID #886838 Report a problem | ||
Public tax history
| Year | Property taxes | Tax assessment |
|---|---|---|
| 2025 | -- | $31,900 |
| 2024 | -- | $31,900 |
| 2023 | -- | $31,900 |
| 2022 | -- | $31,900 |
| 2021 | -- | $31,900 |
| 2020 | -- | $31,900 |
| 2019 | -- | $31,900 |
| 2018 | -- | $31,900 |
| 2017 | $5,206 | $31,900 |
| 2016 | -- | $31,900 |
| 2015 | -- | $31,900 |
| 2014 | -- | $31,900 |
| 2013 | -- | $31,900 |
| 2012 | -- | $31,900 +0.6% |
| 2011 | -- | $31,700 |
| 2010 | -- | $31,700 |
| 2009 | -- | $31,700 |
| 2007 | -- | $31,700 |
| 2006 | -- | $31,700 |
| 2005 | -- | $31,700 |
| 2004 | -- | $31,700 |
| 2002 | -- | $31,700 |
| 2001 | -- | $31,700 |
| 2000 | -- | $31,700 |
Find assessor info on the county website
Monthly payment
Climate risks
Neighborhood: South Blooming Grove
Nearby schools
Schools provided by the listing agent
- Elementary: Little Britain Elementary School
- Middle: Washingtonville Middle School
- High: Washingtonville Senior High School
Source: OneKey® MLS as distributed by MLS GRID. This data may not be complete. We recommend contacting the local school district to confirm school assignments for this home.

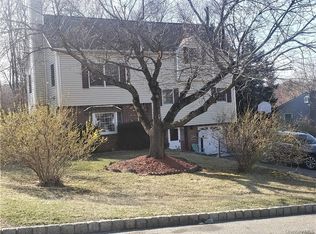

Similar homes
- $865,0004 bd3 ba2k sqft1 Tappan Drive, Monroe, NY 10950For Sale
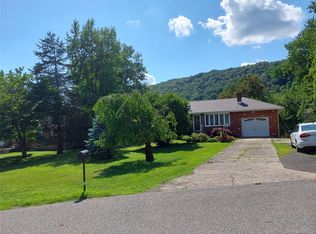
 MLS ID #1037781, Shalom Landau, Listing by: eRealty Advisors, Inc. OneKey® MLS as distributed by MLS GRID
 - $725,0004 bd2 ba1.7k sqft33 Dallas Drive, Blooming Grove, NY 10950For Sale
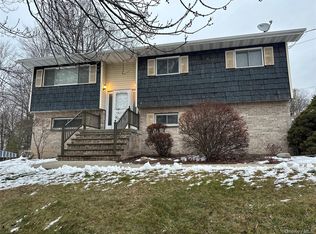 MLS ID #942021, Asha Keegan, Listing by: Howard Hanna Rand Realty. OneKey® MLS as distributed by MLS GRID
 - $999,0003 bd1 ba1.1k sqft168 Prospect Road, Monroe, NY 10950For Sale
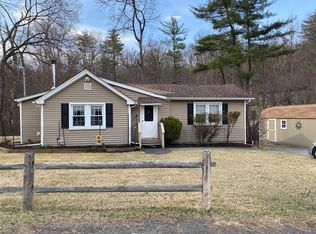 MLS ID #838115, Salvatore F. Girgenti, Listing by: Ben Bay Realty of Staten Isl.. OneKey® MLS as distributed by MLS GRID
 - $714,9004 bd3 ba2.6k sqft7 Frances Lane, Monroe, NY 10950For Sale
 MLS ID #1037697, Amanda M Dnistrian, Listing by: ARC Realty 1 in Sales. OneKey® MLS as distributed by MLS GRID
 - $529,5004 bd4 ba2.3k sqft45 Oreco Terrace, Monroe, NY 10950For SaleMLS ID #1051823, Moses Schreiber, Listing by: MS Realty Group USA, Inc. OneKey® MLS as distributed by MLS GRID
- $575,0003 bd3 ba1.8k sqft23 Alden Road, Monroe, NY 10950For SaleMLS ID #1043705, Samantha Pfeiffer, Listing by: Keller Williams Realty. OneKey® MLS as distributed by MLS GRID
- $475,0003 bd2 ba2k sqft141 W Mombasha Road, Monroe, NY 10950For SaleMLS ID #1047390, Loretta Wolff, Listing by: NexLvl Real Estate Inc.. OneKey® MLS as distributed by MLS GRID
- $645,0003 bd2 ba2.6k sqft55 Interlochen Parkway, Monroe, NY 10950For SaleMLS ID #1039204, Carol M Buchanan, Listing by: BHG Real Estate Green Team. OneKey® MLS as distributed by MLS GRID
- $625,0004 bd3 ba2.8k sqft7 Briarwood Avenue, Monroe, NY 10950For SaleMLS ID #1026670, Joel Basch, Listing by: eRealty Advisors, Inc. OneKey® MLS as distributed by MLS GRID
- $779,9004 bd3 ba2.6k sqft1168 Craigville Road, Chester, NY 10918For SaleMLS ID #1050193, Amanda M Dnistrian, Listing by: ARC Realty 1 in Sales. OneKey® MLS as distributed by MLS GRID
- $669,9004 bd3 ba2.6k sqft8 Fawn Ridge Court, Harriman, NY 10926For SaleMLS ID #1053307, John N Biasi, Listing by: Howard Hanna Rand Realty. OneKey® MLS as distributed by MLS GRID
- $675,0005 bd3 ba2.9k sqft1248 Lakes Road, Monroe, NY 10950For SaleMLS ID #1032873, Joseph F Galu, Listing by: Keller Williams Realty. OneKey® MLS as distributed by MLS GRID
- $425,0003 bd2 ba2.4k sqft23 Pike Court, Monroe, NY 10950For SaleMLS ID #1031523, Patricia M Sassi, Listing by: RE/MAX Benchmark Realty Group. OneKey® MLS as distributed by MLS GRID
- $549,9003 bd2 ba1.8k sqft28 Wilson Place, Cornwall, NY 12518For SaleMLS ID #1060562, Brian J Caplicki, Listing by: KW Hudson Valley United. OneKey® MLS as distributed by MLS GRID
- $795,0005 bd3 ba2.9k sqft107 Moffat Road, Washingtonville, NY 10992For SaleMLS ID #1011382, Robin M Butler-Koschei, Listing by: Hanson Real Estate Partners. OneKey® MLS as distributed by MLS GRID
- $425,0003 bd3 ba2.1k sqft14 Helms Hill Road, Washingtonville, NY 10992For SaleMLS ID #976753, Lauren Kelly, Listing by: Howard Hanna Rand Realty. OneKey® MLS as distributed by MLS GRID
- $849,9005 bd4 ba2.8k sqft6 Summer Winds Court, Cornwall On Hudson, NY 12520For SaleMLS ID #1050018, Kevin J Abrams, Listing by: Hudson Heritage Realty. OneKey® MLS as distributed by MLS GRID
- $449,9003 bd1 ba1.2k sqft255 Mine Road, Monroe, NY 10950For SaleMLS ID #1050309, Rose Daversa, Listing by: Hudson Valley Home Connection. OneKey® MLS as distributed by MLS GRID
- $729,0003 bd2 ba1.1k sqft200 Conklingtown Road, Goshen, NY 10924For SaleMLS ID #1000742, Vincent O'Brien, Listing by: Davis R Chant Real Estate Inc.. OneKey® MLS as distributed by MLS GRID
- $525,0003 bd2 ba2k sqft17 Nanuwitt Lane, Salisbury Mills, NY 12577For SaleMLS ID #1058327, Chris Scibelli, Listing by: Keller Williams Realty. OneKey® MLS as distributed by MLS GRID
