Prime location top floor 8 room apartment with great potential, available for sale on Sasev Ct, House includes Specious foyer, Huge dining room, Nice size kitchen with dinning area, Passover kitchen, Office-Study, Play room, Laundry room, Deck with awning, Master bedroom with full private bath & walking closet, 3 additional bedrooms with a main bath. ***Walk up to the huge unfinished attic which could be added to a full floor as several neighboring homes have done.*** This apartment is on the 3th floor from the front which is second floor from the back. It has a breathtaking view with no buildings facing the front. Enough parking plus a Room in the basement is included in the sale.
For sale
$950,000
5 Sasev Court #302, Monroe, NY 10950
4beds
2,136sqft
Condominium, Residential
Built in 2004
-- sqft lot
$-- Zestimate®
$445/sqft
$270/mo HOA
What's special
Laundry roomDeck with awningPassover kitchenPlay roomHuge dining room
- 156 days
- 100
- 2
Zillow last checked:
Listing updated:
Listed by:
Preferred Properties Real Esta 845-783-4147,
Joel Winkler 845-263-9155
Source: OneKey® MLS as distributed by MLS GRID,MLS#: 993277
Facts & features
Interior
Bedrooms & bathrooms
- Bedrooms: 4
- Bathrooms: 2
- Full bathrooms: 2
Heating
- Baseboard, Natural Gas
Cooling
- Central Air
Appliances
- Included: Gas Oven, Gas Range
- Laundry: Washer/Dryer Hookup, Laundry Room
Features
- Central Vacuum, Entrance Foyer, Primary Bathroom, Walk-In Closet(s)
- Flooring: Hardwood
- Basement: Storage Space
- Attic: Full,Unfinished,Walkup
Interior area
- Total structure area: 2,136
- Total interior livable area: 2,136 sqft
Property
Parking
- Parking features: Assigned, Parking Lot
Lot
- Size: 436 Square Feet
Details
- Parcel number: 3360013280000002001.0000013
- Special conditions: None
Construction
Type & style
- Home type: Condo
- Architectural style: Other
- Property subtype: Condominium, Residential
Materials
- Frame, Vinyl Siding
Condition
- Actual
- Year built: 2004
Utilities & green energy
- Sewer: Public Sewer
- Water: Public
- Utilities for property: Sewer Connected, Trash Collection Public, Water Connected
Community & HOA
HOA
- Has HOA: Yes
- Services included: Common Area Maintenance, Maintenance Structure, Snow Removal
- HOA fee: $270 monthly
- HOA phone: 845-263-9155
Location
- Region: Monroe
Financial & listing details
- Price per square foot: $445/sqft
- Tax assessed value: $32,800
- Annual tax amount: $3,586
- Date on market: 5/14/2026
- Cumulative days on market: 156 days
- Listing agreement: Exclusive Right To Sell
- Listing terms: Contract
Estimated market value
Not available
Estimated sales range
Not available
Not available
Price history
| Date | Event | Price |
|---|---|---|
| 5/14/2026 | Listed for sale | $950,000$445/sqft |
Source:  OneKey® MLS as distributed by MLS GRID #993277 Report a problem OneKey® MLS as distributed by MLS GRID #993277 Report a problem | ||
Public tax history
Tax history is unavailable.
Monthly payment
Climate risks
Neighborhood: Kiryas Joel
Nearby schools
Schools provided by the listing agent
- Elementary: Kiryas Joel Village School
- Middle: Kiryas Joel Village School
- High: Monroe-Woodbury High School
Source: OneKey® MLS as distributed by MLS GRID. This data may not be complete. We recommend contacting the local school district to confirm school assignments for this home.
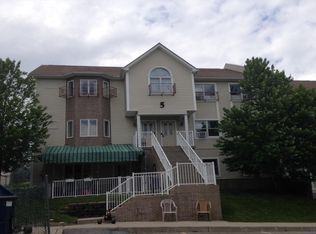
Similar homes
- $865,0004 bd3 ba2k sqft1 Tappan Drive, Monroe, NY 10950For Sale
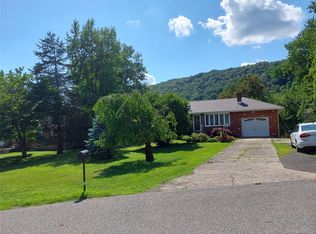
 MLS ID #1037781, Shalom Landau, Listing by: eRealty Advisors, Inc. OneKey® MLS as distributed by MLS GRID
 - $--3 bd3 ba2.4k sqft7 Vanderbilt Dr, Highland Mills, NY 10930Auction
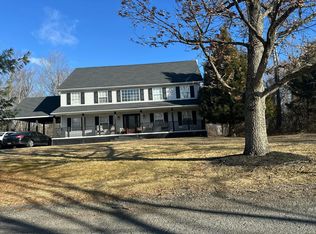 Auction.com 2
 - $1,200,0004 bd3 ba2.3k sqft12 Arlington Drive, Blooming Grove, NY 10950For Sale
 MLS ID #1015816, Theresa Budich, Listing by: Howard Hanna Rand Realty. OneKey® MLS as distributed by MLS GRID
 - $729,9004 bd3 ba2.6k sqft7 Frances Lane, Monroe, NY 10950For Sale
 MLS ID #1037697, Amanda M Dnistrian, Listing by: ARC Realty 1 in Sales. OneKey® MLS as distributed by MLS GRID
 - $655,0005 bd2 ba1.1k sqft7 Stropkov Court #104, Monroe, NY 10950For SaleMLS ID #1015348, Eliezer Safdie, Listing by: Sage Realty Center LLC. OneKey® MLS as distributed by MLS GRID
- $699,0004 bd2 ba1.5k sqft64 Duelk Avenue, Monroe, NY 10950For SaleMLS ID #1054097, Lazar Schvimmer, Listing by: Mount Realty. OneKey® MLS as distributed by MLS GRID
- $699,0003 bd2 ba1.8k sqft4 San Marcos Drive, Monroe, NY 10950For SaleMLS ID #1054050, Lazar Schvimmer, Listing by: Mount Realty. OneKey® MLS as distributed by MLS GRID
- $726,0005 bd2 ba1.8k sqft36 Dallas Drive, Monroe, NY 10950For SaleMLS ID #989811, Moche Halpern, Listing by: Blooming Realty. OneKey® MLS as distributed by MLS GRID
- $725,0004 bd2 ba1.7k sqft33 Dallas Drive, Blooming Grove, NY 10950For SaleMLS ID #942021, Asha Keegan, Listing by: Howard Hanna Rand Realty. OneKey® MLS as distributed by MLS GRID
- $699,0003 bd3 ba1.6k sqft12 San Marcos Drive, Monroe, NY 10950For SaleMLS ID #1054093, Lazar Schvimmer, Listing by: Mount Realty. OneKey® MLS as distributed by MLS GRID
- $699,0003 bd3 ba1.7k sqft10 San Marcos Drive, Monroe, NY 10950For SaleMLS ID #1054086, Lazar Schvimmer, Listing by: Mount Realty. OneKey® MLS as distributed by MLS GRID
- $565,0003 bd3 ba1.9k sqft116 Barr Lane, Monroe, NY 10950For SaleMLS ID #1056905, Richard J Froehlich, Listing by: RE/MAX Benchmark Realty Group. OneKey® MLS as distributed by MLS GRID
- $900,0004 bd3 ba2.5k sqft60 Whitetail Run, Chester, NY 10918For SaleMLS ID #1002536, Sholom Torim, Listing by: Realty Blue Corp. OneKey® MLS as distributed by MLS GRID
- $615,0003 bd2 ba1.5k sqft5 Toltchav Way #202, Monroe, NY 10950For SaleMLS ID #1044046, Shalom Landau, Listing by: eRealty Advisors, Inc. OneKey® MLS as distributed by MLS GRID
- $699,0003 bd1 ba1.8k sqft8 San Marcos, Monroe, NY 10950For SaleMLS ID #1054083, Lazar Schvimmer, Listing by: Mount Realty. OneKey® MLS as distributed by MLS GRID
- $699,0003 bd1 ba1.5k sqft2 San Marcos Drive, Monroe, NY 10950For SaleMLS ID #1054009, Lazar Schvimmer, Listing by: Mount Realty. OneKey® MLS as distributed by MLS GRID
- $675,0004 bd4 ba2.9k sqft129 Linden Lane, Monroe, NY 10950For SaleMLS ID #1050748, Joel Schwartz, Listing by: eRealty Advisors, Inc. OneKey® MLS as distributed by MLS GRID
- $749,0003 bd1 ba1.1k sqft4 Merriewold Lane S, Monroe, NY 10950For SaleMLS ID #989204, Moche Halpern, Listing by: Blooming Realty. OneKey® MLS as distributed by MLS GRID
- $599,0004 bd3 ba2.1k sqft20 Amy Todt Drive, Monroe, NY 10950For SaleMLS ID #1043948, Jodie L LoMeli, Listing by: Keller Williams Realty. OneKey® MLS as distributed by MLS GRID
- $524,9004 bd2 ba1.7k sqft5 McGarrah Road, Monroe, NY 10950For SaleMLS ID #1033662, Rosalie W Cook, Listing by: Weichert Realtors. OneKey® MLS as distributed by MLS GRID
