Welcome to Persoons Phase 3, where the next chapter of an extraordinary Hudson Valley community is unfolding and where your vision of home becomes something tangible. Set within the heart of Goshen, New York, Persoons has quickly become one of the region’s most sought after new construction neighborhoods, defined by quality craftsmanship, thoughtful planning, and a sense of excitement shared by those fortunate enough to call it home. Being part of Phase 3 means stepping into a community already taking shape, where neighbors gather, homes reflect pride of ownership, and the future continues to rise around you.
Inside, nine foot ceilings and expansive living areas create an immediate sense of openness and calm. Natural light moves effortlessly across oak hardwood or luxury vinyl plank flooring, while craftsman style doors, wood wrapped windows, and refined trim details provide warmth and character. The kitchen blends function and beauty with solid wood cabinetry, soft close construction, and granite or quartz surfaces that anchor everyday moments and special occasions alike. Plush carpeting in the bedrooms offers quiet comfort, while spa inspired baths with custom glass enclosed showers create spaces designed for restoration and ease. Every element, from spray foam insulation and energy efficient mechanical systems to a heated, insulated garage and fireplace centerpiece, has been carefully chosen to support both comfort and longevity.
Beyond the walls of the home, the lifestyle expands. Rear decks or patios invite evenings outdoors, while maintenance free exterior finishes ensure peace of mind for years to come. Located approximately 60 miles from New York City, Goshen offers the rare balance of tranquility and accessibility, with convenient connections to major highways and rail service for commuting or weekend trips. Residents enjoy nearby wineries, hiking trails, farmers markets, and the charm of Goshen’s historic village center, all while returning home to a setting that feels private and intentional.
Persoons is more than a neighborhood. It is a place where foundations are still being poured, where new beginnings are visible, and where owning in Phase 3 means becoming part of something growing, lasting, and deeply meaningful.
Pending
$879,900
33 Breezeway Lane, Goshen, NY 10924
4beds
2,732sqft
Single Family Residence, Residential
Built in 2026
2.42 Acres Lot
$-- Zestimate®
$322/sqft
$-- HOA
What's special
- 125 days
- 7
- 0
Zillow last checked:
Listing updated:
Listed by:
KW Hudson Valley United 845-610-6065,
Brian J Caplicki 845-460-0879
Source: OneKey® MLS as distributed by MLS GRID,MLS#: 964395
Facts & features
Interior
Bedrooms & bathrooms
- Bedrooms: 4
- Bathrooms: 4
- Full bathrooms: 3
- 1/2 bathrooms: 1
Heating
- Electric, Forced Air, Heat Pump
Cooling
- Central Air
Appliances
- Included: Electric Water Heater
Features
- Built-in Features, Double Vanity, Eat-in Kitchen, Formal Dining, Granite Counters, High Ceilings, Kitchen Island, Open Floorplan, Open Kitchen, Pantry, Soaking Tub, Tray Ceiling(s), Walk-In Closet(s)
- Flooring: Carpet, Ceramic Tile, Hardwood
- Basement: Full,Unfinished,Walk-Out Access
- Attic: Full,Pull Stairs,Unfinished
- Number of fireplaces: 1
Interior area
- Total structure area: 2,732
- Total interior livable area: 2,732 sqft
Property
Parking
- Total spaces: 2
- Parking features: Attached, Driveway
- Garage spaces: 2
- Has uncovered spaces: Yes
Features
- Levels: Two
- Patio & porch: Covered, Deck, Patio, Porch
Lot
- Size: 2.42 Acres
- Features: Level, Wooded
Details
- Parcel number: 17351
- Special conditions: None
Construction
Type & style
- Home type: SingleFamily
- Architectural style: Colonial
- Property subtype: Single Family Residence, Residential
Materials
- Foam Insulation, Frame, Vinyl Siding
- Foundation: Concrete Perimeter
Condition
- To Be Built
- New construction: Yes
- Year built: 2026
Utilities & green energy
- Sewer: Septic Tank
- Water: Well
- Utilities for property: Cable Connected, Electricity Connected, Trash Collection Private, Underground Utilities
Community & HOA
Community
- Subdivision: Persoons
HOA
- Has HOA: No
Location
- Region: Goshen
Financial & listing details
- Price per square foot: $322/sqft
- Date on market: 2/26/2026
- Cumulative days on market: 201 days
- Listing agreement: Exclusive Right To Sell
- Electric utility on property: Yes
Estimated market value
Not available
Estimated sales range
Not available
Not available
Price history
| Date | Event | Price |
|---|---|---|
| 6/4/2026 | Pending sale | $879,900-15.8%$322/sqft |
Source:  OneKey® MLS as distributed by MLS GRID #964395 Report a problem OneKey® MLS as distributed by MLS GRID #964395 Report a problem | ||
| 5/13/2026 | Listing removed | $1,045,000$383/sqft |
Source: OneKey® MLS as distributed by MLS GRID #964395 Report a problem | ||
| 2/26/2026 | Listed for sale | $1,045,000$383/sqft |
Source: OneKey® MLS as distributed by MLS GRID #964395 Report a problem | ||
Public tax history
Tax history is unavailable.
Monthly payment
Climate risks
Neighborhood: 10924
Nearby schools
Schools provided by the listing agent
- Elementary: Goshen Intermediate
- Middle: C J Hooker Middle School
- High: Goshen Central High School
Source: OneKey® MLS as distributed by MLS GRID. This data may not be complete. We recommend contacting the local school district to confirm school assignments for this home.
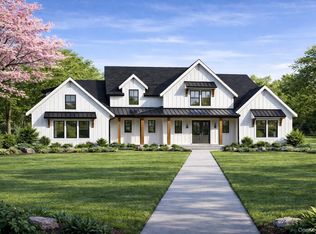

Similar homes
- $1,139,9004 bd4 ba2.8k sqft32 Breezeway Lane, Goshen, NY 10924New Construction
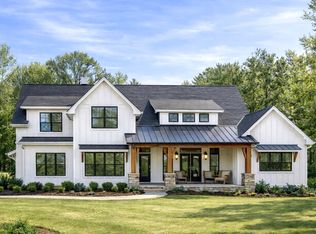
 MLS ID #1043831, Brian J Caplicki, Listing by: KW Hudson Valley United. OneKey® MLS as distributed by MLS GRID
 - $799,9004 bd3 ba2.4k sqft113 Maple Avenue, Goshen, NY 10924New Construction
 MLS ID #838354, Brian J Caplicki, Listing by: KW Hudson Valley United. OneKey® MLS as distributed by MLS GRID
 - $829,9004 bd3 ba2.7k sqft8 Sunset Lane, New Hampton, NY 10958New Construction
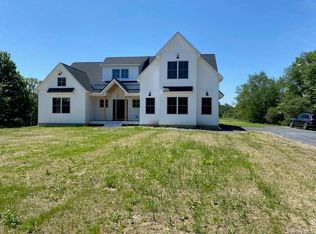 MLS ID #1024577, Christopher M Ogden, Listing by: Realty Promotions Inc. OneKey® MLS as distributed by MLS GRID
 - $949,9004 bd3 ba2.8k sqft14 Sutton Lane, Goshen, NY 10924New Construction
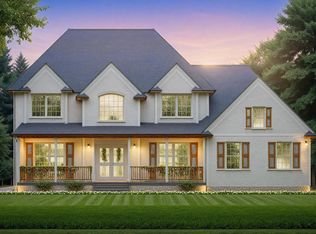 MLS ID #835691, Brian J Caplicki, Listing by: KW Hudson Valley United. OneKey® MLS as distributed by MLS GRID
 - $899,0004 bd4 ba2.7k sqft19 Warwick Isle Boulevard, Pine Island, NY 10969New ConstructionMLS ID #1058437, Carmela Lopez Borrazas, Listing by: Serhant LLC. OneKey® MLS as distributed by MLS GRID
- $748,9004 bd3 ba2.4k sqft17 Sunset Lane, New Hampton, NY 10958New ConstructionMLS ID #970107, Christopher M Ogden, Listing by: Realty Promotions Inc. OneKey® MLS as distributed by MLS GRID
- $834,9004 bd3 ba3.2k sqft481 Union Corners Road, Florida, NY 10921New ConstructionMLS ID #990406, Carla J Terranova, Listing by: Keller Williams Realty. OneKey® MLS as distributed by MLS GRID
- $849,9994 bd3 ba2.8k sqft241 Midland Lake Road, Middletown, NY 10941New ConstructionMLS ID #1036357, Hilary R. Goldman, Listing by: Howard Hanna Rand Realty. OneKey® MLS as distributed by MLS GRID
- $899,9995 bd4 ba3.8k sqft2096 Route 6, Middletown, NY 10940For SaleMLS ID #1046363, Silena R. Marchetti, Listing by: S M Target Realty, LLC. OneKey® MLS as distributed by MLS GRID
- $935,0004 bd4 ba3.3k sqftLot 19 Silver Lake Scotchtown Road, Middletown, NY 10941New ConstructionMLS ID #1057854, Carla J Terranova, Listing by: Keller Williams Realty. OneKey® MLS as distributed by MLS GRID
- $779,9004 bd3 ba2.6k sqft24 Sunset Lane, New Hampton, NY 10958For SaleMLS ID #969674, Christopher M Ogden, Listing by: Realty Promotions Inc. OneKey® MLS as distributed by MLS GRID
- $879,9004 bd3 ba3.2k sqft1414 Kings Highway, Chester, NY 10918New ConstructionMLS ID #965992, Carla J Terranova, Listing by: Keller Williams Realty. OneKey® MLS as distributed by MLS GRID
- $878,9004 bd3 ba3.4k sqftLot #13 Azalea Lane, Slate Hill, NY 10973New ConstructionOneKey® MLS as distributed by MLS GRID
- $878,9004 bd3 ba2.6k sqftLot #9 Azalea Lane, Slate Hill, NY 10973New ConstructionOneKey® MLS as distributed by MLS GRID
- $899,0004 bd3 ba2.8k sqft4 Warwick Isle Boulevard, Pine Island, NY 10969New ConstructionMLS ID #1038247, Carmela Lopez Borrazas, Listing by: Serhant LLC. OneKey® MLS as distributed by MLS GRID
- $850,9004 bd4 ba3.3k sqftLot #6 Lotus Drive, Slate Hill, NY 10973New ConstructionOneKey® MLS as distributed by MLS GRID
- $872,9004 bd3 ba3.4k sqftLot #17 Beeblossom Court, Slate Hill, NY 10973New ConstructionOneKey® MLS as distributed by MLS GRID
- $849,9004 bd3 ba3.2k sqftLot 3 - 62 Camp Monroe Road, Monroe, NY 10950New ConstructionMLS ID #1053820, Sandra Spector, Listing by: Howard Hanna Rand Realty. OneKey® MLS as distributed by MLS GRID
- $872,9004 bd3 ba3.4k sqftLot #26 Azalea Lane, Slate Hill, NY 10973New ConstructionOneKey® MLS as distributed by MLS GRID
- $869,9004 bd3 ba2.7k sqft3 Rosewood Lane, Salisbury Mills, NY 12577New ConstructionMLS ID #973480, Theresa Budich, Listing by: Howard Hanna Rand Realty. OneKey® MLS as distributed by MLS GRID
