Welcome to this beautiful Center Hall Colonial, offering spacious living, thoughtful upgrades, and an incredible outdoor setting. Highlights include an updated granite kitchen with a huge center island, a sunken family room with a wood burning fireplace, main floor laundry, and four generously sized bedrooms. The fourth bedroom includes a flexible finished bonus room. Outside, a large above-ground pool and expansive Trex deck provide an ideal setting for entertaining, summer gatherings, or quiet relaxation. Both sunrise and sunsets are breathtaking! A MUST SEE.
For sale
$765,000
317 Arcadia Road, Goshen, NY 10924
4beds
2,499sqft
Single Family Residence, Residential
Built in 2000
2 Acres Lot
$-- Zestimate®
$306/sqft
$-- HOA
What's special
Wood burning fireplaceFlexible finished bonus roomExpansive trex deckFour generously sized bedroomsLarge above-ground poolHuge center islandMain floor laundry
- 4 days
- 367
- 21
Zillow last checked:
Listing updated:
Listed by:
Greene Realty Group 888-278-5840,
Derek J. Greene 888-278-5840
Source: OneKey® MLS as distributed by MLS GRID,MLS#: 1053552
Facts & features
Interior
Bedrooms & bathrooms
- Bedrooms: 4
- Bathrooms: 3
- Full bathrooms: 2
- 1/2 bathrooms: 1
Primary bedroom
- Description: Primary bedroom features vaulted ceiling, ceiling fan and updated primary bathroom w/double vanity, walk in shower, and water closet. Breathtaking sunsets are seen from the primary bedroom windows.
- Level: Second
Heating
- Baseboard, Propane, Solar, Radiant Floor
Cooling
- Central Air
Appliances
- Included: Convection Oven, Cooktop, Dishwasher, Dryer, Exhaust Fan, Freezer, Microwave, Oven, Refrigerator, Stainless Steel Appliance(s), Washer, Gas Water Heater, Water Purifier Owned, Water Softener Owned
- Laundry: Washer/Dryer Hookup, Gas Dryer Hookup, Laundry Room, Washer Hookup
Features
- Ceiling Fan(s), Chandelier, Eat-in Kitchen, Entrance Foyer, Formal Dining, Granite Counters, High Ceilings, His and Hers Closets, Kitchen Island, Natural Woodwork, Open Kitchen, Pantry, Primary Bathroom, Recessed Lighting, Walk-In Closet(s)
- Flooring: Ceramic Tile, Combination, Hardwood, Laminate, Wood
- Windows: New Windows, Screens, Shutters, Tilt Turn Windows
- Basement: Bilco Door(s),Full,Unfinished,Walk-Out Access
- Attic: Scuttle,Storage
- Number of fireplaces: 1
- Fireplace features: Family Room, Living Room, Wood Burning
Interior area
- Total structure area: 2,499
- Total interior livable area: 2,499 sqft
Property
Parking
- Total spaces: 2
- Parking features: Driveway, Garage, Garage Door Opener
- Garage spaces: 2
- Has uncovered spaces: Yes
Features
- Patio & porch: Deck, Porch
- Exterior features: Fire Pit, Gas Grill, Rain Gutters
- Has private pool: Yes
- Pool features: Above Ground, Fenced, Outdoor Pool, Pool Cover
- Has spa: Yes
- Fencing: Partial,Vinyl
- Has view: Yes
- View description: Open, Panoramic, Skyline
Lot
- Size: 2 Acres
- Features: Back Yard, Front Yard, Irregular Lot, Landscaped, Near School, Near Shops, Views
Details
- Additional structures: Shed(s)
- Parcel number: 3330890150000001066.0000000
- Special conditions: Notice Of Default
- Other equipment: Pool Equip/Cover
Construction
Type & style
- Home type: SingleFamily
- Architectural style: Colonial
- Property subtype: Single Family Residence, Residential
Materials
- Frame, Vinyl Siding
- Foundation: Concrete Perimeter
Condition
- Year built: 2000
Utilities & green energy
- Sewer: Septic Tank
- Water: Well
- Utilities for property: Cable Connected, Electricity Connected, Propane, Trash Collection Private
Community & HOA
Community
- Security: Smoke Detector(s), Video Cameras
HOA
- Has HOA: No
Location
- Region: Goshen
Financial & listing details
- Price per square foot: $306/sqft
- Tax assessed value: $254,500
- Annual tax amount: $14,182
- Date on market: 9/21/2026
- Cumulative days on market: 5 days
- Listing agreement: Exclusive Agency
- Electric utility on property: Yes
Estimated market value
Not available
Estimated sales range
Not available
Not available
Price history
| Date | Event | Price |
|---|---|---|
| 8/18/2026 | Listed for sale | $765,000+145.2%$306/sqft |
Source: Owner Report a problem | ||
| 9/9/2016 | Sold | $312,000+0.7%$125/sqft |
Source:  OneKey® MLS as distributed by MLS GRID #H4538115 Report a problem OneKey® MLS as distributed by MLS GRID #H4538115 Report a problem | ||
| 2/11/2016 | Listing removed | $309,900$124/sqft |
Source: Weichert Realtors #4538115 Report a problem | ||
| 2/10/2016 | Pending sale | $309,900$124/sqft |
Source: Weichert Realtors #4538115 Report a problem | ||
| 11/11/2015 | Price change | $309,900-6.1%$124/sqft |
Source: Weichert Realtors #4538115 Report a problem | ||
| 8/17/2015 | Listed for sale | $330,000-25%$132/sqft |
Source: Weichert Realtors #4538115 Report a problem | ||
| 2/22/2005 | Sold | $440,000+57.2%$176/sqft |
Source: Public Record Report a problem | ||
| 1/16/2001 | Sold | $279,900$112/sqft |
Source: Public Record Report a problem | ||
Public tax history
| Year | Property taxes | Tax assessment |
|---|---|---|
| 2025 | -- | $254,500 |
| 2024 | -- | $254,500 |
| 2023 | -- | $254,500 |
| 2022 | -- | $254,500 +2% |
| 2021 | -- | $249,500 |
| 2020 | -- | $249,500 +1% |
| 2019 | -- | $247,000 |
| 2018 | -- | $247,000 |
| 2017 | $20,225 | $247,000 |
| 2016 | -- | $247,000 |
| 2015 | -- | $247,000 |
| 2014 | -- | $247,000 |
| 2013 | -- | $247,000 |
| 2012 | -- | $247,000 |
| 2011 | -- | $247,000 |
| 2010 | -- | $247,000 -5% |
| 2009 | -- | $260,000 -5.5% |
| 2007 | -- | $275,100 |
| 2006 | -- | $275,100 |
| 2005 | -- | $275,100 |
| 2004 | -- | $275,100 |
| 2002 | -- | $275,100 |
| 2001 | -- | $275,100 +266.3% |
| 2000 | -- | $75,100 |
Find assessor info on the county website
Monthly payment
Climate risks
Neighborhood: 10924
Nearby schools
Schools provided by the listing agent
- Elementary: Scotchtown Avenue
- Middle: C J Hooker Middle School
- High: Goshen Central High School
Source: OneKey® MLS as distributed by MLS GRID. This data may not be complete. We recommend contacting the local school district to confirm school assignments for this home.
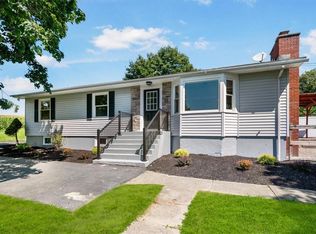
Similar homes
- $775,0004 bd3 ba2.7k sqft5 Spruce Hill Lane, Goshen, NY 10924For Sale
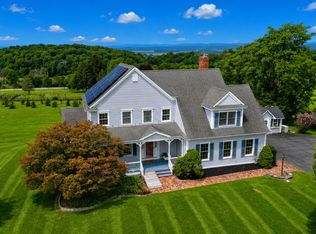
 MLS ID #1043187, Daniel J. Di Dio, Listing by: Cronin & Company Real Estate. OneKey® MLS as distributed by MLS GRID
 - $735,0005 bd4 ba3.3k sqft315 Arcadia Road, Goshen, NY 10924For Sale
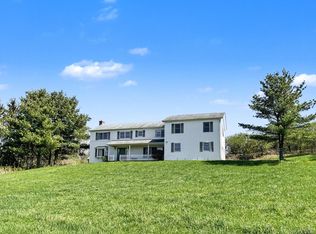 MLS ID #970632, Jin Pang, Listing by: Panorama Realty. OneKey® MLS as distributed by MLS GRID
 - $604,9993 bd4 ba2.9k sqft333 Arcadia Road, Goshen, NY 10924For Sale
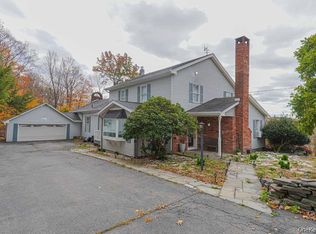 MLS ID #1038634, Steve Ruiz-Esparza, Listing by: eRealty Advisors, Inc. OneKey® MLS as distributed by MLS GRID
 - $599,9004 bd3 ba2.2k sqft173 Hasbrouck Road, Goshen, NY 10924For Sale
 MLS ID #1054403, Patricia M Sassi, Listing by: RE/MAX Benchmark Realty Group. OneKey® MLS as distributed by MLS GRID
 - $655,0003 bd2 ba2.6k sqft180 N Church Street, Goshen, NY 10924For SaleMLS ID #1053924, John R Olivero, Listing by: Keller Williams Realty. OneKey® MLS as distributed by MLS GRID
- $820,0004 bd3 ba2.3k sqft77 Houston Road, Goshen, NY 10924For SaleMLS ID #1037841, Rafael Luciano, Listing by: Luciano Rios Property Grp, Inc. OneKey® MLS as distributed by MLS GRID
- $699,9004 bd2 ba3.2k sqft39 Maple Avenue, Florida, NY 10921For SaleMLS ID #1053550, Ishwar Rameshar, Listing by: YourHomeSold Guaranteed Realty. OneKey® MLS as distributed by MLS GRID
- $779,9004 bd3 ba2.6k sqft1168 Craigville Road, Chester, NY 10918For SaleMLS ID #1050193, Amanda M Dnistrian, Listing by: ARC Realty 1 in Sales. OneKey® MLS as distributed by MLS GRID
- $749,0004 bd3 ba2.5k sqft121 Conklingtown Road, Chester, NY 10918For SaleMLS ID #1042913, Chaim Weiss, Listing by: MS Realty Group USA, Inc. OneKey® MLS as distributed by MLS GRID
- $744,9994 bd3 ba2.7k sqft58 Nancy Lane, Chester, NY 10918For SaleMLS ID #995624, Gina Dudgeon, Listing by: Howard Hanna Rand Realty. OneKey® MLS as distributed by MLS GRID
- $774,9003 bd3 ba2.4k sqft1 Cedar Hill Drive, Warwick, NY 10990For SaleMLS ID #1034702, Kimberly A Corkum, Listing by: Keller Williams Realty. OneKey® MLS as distributed by MLS GRID
- $750,0004 bd4 ba3.1k sqft985 Craigville Road, Chester, NY 10918For SaleMLS ID #1020165, David Deberardinis, Listing by: Serhant LLC. OneKey® MLS as distributed by MLS GRID
- $849,9005 bd4 ba2.6k sqft14 Robalene Drive, Goshen, NY 10924For SaleMLS ID #1034805, Brian J Caplicki, Listing by: KW Hudson Valley United. OneKey® MLS as distributed by MLS GRID
- $799,9004 bd3 ba2.4k sqft113 Maple Avenue, Goshen, NY 10924New ConstructionMLS ID #838354, Brian J Caplicki, Listing by: KW Hudson Valley United. OneKey® MLS as distributed by MLS GRID
- $799,0004 bd3 ba3k sqft197 Oxford Road, Chester, NY 10918For SaleMLS ID #1012284, Regina Carmel, Listing by: Howard Hanna Rand Realty. OneKey® MLS as distributed by MLS GRID
- $499,0003 bd2 ba1.6k sqft2 Garden Terrace, Goshen, NY 10924For SaleMLS ID #1054023, Zachary Leentjes, Listing by: Wansor Realty. OneKey® MLS as distributed by MLS GRID
- $749,9004 bd4 ba3k sqft20 Mountainside Drive, Chester, NY 10918For SaleMLS ID #1037562, Randolph Rogers, Listing by: eXp Realty. OneKey® MLS as distributed by MLS GRID
- $700,0004 bd3 ba3.2k sqft13 Bianca Boulevard, Chester, NY 10918For SaleMLS ID #1040084, Theresa M Powers, Listing by: Keller Williams Realty. OneKey® MLS as distributed by MLS GRID
- $425,0003 bd2 ba2.1k sqft41 Police Drive, Goshen, NY 10924For SaleMLS ID #1049541, Michelle Leonardo, Listing by: Compass Greater NY, LLC. OneKey® MLS as distributed by MLS GRID
- $599,9003 bd3 ba2k sqft17 High Hill Avenue, Warwick, NY 10990For SaleMLS ID #1054146, Kimberly Starks, Listing by: Howard Hanna Rand Realty. OneKey® MLS as distributed by MLS GRID
