Welcome to Grandview Estates, a new development of 33 farmhouse colonials located in the picturesque town of Wawayanda. Situated on a
private cul-de-sac, these homes offer expansive 1+ acre lots with scenic views and rolling countryside surroundings. The Bella, a beautifully
crafted new construction home that blends modern style with thoughtful design. Featuring four bedrooms and 2.5 bathrooms, this home offers
comfort, functionality, and high end finishes throughout. Step into the bright and inviting main level, where red oak hardwood floors flow through
the open concept living areas. The spacious living room is anchored by a warm fireplace, creating a perfect space for relaxation and entertaining.
The chef-inspired kitchen is outfitted with custom cabinetry, quartz countertops, a stylish tile backsplash and a center island ideal for casual
dining or morning coffee. All four bedrooms are located on the upper level and feature plush wall-to-wall carpeting for comfort and warmth. The
primary suite is a true retreat with vaulted ceilings, a private bath, walk-in closet, and a ample natural light. Additional bedrooms offer generous
closets, and there's a second full bath conveniently located nearby. Additional highlights include central A/C, a laundry room, and tray ceilings
that add an elegant architectural touch. Enjoy outdoor living on the charming covered front porch with stone accents, enhancing the home's curb
appeal.
For sale
$748,900
Lot 30 Sunset Lane, New Hampton, NY 10958
4beds
2,400sqft
Single Family Residence, Residential
Built in 2026
1 Acres Lot
$-- Zestimate®
$312/sqft
$-- HOA
What's special
Warm fireplaceAmple natural lightPrivate cul-de-sacLaundry roomWalk-in closetPrivate bathPlush wall-to-wall carpeting
- 10 hours
- 114
- 9
Zillow last checked:
Listing updated:
Listed by:
Realty Promotions Inc 845-381-5777,
Christopher M Ogden 845-800-2208
Source: OneKey® MLS as distributed by MLS GRID,MLS#: 1027365
Facts & features
Interior
Bedrooms & bathrooms
- Bedrooms: 4
- Bathrooms: 3
- Full bathrooms: 2
- 1/2 bathrooms: 1
Heating
- Forced Air
Cooling
- Central Air
Appliances
- Included: Other
- Laundry: Laundry Room
Features
- Ceiling Fan(s), Chandelier, Double Vanity, Eat-in Kitchen, Formal Dining, High Ceilings, Kitchen Island, Pantry, Primary Bathroom, Master Downstairs, Quartz/Quartzite Counters, Soaking Tub, Walk-In Closet(s)
- Flooring: Carpet, Combination, Hardwood, Tile
- Windows: ENERGY STAR Qualified Windows, Insulated Windows, New Windows
- Basement: Full,Unfinished
- Attic: Scuttle
- Number of fireplaces: 1
Interior area
- Total structure area: 2,400
- Total interior livable area: 2,400 sqft
Video & virtual tour
Property
Parking
- Total spaces: 2
- Parking features: Garage
- Garage spaces: 2
Features
- Levels: Two
Lot
- Size: 1 Acres
Details
- Special conditions: None
Construction
Type & style
- Home type: SingleFamily
- Architectural style: Colonial
- Property subtype: Single Family Residence, Residential
Materials
- Foam Insulation, Frame, Vinyl Siding
- Foundation: Concrete Perimeter
Condition
- Year built: 2026
Utilities & green energy
- Sewer: Septic Tank
- Water: Public
- Utilities for property: Cable Available, Electricity Connected
Community & HOA
Community
- Subdivision: Grandview Estates
HOA
- Has HOA: No
Location
- Region: New Hampton
Financial & listing details
- Price per square foot: $312/sqft
- Date on market: 11/10/2026
- Listing agreement: Exclusive Right To Sell
- Electric utility on property: Yes
Estimated market value
Not available
Estimated sales range
Not available
Not available
Price history
| Date | Event | Price |
|---|---|---|
| 11/10/2026 | Listed for sale | $748,900$312/sqft |
Source:  OneKey® MLS as distributed by MLS GRID #1027365 Report a problem | ||
Public tax history
Tax history is unavailable.
Monthly payment
Climate risks
Neighborhood: 10958
Nearby schools
Schools provided by the listing agent
- Elementary: Minisink Valley Elementary
- Middle: Minisink Valley Middle School
- High: Minisink Valley High School
Source: OneKey® MLS as distributed by MLS GRID. This data may not be complete. We recommend contacting the local school district to confirm school assignments for this home.
Similar homes
- $750,0004 bd3 ba2.7k sqft5 Spruce Hill Lane, Goshen, NY 10924For Sale
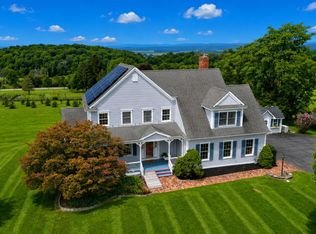
 MLS ID #1043187, Daniel J. Di Dio, Listing by: Cronin & Company Real Estate. OneKey® MLS as distributed by MLS GRID
- $770,0004 bd4 ba2.6k sqft110 Owens Road, Goshen, NY 10924For Sale
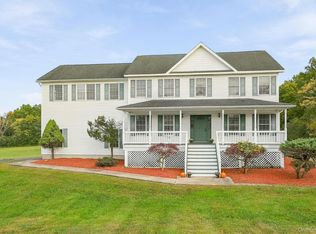 MLS ID #1052183, Jacqueline A Siracuse, Listing by: Absolute Real Estate of NY Inc. OneKey® MLS as distributed by MLS GRID
- $739,0004 bd3 ba2.5k sqft121 Conklingtown Road, Chester, NY 10918For Sale
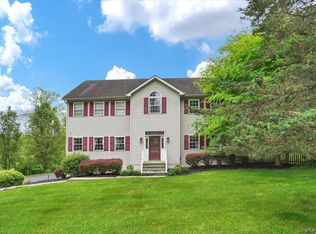 MLS ID #1042913, Chaim Weiss, Listing by: MS Realty Group USA, Inc. OneKey® MLS as distributed by MLS GRID
- $744,9994 bd3 ba2.7k sqft58 Nancy Lane, Chester, NY 10918For Sale
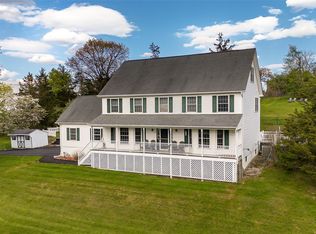 MLS ID #995624, Gina Dudgeon, Listing by: Howard Hanna Rand Realty. OneKey® MLS as distributed by MLS GRID
- $649,9004 bd3 ba2.6k sqft1169 Ridgebury Road, New Hampton, NY 10958For SaleMLS ID #1041438, Ann Hansen, Listing by: Howard Hanna Rand Realty. OneKey® MLS as distributed by MLS GRID
- $849,9005 bd4 ba2.6k sqft14 Robalene Drive, Goshen, NY 10924For SaleMLS ID #1034805, Brian J Caplicki, Listing by: KW Hudson Valley United. OneKey® MLS as distributed by MLS GRID
- $799,0004 bd3 ba2.6k sqft87 Hardscrabble Road, Blooming Grove, NY 10918For SaleMLS ID #1063958, Susan Walski, Listing by: HomeSmart Homes & Estates. OneKey® MLS as distributed by MLS GRID
- $564,9993 bd3 ba1.9k sqft296 Greeves Road, New Hampton, NY 10958For SaleMLS ID #1068319, Warren Shelley, Listing by: Reliable Realty Group. OneKey® MLS as distributed by MLS GRID
- $739,9004 bd4 ba3k sqft20 Mountainside Drive, Chester, NY 10918For SaleMLS ID #1037562, Randolph Rogers, Listing by: eXp Realty. OneKey® MLS as distributed by MLS GRID
- $765,0004 bd3 ba2.6k sqft1168 Craigville Road, Chester, NY 10918For SaleMLS ID #1050193, Amanda M Dnistrian, Listing by: ARC Realty 1 in Sales. OneKey® MLS as distributed by MLS GRID
- $789,0004 bd3 ba2.5k sqft3 Garnett Hill Road, Chester, NY 10918For SaleMLS ID #1034771, Jacob Fried, Listing by: Keller Williams Realty. OneKey® MLS as distributed by MLS GRID
- $583,0004 bd3 ba2.9k sqft243 Hill Road, Goshen, NY 10924For SaleMLS ID #1053235, Pedro Garcia, Listing by: Curasi Realty, Inc.. OneKey® MLS as distributed by MLS GRID
- $775,0004 bd3 ba3k sqft197 Oxford Road, Chester, NY 10918For SaleMLS ID #1012284, Regina Carmel, Listing by: Howard Hanna Rand Realty. OneKey® MLS as distributed by MLS GRID
- $599,9003 bd2 ba2.6k sqft180 N Church Street, Goshen, NY 10924For SaleMLS ID #1053924, John R Olivero, Listing by: Keller Williams Realty. OneKey® MLS as distributed by MLS GRID
- $750,0004 bd4 ba3.1k sqft985 Craigville Road, Chester, NY 10918For SaleMLS ID #1057348, David Deberardinis, Listing by: Houlihan Lawrence Inc.. OneKey® MLS as distributed by MLS GRID
- $540,0003 bd2 ba1.6k sqft129 Gate Schoolhouse Road, New Hampton, NY 10958For SaleMLS ID #1061592, Linda A Clark, Listing by: Hudson Valley Griffith. OneKey® MLS as distributed by MLS GRID
- $625,0003 bd3 ba2.4k sqft459 Ridge Road, Campbell Hall, NY 10916For SaleMLS ID #1062863, Patricia L Tompkins, Listing by: Weichert Realtors. OneKey® MLS as distributed by MLS GRID
- $599,0005 bd3 ba1.8k sqft1 Timberly Drive, Goshen, NY 10924For SaleMLS ID #1053075, Michael Asaad, Listing by: Absolute Real Estate of NY Inc. OneKey® MLS as distributed by MLS GRID
- $850,0004 bd3 ba3.1k sqft256 Ridge Road, Campbell Hall, NY 10916For SaleMLS ID #1039042, Lucas J. Irace, Listing by: Curasi Realty, Inc.. OneKey® MLS as distributed by MLS GRID
