Welcome to 256 Ridge Road! Located in the Town of Hamptonburgh and in the Goshen School District, this 4 bedroom, 2.5 bath colonial will not disappoint. Enjoy scenic views of the surrounding horse farms, mountains and extraordinary sunsets from the covered front porch or second story bedroom picture window. Guests can be entertained in the private backyard, complete with flagstone patios and an 18’ X 36’ inground saltwater pool. The home boasts 2 fireplaces for chilly winter evenings and radiant heated floors. Energy efficient Mitsubishi mini split heating and cooling systems have recently been installed. The home has a finished basement that can function as a recreation room. For the car enthusiasts, there is a 3-bay 2-story detached garage as well as a fourth, independent bay on the side for backyard access. Additional Information: Amenities:Pedestal Sink,Stall Shower,Storage,ParkingFeatures:3 Car Detached,
For sale
$850,000
256 Ridge Road, Campbell Hall, NY 10916
4beds
3,110sqft
Single Family Residence, Residential
Built in 1969
2 Acres Lot
$-- Zestimate®
$273/sqft
$-- HOA
What's special
Private backyardCovered front porchFlagstone patiosRadiant heated floors
- 26 days
- 767
- 49
Zillow last checked:
Listing updated:
Listed by:
Curasi Realty, Inc. 845-457-9174,
Lucas J. Irace 845-401-4326
Source: OneKey® MLS as distributed by MLS GRID,MLS#: 1039042
Facts & features
Interior
Bedrooms & bathrooms
- Bedrooms: 4
- Bathrooms: 3
- Full bathrooms: 2
- 1/2 bathrooms: 1
Primary bedroom
- Level: Second
Bedroom 1
- Level: Second
Bedroom 2
- Level: First
Bedroom 3
- Level: First
Bathroom 1
- Level: Second
Bathroom 2
- Level: First
Bathroom 3
- Level: First
Dining room
- Level: First
Kitchen
- Level: First
Living room
- Level: First
Office
- Level: Second
Heating
- Baseboard, ENERGY STAR Qualified Equipment, Radiant, Electric, Radiant Floor
Cooling
- ENERGY STAR Qualified Equipment
Appliances
- Included: Stainless Steel Appliance(s), Electric Water Heater
- Laundry: Inside
Features
- Eat-in Kitchen, Entrance Foyer, Granite Counters, High Ceilings, Open Kitchen, Pantry, Walk-In Closet(s)
- Flooring: Hardwood
- Windows: Double Pane Windows, Oversized Windows, Skylight(s)
- Basement: Bilco Door(s),Finished
- Attic: None
- Number of fireplaces: 2
Interior area
- Total structure area: 3,110
- Total interior livable area: 3,110 sqft
Property
Parking
- Total spaces: 6
- Parking features: Detached, Driveway
- Garage spaces: 3
- Carport spaces: 3
- Has uncovered spaces: Yes
Features
- Levels: Two
- Patio & porch: Patio, Porch
- Has private pool: Yes
- Pool features: In Ground
- Fencing: Fenced
- Has view: Yes
- View description: Mountain(s)
Lot
- Size: 2 Acres
- Features: Near School, Near Shops, Near Public Transit, Views
Details
- Parcel number: 3334890180000001044.0000000
- Special conditions: None
Construction
Type & style
- Home type: SingleFamily
- Architectural style: Colonial
- Property subtype: Single Family Residence, Residential
Materials
- Frame
Condition
- Year built: 1969
- Major remodel year: 2007
Utilities & green energy
- Sewer: Septic Tank
- Water: Well
- Utilities for property: Trash Collection Private
Community & HOA
HOA
- Has HOA: No
- Amenities included: Park
Location
- Region: Campbell Hall
Financial & listing details
- Price per square foot: $273/sqft
- Tax assessed value: $435,600
- Annual tax amount: $12,362
- Date on market: 8/19/2026
- Cumulative days on market: 27 days
- Listing agreement: Exclusive Right To Sell
Estimated market value
Not available
Estimated sales range
Not available
Not available
Price history
| Date | Event | Price |
|---|---|---|
| 8/19/2026 | Listed for sale | $850,000$273/sqft |
Source:  OneKey® MLS as distributed by MLS GRID #1039042 Report a problem OneKey® MLS as distributed by MLS GRID #1039042 Report a problem | ||
| 6/14/2025 | Listing removed | $850,000$273/sqft |
Source: OneKey® MLS as distributed by MLS GRID #H6333346 Report a problem | ||
| 5/5/2025 | Price change | $850,000-4%$273/sqft |
Source: OneKey® MLS as distributed by MLS GRID #H6333346 Report a problem | ||
| 1/4/2025 | Price change | $885,000-4.3%$285/sqft |
Source: OneKey® MLS as distributed by MLS GRID #H6333346 Report a problem | ||
| 11/8/2024 | Listed for sale | $925,000+143.1%$297/sqft |
Source: OneKey® MLS as distributed by MLS GRID #H6333346 Report a problem | ||
| 11/24/2003 | Sold | $380,500+141.6%$122/sqft |
Source: Agent Provided Report a problem | ||
| 3/6/1992 | Sold | $157,500$51/sqft |
Source: Agent Provided Report a problem | ||
Public tax history
| Year | Property taxes | Tax assessment |
|---|---|---|
| 2025 | -- | $468,700 +7.6% |
| 2024 | -- | $435,600 |
| 2023 | -- | $435,600 |
| 2022 | -- | $435,600 |
| 2021 | -- | $435,600 |
| 2020 | -- | $435,600 |
| 2019 | -- | $435,600 |
| 2018 | -- | $435,600 |
| 2017 | $11,907 | $435,600 |
| 2016 | -- | $435,600 |
| 2015 | -- | $435,600 |
| 2014 | -- | $435,600 |
| 2013 | -- | $435,600 |
| 2012 | -- | $435,600 |
| 2011 | -- | $435,600 |
| 2010 | -- | $435,600 +24.8% |
| 2009 | -- | $349,100 +11.1% |
| 2007 | -- | $314,100 |
| 2006 | -- | $314,100 +8.3% |
| 2005 | -- | $290,100 +49.8% |
| 2004 | -- | $193,600 +9.1% |
| 2002 | -- | $177,500 |
| 2001 | -- | $177,500 +0.7% |
| 2000 | -- | $176,300 |
Find assessor info on the county website
Monthly payment
Climate risks
Neighborhood: 10916
Nearby schools
Schools provided by the listing agent
- Elementary: Scotchtown Avenue
- Middle: C J Hooker Middle School
- High: Goshen Central High School
Source: OneKey® MLS as distributed by MLS GRID. This data may not be complete. We recommend contacting the local school district to confirm school assignments for this home.
Similar homes
- $899,0004 bd3 ba3.7k sqft49 Helms Hill Road, Washingtonville, NY 10992For Sale
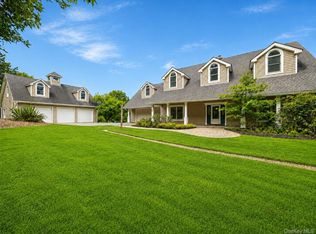
 MLS ID #1033143, Moche Halpern, Listing by: Blooming Realty. OneKey® MLS as distributed by MLS GRID
 - $749,0004 bd3 ba2.5k sqft121 Conklingtown Road, Chester, NY 10918For Sale
 MLS ID #1042913, Chaim Weiss, Listing by: MS Realty Group USA, Inc. OneKey® MLS as distributed by MLS GRID
 - $579,5003 bd3 ba2.2k sqft504 Ridge Road, Campbell Hall, NY 10916For Sale
 MLS ID #1036161, Rana Ali, Listing by: eXp Realty. OneKey® MLS as distributed by MLS GRID
 - $699,0005 bd4 ba3.4k sqft65 Oxford Springs Road, Chester, NY 10918For Sale
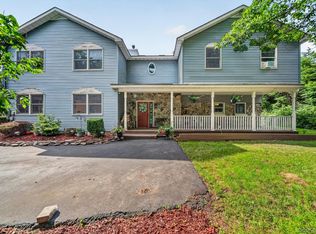 MLS ID #1041722, Stephanie Dolan, Listing by: HomeSmart Homes & Estates. OneKey® MLS as distributed by MLS GRID
 - $875,0006 bd3 ba3k sqft27 Van Tassel Court, Highland Mills, NY 10930For SaleMLS ID #1010358, Nathen Singer, Listing by: MK Realty Inc. OneKey® MLS as distributed by MLS GRID
- $999,0003 bd3 ba2.7k sqft234 Prospect Road, Monroe, NY 10950For SaleMLS ID #1035879, Joel Basch, Listing by: eRealty Advisors, Inc. OneKey® MLS as distributed by MLS GRID
- $1,099,0005 bd4 ba3.2k sqft232 Maybrook Road, Campbell Hall, NY 10916For SaleMLS ID #1011583, Patricia A. Caplicki, Listing by: Keller Williams Realty. OneKey® MLS as distributed by MLS GRID
- $679,9003 bd3 ba3.1k sqft27 Margaret Road, Monroe, NY 10950For SaleMLS ID #1050106, Rosalie W Cook, Listing by: Weichert Realtors. OneKey® MLS as distributed by MLS GRID
- $860,0005 bd4 ba3.4k sqft43 Greenwich Avenue, Central Valley, NY 10917For SaleMLS ID #1030228, Alexandra Zinko, Listing by: Century 21 Realty Center. OneKey® MLS as distributed by MLS GRID
- $999,0003 bd2 ba1.6k sqft242 Prospect Road, Monroe, NY 10950For SaleMLS ID #1035856, Joel Basch, Listing by: eRealty Advisors, Inc. OneKey® MLS as distributed by MLS GRID
- $815,0004 bd4 ba3.1k sqft84 Pin Oak Drive, New Windsor, NY 12553For SaleMLS ID #1024794, Heather Bragg, Listing by: River to Ridge Rlty Associates. OneKey® MLS as distributed by MLS GRID
- $729,9004 bd3 ba2.6k sqft7 Frances Lane, Monroe, NY 10950For SaleMLS ID #1037697, Amanda M Dnistrian, Listing by: ARC Realty 1 in Sales. OneKey® MLS as distributed by MLS GRID
- $824,0003 bd3 ba1.7k sqft564 Clove Road, Monroe, NY 10950For SaleMLS ID #1022099, Lazar Schvimmer, Listing by: Mount Realty. OneKey® MLS as distributed by MLS GRID
- $799,0006 bd3 ba3.2k sqft358 Lake Shore Drive, Monroe, NY 10950For SaleMLS ID #1033040, Carmela Lopez Borrazas, Listing by: Serhant LLC. OneKey® MLS as distributed by MLS GRID
- $849,0004 bd5 ba3.5k sqft208 Oakland Avenue, Monroe, NY 10950For SaleMLS ID #1006232, Yakov Winkler, Listing by: Preferred Properties Real Esta. OneKey® MLS as distributed by MLS GRID
- $899,0004 bd3 ba2.3k sqft11 Country Hollow, Highland Mills, NY 10930For SaleMLS ID #996875, Moche Halpern, Listing by: Blooming Realty. OneKey® MLS as distributed by MLS GRID
- $869,0004 bd4 ba3.7k sqft29 John F Kennedy Drive, Stony Point, NY 10980For SaleMLS ID #1049093, Joel Ayala, Listing by: HomeSmart Homes & Estates. OneKey® MLS as distributed by MLS GRID
- $849,9005 bd4 ba3.4k sqft71 Eagle Crest Road, Port Jervis, NY 12771For SaleMLS ID #981238, Paul Biagini, Listing by: Biagini Realty. OneKey® MLS as distributed by MLS GRID
- $619,0004 bd3 ba2.9k sqft243 Hill Road, Goshen, NY 10924For SaleMLS ID #1036432, Pedro Garcia, Listing by: Curasi Realty, Inc.. OneKey® MLS as distributed by MLS GRID
- $999,0004 bd4 ba2.5k sqft130 Cromwell Hill Road, Monroe, NY 10950For SaleMLS ID #1030858, Shmuel Bernfeld, Listing by: Mark One Real Estate. OneKey® MLS as distributed by MLS GRID
