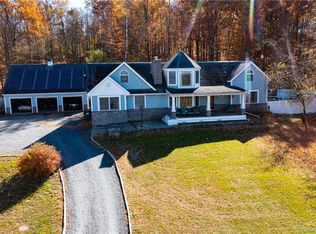
A Private Country Sanctuary on 8.1 Acres in Campbell Hall!!! Tucked away in the scenic Orange County countryside at 459 Ridge Road in Campbell Hall, NY, this spacious 1962-built residence offers a rare combination of acreage, privacy, and classic comfort. Set on an expansive 8.1-acre lot (over 350,000 square feet of private space), this property invites endless possibilities for outdoor enjoyment, gardening, or simply soaking in the serene natural surroundings within the Washingtonville School District. Inside, the home features approximately 2,400 square feet of spacious living area designed for comfortable everyday living, complemented by charming built-ins found throughout and stunning stained glass windows accenting the staircase and also in the family room. The layout offers three well-proportioned bedrooms alongside a thoughtfully transformed dedicated laundry room—originally structured as a fourth bedroom to provide ultra-convenient second floor-level utility. Complete with 2.5 bathrooms, the main living areas include a welcoming dining room accented by elegant Tiffany-style lighting, flowing into a cozy living room/den and also offering a huge family room featuring a pellet stove (non-operational), a wet bar complete with a refrigerator, and sliding glass doors leading right out to the deck—making it an exceptional space for entertaining or relaxing. Plus, a full basement offers abundant storage or excellent potential for future customization. The exterior is a true standout, highlighting a picturesque country setting complete with a peaceful pond and an older pole barn offering fantastic functional space for storage, hobbies, or equipment. Whether you are relaxing on the property, exploring the acreage, or taking advantage of the peaceful hamlet location in Campbell Hall, 459 Ridge Road offers a wonderful retreat to call home. (Some pictures have been edited for advertising purposes, including addition of virtual pool cover.)
For sale
$625,000
459 Ridge Road, Campbell Hall, NY 10916
3beds
2,400sqft
Single Family Residence, Residential
Built in 1962
8.1 Acres Lot
$-- Zestimate®
$260/sqft
$-- HOA
What's special
- 7 days
- 429
- 37
Likely to sell faster than
Zillow last checked:
Listing updated:
Listed by:
Weichert Realtors 845-782-4646,
Patricia L Tompkins 914-589-8792
Source: OneKey® MLS as distributed by MLS GRID,MLS#: 1062863
Facts & features
Interior
Bedrooms & bathrooms
- Bedrooms: 3
- Bathrooms: 3
- Full bathrooms: 2
- 1/2 bathrooms: 1
Primary bedroom
- Level: Second
Bedroom 2
- Level: Second
Bedroom 3
- Level: Second
Primary bathroom
- Level: Second
Bathroom 1
- Description: Powder Room
- Level: First
Bathroom 3
- Level: Second
Basement
- Description: Not finished
- Level: Basement
Dining room
- Level: First
Family room
- Description: Sliders to Deck
- Level: First
Kitchen
- Level: First
Laundry
- Description: Formerly the 4th bedroom
- Level: Second
Living room
- Description: Living Room/Den
- Level: First
Heating
- Forced Air, Oil
Cooling
- Central Air
Appliances
- Included: Cooktop, Dishwasher, Dryer, Electric Water Heater, Exhaust Fan, Oven, Refrigerator, Washer
- Laundry: Laundry Room
Features
- Built-in Features, Ceiling Fan(s), Chefs Kitchen, Eat-in Kitchen, Entrance Foyer, Formal Dining, High Speed Internet, Kitchen Island, Open Kitchen, Original Details, Primary Bathroom, Storage, Walk-In Closet(s), Wet Bar
- Flooring: Carpet, Hardwood, Laminate
- Windows: Bay Window(s), Screens
- Basement: Full,Storage Space,Unfinished
- Attic: Pull Stairs,Unfinished
- Has fireplace: No
- Fireplace features: Pellet Stove
Interior area
- Total structure area: 2,400
- Total interior livable area: 2,400 sqft
Property
Parking
- Total spaces: 6
- Parking features: Driveway
- Has uncovered spaces: Yes
Features
- Levels: Two
- Patio & porch: Deck, Patio, Porch
- Exterior features: Mailbox, Rain Gutters
- Has private pool: Yes
- Pool features: In Ground
- Fencing: Chain Link,Partial,Wood
- Has view: Yes
- View description: Trees/Woods
- Waterfront features: Pond
Lot
- Size: 8.1 Acres
- Features: Back Yard, Front Yard, Level, Secluded
- Residential vegetation: Partially Wooded
Details
- Additional structures: Barn(s)
- Parcel number: 3334890160000001025.0000000
- Special conditions: None
Construction
Type & style
- Home type: SingleFamily
- Architectural style: Colonial
- Property subtype: Single Family Residence, Residential
Materials
- Vinyl Siding
- Foundation: Block
Condition
- Updated/Remodeled
- Year built: 1962
- Major remodel year: 1962
Utilities & green energy
- Sewer: Septic Tank
- Water: Well
- Utilities for property: Cable Connected, Electricity Connected, Phone Connected, Trash Collection Private
Community & HOA
HOA
- Has HOA: No
Location
- Region: Campbell Hall
Financial & listing details
- Price per square foot: $260/sqft
- Tax assessed value: $381,000
- Annual tax amount: $11,643
- Date on market: 11/6/2026
- Cumulative days on market: 3 days
- Listing agreement: Exclusive Right To Sell
- Listing terms: Cash,Conventional
- Electric utility on property: Yes
Estimated market value
Not available
Estimated sales range
Not available
Not available
Price history
| Date | Event | Price |
|---|---|---|
| 11/6/2026 | Listed for sale | $625,000+177.8%$260/sqft |
Source:  OneKey® MLS as distributed by MLS GRID #1062863 Report a problem | ||
| 1/14/2021 | Sold | $225,000$94/sqft |
Source: Public Record Report a problem | ||
Public tax history
| Year | Property taxes | Tax assessment |
|---|---|---|
| 2025 | -- | $381,000 |
| 2024 | -- | $381,000 |
| 2023 | -- | $381,000 |
| 2022 | -- | $381,000 |
| 2021 | -- | $381,000 |
| 2020 | -- | $381,000 |
| 2019 | -- | $381,000 |
| 2018 | -- | $381,000 -10.7% |
| 2017 | $12,626 | $426,800 |
| 2016 | -- | $426,800 |
| 2015 | -- | $426,800 |
| 2014 | -- | $426,800 |
| 2013 | -- | $426,800 -1.8% |
| 2012 | -- | $434,800 |
| 2011 | -- | $434,800 |
| 2010 | -- | $434,800 |
| 2009 | -- | $434,800 |
| 2007 | -- | $434,800 |
| 2006 | -- | $434,800 |
| 2005 | -- | $434,800 +78.3% |
| 2004 | -- | $243,900 |
| 2002 | -- | $243,900 |
| 2001 | -- | $243,900 |
| 2000 | -- | $243,900 |
Find assessor info on the county website
Monthly payment
Climate risks
Neighborhood: 10916
Nearby schools
Schools provided by the listing agent
- Elementary: Little Britain Elementary School
- Middle: Washingtonville Middle School
- High: Washingtonville Senior High School
Source: OneKey® MLS as distributed by MLS GRID. This data may not be complete. We recommend contacting the local school district to confirm school assignments for this home.

Similar homes
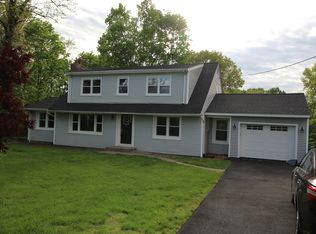
- $519,0003 bd2 ba1.8k sqft31 Hilo Drive, Campbell Hall, NY 10916For Sale
 MLS ID #1066428, Lisa M. Wade-Sebring, Listing by: Hudson Valley Home Connection. OneKey® MLS as distributed by MLS GRID
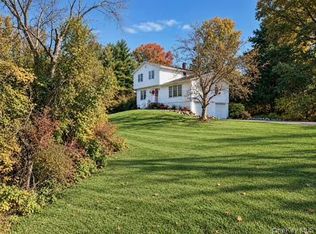
- $498,0003 bd2 ba1.7k sqft6 Elena Road, Campbell Hall, NY 10916For Sale
 MLS ID #1033608, Martin T Remo, Listing by: RE/MAX Prime Properties. OneKey® MLS as distributed by MLS GRID
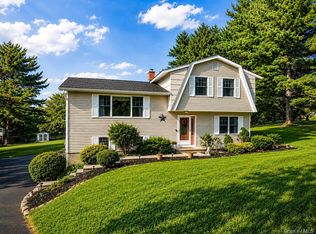
- $599,9993 bd3 ba2.9k sqft3561 Rte 94, Chester, NY 10918For Sale
 MLS ID #1041906, Gina Dudgeon, Listing by: Howard Hanna Rand Realty. OneKey® MLS as distributed by MLS GRID
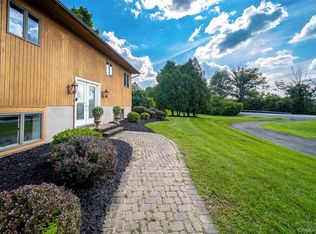
- $850,0004 bd3 ba3.1k sqft256 Ridge Road, Campbell Hall, NY 10916For Sale
 MLS ID #1039042, Lucas J. Irace, Listing by: Curasi Realty, Inc.. OneKey® MLS as distributed by MLS GRID
- $599,9004 bd3 ba2.1k sqft72 Station Road, Salisbury Mills, NY 12577For SaleMLS ID #1023446, Celina I Rofer, Listing by: Howard Hanna Rand Realty. OneKey® MLS as distributed by MLS GRID
- $539,9003 bd2 ba1.6k sqft181 Stony Ford Road, Middletown, NY 10941For SaleMLS ID #1016194, Rana Ali, Listing by: eXp Realty. OneKey® MLS as distributed by MLS GRID
- $499,0003 bd2 ba1.7k sqft2836 Route 94, Blooming Grove, NY 10992For SaleMLS ID #1070037, Moses Schreiber, Listing by: MS Realty Group USA, Inc. OneKey® MLS as distributed by MLS GRID
- $549,9003 bd3 ba1.9k sqft91 Tuthill Road, Blooming Grove, NY 10914For SaleMLS ID #1050838, Celina I Rofer, Listing by: Howard Hanna Rand Realty. OneKey® MLS as distributed by MLS GRID
- $699,0005 bd4 ba3.4k sqft65 Oxford Springs Road, Chester, NY 10918For SaleMLS ID #1041722, Stephanie Dolan, Listing by: HomeSmart Homes & Estates. OneKey® MLS as distributed by MLS GRID
- $699,9004 bd3 ba3.3k sqft9 Von Trapp Court, Washingtonville, NY 10992For SaleMLS ID #1066020, Celina I Rofer, Listing by: Howard Hanna Rand Realty. OneKey® MLS as distributed by MLS GRID
- $759,9004 bd3 ba2.7k sqft16 Alpine Lane, Washingtonville, NY 10992New ConstructionMLS ID #1071753, Paul Biagini, Listing by: Biagini Realty. OneKey® MLS as distributed by MLS GRID
- $699,9004 bd3 ba2.2k sqft1 Sean Court, Rock Tavern, NY 12575Active
 MLS ID #20264922, Kyla Thomas, Listing by: Howard Hanna Rand Realty. HVCRMLS
- $799,0004 bd3 ba2.6k sqft87 Hardscrabble Road, Blooming Grove, NY 10918For SaleMLS ID #1063958, Susan Walski, Listing by: HomeSmart Homes & Estates. OneKey® MLS as distributed by MLS GRID
- $583,0004 bd3 ba2.9k sqft243 Hill Road, Goshen, NY 10924For SaleMLS ID #1053235, Pedro Garcia, Listing by: Curasi Realty, Inc.. OneKey® MLS as distributed by MLS GRID
- $750,0004 bd4 ba3.1k sqft985 Craigville Road, Chester, NY 10918For SaleMLS ID #1057348, David Deberardinis, Listing by: Houlihan Lawrence Inc.. OneKey® MLS as distributed by MLS GRID
- $765,0004 bd3 ba2.6k sqft1168 Craigville Road, Chester, NY 10918For SaleMLS ID #1050193, Amanda M Dnistrian, Listing by: ARC Realty 1 in Sales. OneKey® MLS as distributed by MLS GRID
- $599,9993 bd3 ba2k sqft119 Scotchtown Avenue, Goshen, NY 10924For SaleMLS ID #1035987, Jasper Champagne, Listing by: eXp Realty. OneKey® MLS as distributed by MLS GRID
- $789,0004 bd3 ba2.5k sqft3 Garnett Hill Road, Chester, NY 10918For SaleMLS ID #1034771, Jacob Fried, Listing by: Keller Williams Realty. OneKey® MLS as distributed by MLS GRID
- $679,0005 bd4 ba2.7k sqft13 James Wilkinson Road, Rock Tavern, NY 12575For SaleMLS ID #1034804, Sharon Kushner, Listing by: eXp Realty. OneKey® MLS as distributed by MLS GRID
- $580,0003 bd3 ba2.1k sqft8 Bernadette Way, Washingtonville, NY 10992For SaleMLS ID #1061680, Ivan Carvalho, Listing by: Exit Realty Connections. OneKey® MLS as distributed by MLS GRID
