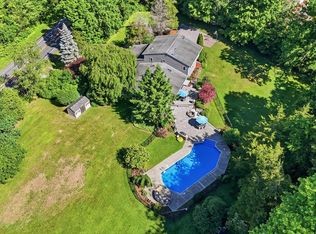
Welcome to 56 Hardscrabble Road located in the heart of Blooming Grove. This stunning residence spans over 3600 square feet. Each room in this home is generously proportioned and offers ample living space to enjoy a good life. Upon entering the grand foyer, the exquisite details become evident, including the beautiful new floors and high ceilings adorned with crown moldings throughout the main floor. The full, unfinished walk-out basement has great potential for additional finished living space. The spacious family room boasts large windows and a wood-burning fireplace, while the well-appointed kitchen features abundant countertops, cabinetry, and high-quality stainless-steel appliances. The first floor also has a large living room, an office with backyard views, a private laundry room, and a full bathroom. On the second floor, the master suite is truly impressive, with a vast walk-in closet and a large en-suite bathroom. Bedrooms 2, 3, and 4 are also spacious and offer excellent views of the property. Additionally, there is a finished bonus space on the second floor, featuring beautiful new floors and spanning over 500 square feet. The large rear deck allows for serene enjoyment of the private backyard. Central air conditioning ensures comfort throughout the home. With so many desirable features, this residence must be seen in person to be fully appreciated.
For sale
$849,000
56 Hardscrabble Road, Chester, NY 10918
4beds
3,676sqft
Single Family Residence, Residential
Built in 2003
2.6 Acres Lot
$-- Zestimate®
$231/sqft
$-- HOA
What's special
Central air conditioningLarge rear deckLarge en-suite bathroomOffice with backyard viewsPrivate laundry roomVast walk-in closetHigh-quality stainless-steel appliances
- 5 days
- 713
- 58
Likely to sell faster than
Zillow last checked:
Listing updated:
Listed by:
Howard Hanna Rand Realty 845-294-3100,
Joseph Paoli 845-294-6000
Source: OneKey® MLS as distributed by MLS GRID,MLS#: 1067519
Facts & features
Interior
Bedrooms & bathrooms
- Bedrooms: 4
- Bathrooms: 3
- Full bathrooms: 3
Primary bedroom
- Description: Primary Bedroom with tall ceilings - 12'2" x 18' bedroom with 9'x7' walk in closet
- Level: Second
Bedroom 2
- Description: Bedroom #2 - 15'3" x 14'0"
- Level: Second
Bedroom 3
- Description: Bedroom 3 - 13'4" x 12'11"
- Level: Second
Bedroom 3
- Description: 13'x12'
- Level: Second
Bathroom 1
- Description: Primary Bathroom (12'2" x 16'11")
- Level: Second
Bathroom 2
- Level: Second
Bathroom 3
- Level: First
Bonus room
- Description: Huge Bonus room above the garage - 18'11" x 28'3"
- Level: Second
Dining room
- Level: First
Family room
- Description: Large Family Room with Fireplace - (21' x 14'2)
- Level: First
Kitchen
- Level: First
Laundry
- Level: First
Living room
- Level: First
Office
- Level: First
Heating
- Forced Air, Oil
Cooling
- Central Air
Appliances
- Included: Dishwasher, Dryer, Refrigerator, Washer, Indirect Water Heater
- Laundry: Inside
Features
- Cathedral Ceiling(s), Ceiling Fan(s), Eat-in Kitchen, Entrance Foyer, Formal Dining, High Ceilings, Kitchen Island, Primary Bathroom, Open Kitchen, Walk-In Closet(s), Walk Through Kitchen
- Flooring: Hardwood
- Windows: Oversized Windows
- Basement: Full,Walk-Out Access
- Attic: See Remarks
- Number of fireplaces: 1
Interior area
- Total structure area: 3,676
- Total interior livable area: 3,676 sqft
Property
Parking
- Total spaces: 2
- Parking features: Attached, Driveway
- Garage spaces: 2
- Has uncovered spaces: Yes
Features
- Levels: Multi/Split,Three Or More
- Patio & porch: Deck, Porch
Lot
- Size: 2.6 Acres
- Features: Level, Near School
Details
- Parcel number: 3320890440000001163.0000000
- Special conditions: None
Construction
Type & style
- Home type: SingleFamily
- Architectural style: Colonial
- Property subtype: Single Family Residence, Residential
Materials
- Frame
Condition
- Year built: 2003
Utilities & green energy
- Sewer: Septic Tank
- Water: Well
- Utilities for property: Trash Collection Private
Community & HOA
HOA
- Has HOA: No
Location
- Region: Chester
Financial & listing details
- Price per square foot: $231/sqft
- Tax assessed value: $76,300
- Annual tax amount: $17,900
- Date on market: 11/3/2026
- Cumulative days on market: 6 days
- Listing agreement: Exclusive Right To Sell
Estimated market value
Not available
Estimated sales range
Not available
Not available
Price history
| Date | Event | Price |
|---|---|---|
| 11/3/2026 | Listed for sale | $849,000+17.8%$231/sqft |
Source:  OneKey® MLS as distributed by MLS GRID #1067519 Report a problem | ||
| 1/25/2024 | Sold | $721,000+3.1%$196/sqft |
Source: OneKey® MLS as distributed by MLS GRID #H6255472 Report a problem | ||
| 12/7/2023 | Pending sale | $699,000$190/sqft |
Source: OneKey® MLS as distributed by MLS GRID #H6255472 Report a problem | ||
| 10/30/2023 | Price change | $699,000-12.1%$190/sqft |
Source: OneKey® MLS as distributed by MLS GRID #H6255472 Report a problem | ||
| 10/12/2023 | Price change | $795,000-0.5%$216/sqft |
Source: OneKey® MLS as distributed by MLS GRID #H6255472 Report a problem | ||
| 8/28/2023 | Price change | $799,0000%$217/sqft |
Source: OneKey® MLS as distributed by MLS GRID #H6255472 Report a problem | ||
| 8/9/2023 | Price change | $799,018-3.1%$217/sqft |
Source: OneKey® MLS as distributed by MLS GRID #H6255472 Report a problem | ||
| 7/27/2023 | Price change | $825,000-2.8%$224/sqft |
Source: OneKey® MLS as distributed by MLS GRID #H6255472 Report a problem | ||
| 6/30/2023 | Listed for sale | $849,000-5.6%$231/sqft |
Source: OneKey® MLS as distributed by MLS GRID #H6255472 Report a problem | ||
| 1/19/2023 | Listing removed | -- |
Source: OneKey® MLS as distributed by MLS GRID #H6223847 Report a problem | ||
| 12/12/2022 | Listed for sale | $899,000+124.8%$245/sqft |
Source: OneKey® MLS as distributed by MLS GRID #H6223847 Report a problem | ||
| 3/30/2016 | Sold | $400,000-11.1%$109/sqft |
Source: OneKey® MLS as distributed by MLS GRID #H4542828 Report a problem | ||
| 2/22/2016 | Pending sale | $450,000$122/sqft |
Source: Global Property Systems Rl Est #4542828 Report a problem | ||
| 11/19/2015 | Price change | $450,000-7.2%$122/sqft |
Source: Global Property Systems Rl Est #4542828 Report a problem | ||
| 10/2/2015 | Price change | $485,000-3%$132/sqft |
Source: Global Property Systems Rl Est #4542828 Report a problem | ||
| 9/18/2015 | Listed for sale | $500,000+14185.7%$136/sqft |
Source: Global Property Systems Rl Est #4542828 Report a problem | ||
| 5/1/2014 | Sold | $3,500-99.3%$1/sqft |
Source: Agent Provided Report a problem | ||
| 4/2/2014 | Listed for sale | $475,000-20.7%$129/sqft |
Source: Green Team Home Selling System #4404273 Report a problem | ||
| 10/26/2011 | Listing removed | $3,200$1/sqft |
Source: Green Team Home Selling System #513932 Report a problem | ||
| 9/2/2011 | Price change | $3,200-3%$1/sqft |
Source: Green Team Home Selling System #513932 Report a problem | ||
| 8/18/2011 | Listed for rent | $3,300$1/sqft |
Source: Green Team Home Selling System #513932 Report a problem | ||
| 10/1/2003 | Sold | $599,000$163/sqft |
Source: Public Record Report a problem | ||
Public tax history
| Year | Property taxes | Tax assessment |
|---|---|---|
| 2025 | -- | $76,300 |
| 2024 | -- | $76,300 |
| 2023 | -- | $76,300 |
| 2022 | -- | $76,300 |
| 2021 | -- | $76,300 |
| 2020 | -- | $76,300 |
| 2019 | -- | $76,300 |
| 2018 | -- | $76,300 |
| 2017 | $16,108 | $76,300 |
| 2016 | -- | $76,300 -16.1% |
| 2015 | -- | $90,900 |
| 2014 | -- | $90,900 |
| 2013 | -- | $90,900 |
| 2012 | -- | $90,900 |
| 2011 | -- | $90,900 |
| 2010 | -- | $90,900 |
| 2009 | -- | $90,900 |
| 2007 | -- | $90,900 |
| 2006 | -- | $90,900 |
| 2005 | -- | $90,900 +76.5% |
| 2004 | -- | $51,500 |
Find assessor info on the county website
Monthly payment
Climate risks
Neighborhood: 10918
Nearby schools
Schools provided by the listing agent
- Elementary: Taft Elementary School
- Middle: Washingtonville Middle School
- High: Washingtonville Senior High School
Source: OneKey® MLS as distributed by MLS GRID. This data may not be complete. We recommend contacting the local school district to confirm school assignments for this home.

Similar homes
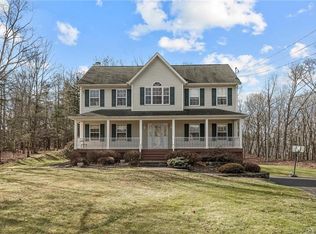
- $799,0004 bd3 ba2.6k sqft87 Hardscrabble Road, Blooming Grove, NY 10918For Sale
 MLS ID #1063958, Susan Walski, Listing by: HomeSmart Homes & Estates. OneKey® MLS as distributed by MLS GRID
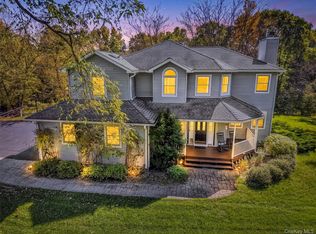
- $775,0004 bd3 ba3k sqft197 Oxford Road, Chester, NY 10918For Sale
 MLS ID #1012284, Regina Carmel, Listing by: Howard Hanna Rand Realty. OneKey® MLS as distributed by MLS GRID
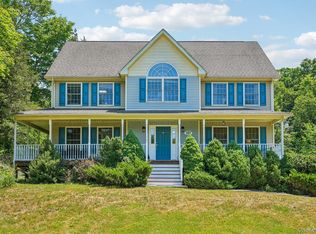
- $875,0005 bd4 ba3.1k sqft12 Damian Court, Chester, NY 10918For Sale
 MLS ID #950640, Elimelech Kremer, Listing by: MS Realty Group USA, Inc. OneKey® MLS as distributed by MLS GRID
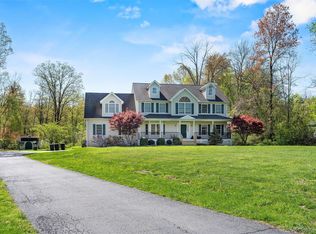
- $750,0004 bd4 ba3.1k sqft985 Craigville Road, Chester, NY 10918For Sale
 MLS ID #1057348, David Deberardinis, Listing by: Houlihan Lawrence Inc.. OneKey® MLS as distributed by MLS GRID
- $789,0004 bd3 ba2.5k sqft3 Garnett Hill Road, Chester, NY 10918For SaleMLS ID #1034771, Jacob Fried, Listing by: Keller Williams Realty. OneKey® MLS as distributed by MLS GRID
- $894,0003 bd4 ba3.5k sqft220 Oxford Road, Chester, NY 10918For SaleMLS ID #000137, Moche Halpern, Listing by: Blooming Realty. OneKey® MLS as distributed by MLS GRID
- $699,0005 bd4 ba3.4k sqft65 Oxford Springs Road, Chester, NY 10918For SaleMLS ID #1041722, Stephanie Dolan, Listing by: HomeSmart Homes & Estates. OneKey® MLS as distributed by MLS GRID
- $949,0004 bd3 ba3.3k sqft19 Bull Mine Road, Chester, NY 10918For SaleMLS ID #1007687, James J. Cosenza, Listing by: BHG Real Estate Green Team. OneKey® MLS as distributed by MLS GRID
- $900,0004 bd3 ba2.5k sqft60 Whitetail Run, Chester, NY 10918For SaleMLS ID #1002536, Sholom Torim, Listing by: Realty Blue Corp. OneKey® MLS as distributed by MLS GRID
- $765,0004 bd3 ba2.6k sqft1168 Craigville Road, Chester, NY 10918For SaleMLS ID #1050193, Amanda M Dnistrian, Listing by: ARC Realty 1 in Sales. OneKey® MLS as distributed by MLS GRID
- $945,0004 bd3 ba2.7k sqft504 Bull Mill Road, Chester, NY 10918For SaleMLS ID #1059896, Joseph Rosenfeld, Listing by: Flag Realty Group. OneKey® MLS as distributed by MLS GRID
- $799,0004 bd3 ba3k sqft27 Van Tassel Court, Central Valley, NY 10930For SaleMLS ID #1068980, Carollynn Walsh, Listing by: eXp Realty. OneKey® MLS as distributed by MLS GRID
- $850,0004 bd3 ba3.1k sqft256 Ridge Road, Campbell Hall, NY 10916For SaleMLS ID #1039042, Lucas J. Irace, Listing by: Curasi Realty, Inc.. OneKey® MLS as distributed by MLS GRID
- $910,0004 bd3 ba3.9k sqft1 Oakland Avenue, Chester, NY 10918For SaleMLS ID #1006113, Christina Rowan, Listing by: Howard Hanna Rand Realty. OneKey® MLS as distributed by MLS GRID
- $744,9994 bd3 ba2.7k sqft58 Nancy Lane, Chester, NY 10918For SaleMLS ID #995624, Gina Dudgeon, Listing by: Howard Hanna Rand Realty. OneKey® MLS as distributed by MLS GRID
- $939,0004 bd3 ba3.4k sqft82 Goosepond Mountain Road, Chester, NY 10918For SaleMLS ID #1034493, Michael Pollak, Listing by: MK Realty Inc. OneKey® MLS as distributed by MLS GRID
- $690,0004 bd3 ba3.2k sqft13 Bianca Boulevard, Chester, NY 10918For SaleMLS ID #1040084, Theresa M Powers, Listing by: Keller Williams Realty. OneKey® MLS as distributed by MLS GRID
- $739,0004 bd3 ba2.5k sqft121 Conklingtown Road, Chester, NY 10918For SaleMLS ID #1042913, Chaim Weiss, Listing by: MS Realty Group USA, Inc. OneKey® MLS as distributed by MLS GRID
- $849,5004 bd5 ba3.6k sqft93 Horton Road, Washingtonville, NY 10992Active
 MLS ID #20265421, Donna Brooks, Listing by: Compass Greater New York, LLC. HVCRMLS
- $739,9004 bd4 ba3k sqft20 Mountainside Drive, Chester, NY 10918For SaleMLS ID #1037562, Randolph Rogers, Listing by: eXp Realty. OneKey® MLS as distributed by MLS GRID
