Welcome to this beautiful new construction home nestled in a quiet, exclusive subdivision, offering the perfect blend of privacy and convenience. Situated in Highland Estates on 1.11 acres just outside of town, this property delivers a peaceful country setting while remaining only a short drive from restaurants, shopping, the hospital, and everyday essentials. This thoughtfully designed 3-bedroom, 2.5-bath 1800 square feet home features an open-concept floor plan that seamlessly connects the kitchen, living room, and dining area—ideal for both entertaining and everyday living. The kitchen boasts top-of-the-line stainless steal appliances, recessed lighting, a large center island, and elegant quartz countertops. The spacious primary suite includes two large closets and a private en-suite bathroom with a walk-in shower. The two additional bedrooms share a well-appointed Jack-and-Jill bathroom featuring double sinks and a tub/shower combination, offering both comfort and functionality. Additional highlights include an attached garage and breathtaking mountain views that truly set this home apart. Enjoy the best of both worlds—close to town conveniences with the serenity and space of a country lifestyle. A rare opportunity to own a brand-new home with unmatched views and location—this one is a must-see.
Under contract
Price cut: $15K (4/27)
$330,000
10 Earhart Ct SW, Petersburg, WV 26847
3beds
1,800sqft
Single Family Residence
Built in 2026
1.11 Acres Lot
$324,900 Zestimate®
$183/sqft
$-- HOA
What's special
- 168 days |
- 175 |
- 9 |
Zillow last checked:
Listing updated:
Listed by:
Kelli Riggleman 304-851-3525,
Potomac Valley Real Estate, LLC
Source: Bright MLS,MLS#: WVGT2001362
Facts & features
Interior
Bedrooms & bathrooms
- Bedrooms: 3
- Bathrooms: 3
- Full bathrooms: 2
- 1/2 bathrooms: 1
- Main level bathrooms: 3
- Main level bedrooms: 3
Heating
- Heat Pump, Electric
Cooling
- Central Air, Heat Pump, Electric
Appliances
- Included: Stainless Steel Appliance(s), Cooktop, Washer, Water Heater, Refrigerator, Dryer, Dishwasher, Electric Water Heater
Features
- Flooring: Ceramic Tile, Carpet
- Has basement: No
- Has fireplace: No
Interior area
- Total structure area: 1,800
- Total interior livable area: 1,800 sqft
- Finished area above ground: 1,800
Property
Parking
- Total spaces: 1
- Parking features: Garage Faces Front, Attached
- Attached garage spaces: 1
Accessibility
- Accessibility features: None
Features
- Levels: One
- Stories: 1
- Pool features: None
- Has view: Yes
- View description: Mountain(s), Panoramic, Pasture, Trees/Woods, Valley
Lot
- Size: 1.11 Acres
Details
- Additional structures: Above Grade
- Parcel number: NO TAX RECORD
- Zoning: RESIDENTIAL
- Special conditions: Standard
Construction
Type & style
- Home type: SingleFamily
- Architectural style: Ranch/Rambler
- Property subtype: Single Family Residence
Materials
- Wood Siding
- Foundation: Crawl Space
- Roof: Shingle
Condition
- Excellent
- New construction: Yes
- Year built: 2026
Utilities & green energy
- Sewer: Septic Exists
- Water: Public
Community & HOA
Community
- Subdivision: Highland Estates
HOA
- Has HOA: Yes
Location
- Region: Petersburg
Financial & listing details
- Price per square foot: $183/sqft
- Date on market: 2/4/2026
- Listing agreement: Exclusive Right To Sell
- Listing terms: Cash,Conventional,FHA,VA Loan,USDA Loan
- Ownership: Fee Simple
Estimated market value
$324,900
$309,000 - $341,000
$1,771/mo
Price history
| Date | Event | Price |
|---|---|---|
| 7/2/2026 | Contingent | $330,000$183/sqft |
Source:  Bright MLS #WVGT2001362 Report a problem Bright MLS #WVGT2001362 Report a problem | ||
| 4/27/2026 | Price change | $330,000-4.3%$183/sqft |
Source: Bright MLS #WVGT2001362 Report a problem | ||
| 4/1/2026 | Price change | $345,000-3.9%$192/sqft |
Source: Bright MLS #WVGT2001362 Report a problem | ||
| 2/5/2026 | Listed for sale | $359,000+1137.9%$199/sqft |
Source: Bright MLS #WVGT2001362 Report a problem | ||
| 2/28/2023 | Sold | $29,000-7.9%$16/sqft |
Source: Bright MLS #WVGT2000378 Report a problem | ||
| 1/17/2023 | Pending sale | $31,500$18/sqft |
Source: Bright MLS #WVGT2000378 Report a problem | ||
| 9/23/2022 | Listed for sale | $31,500+12.5%$18/sqft |
Source: Bright MLS #WVGT2000378 Report a problem | ||
| 1/31/2022 | Sold | $28,000+0.4%$16/sqft |
Source: Bright MLS #WVGT102802 Report a problem | ||
| 11/19/2021 | Contingent | $27,900$16/sqft |
Source: Bright MLS #WVGT102802 Report a problem | ||
| 1/10/2021 | Listed for sale | $27,900$16/sqft |
Source: Bright MLS #WVGT102802 Report a problem | ||
Public tax history
Tax history is unavailable.
Monthly payment
Est. payment
Payment breakdown
Explore the cost of this home by adjusting the details. Changes won't be saved.Climate risks
Neighborhood: 26847
Nearby schools
GreatSchools rating
- 5/10Petersburg Elementary SchoolGrades: PK-6Distance: 2.2 mi
- 5/10Petersburg High SchoolGrades: 7-12Distance: 1.9 mi
Schools provided by the listing agent
- District: Grant County Schools
Source: Bright MLS. This data may not be complete. We recommend contacting the local school district to confirm school assignments for this home.
- $111,300-- bd-- ba-- sqft46 Earhart Ct, Petersburg, WV 26847Off Market
- $211,300-- bd-- ba-- sqft12 Earhart Ct, Petersburg, WV 26847Off Market
- $5,800-- bd-- ba-- sqftJohnson Run, Petersburg, WV 26847Off Market
- $119,700-- bd-- ba-- sqft30 Yeager Ct, Petersburg, WV 26847Off Market
- $315,000-- bd-- ba-- sqft29 Rickenbacker Ct, Petersburg, WV 26847Sold
- $315,0003 bd2 ba1.5k sqftLOT 6 Rickenbacker Court Highland Ests, Petersburg, WV 26847Sold
- $15,3604.79 AcresJohnson Run Rd, Petersburg, WV 26847Off Market
- $380,5003 bd3 ba-- sqft70 Yeager Ct, Petersburg, WV 26847Off Market
A local agent can set up tours, give advice and negotiate with sellers.
Similar homes
- $289,9005 bd3 ba2.5k sqft105 S Main St, Petersburg, WV 26847For Sale
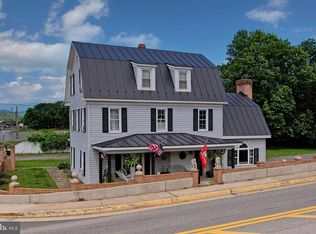
 MLS ID #WVGT2001452, Jessica Hagerty, Coldwell Banker Home Town Realty. Bright MLS
 - $259,9005 bd3 ba1.8k sqft107 Early Ave, Petersburg, WV 26847For Sale
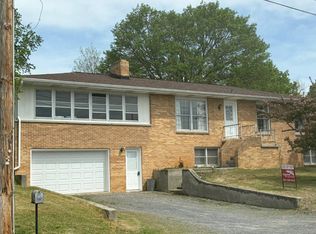 MLS ID #11674975, Earl Snyder, Cypress Properties. My State MLS
 - $299,9002 bd2 ba1.2k sqft162 Stratus Dr, Cabins, WV 26855For Sale
 MLS ID #WVGT2001486, Mr. Jeremy S. Harper, Seneca Rocks Realty, LLC. Bright MLS
 - $210,0004 bd2 ba1.7k sqft125 Pine St, Petersburg, WV 26847For Sale
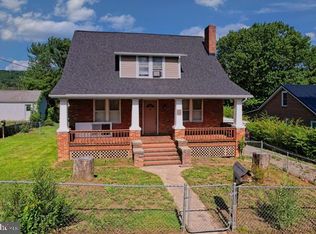 MLS ID #WVGT2001440, Jessica Hagerty, Coldwell Banker Home Town Realty. Bright MLS
 - $179,0004 bd2 ba1.1k sqft201 Woodlawn Dr, Petersburg, WV 26847For SaleMLS ID #WVGT2001410, David LaBrozzi, Potomac River Properties, LLC. Bright MLS
- $279,9003 bd2 ba1.8k sqft8462 N Fork Hwy, Cabins, WV 26855For SaleMLS ID #WVGT2001470, Mr. Jeremy S. Harper, Seneca Rocks Realty, LLC. Bright MLS
- $239,3443 bd2 ba1.7k sqft98 Noreaster Dr, Cabins, WV 26855For SaleMLS ID #WVGT2001472, Jessica Hagerty, Coldwell Banker Home Town Realty. Bright MLS
- $390,0003 bd2 ba2.1k sqft544 Summit Dr, Moorefield, WV 26836For SaleMLS ID #WVHD2003620, Dylan Riggleman, Potomac River Properties, LLC. Bright MLS
- $299,9003 bd2 ba1.7k sqft4309 Old Fields Rd, Old Fields, WV 26845For SaleMLS ID #WVHD2003482, H.D. Coppe, Old Dominion Realty. Bright MLS
- $220,0003 bd2 ba1.6k sqft409 Sky Valley Dr, Cabins, WV 26855For SaleMLS ID #WVGT2001428, Kelli Riggleman, Potomac Valley Real Estate, LLC. Bright MLS
- $429,9003 bd2 ba1.7k sqft107 Trout Ln, Petersburg, WV 26855For SaleMLS ID #WVGT2001426, Susan Raburn, Long & Foster Real Estate, Inc.. Bright MLS
- $265,0004 bd2 ba1.3k sqft35 Bentwood Dr, Upper Tract, WV 26866For SaleMLS ID #WVPT2001302, Kelli Riggleman, Potomac Valley Real Estate, LLC. Bright MLS
- $205,0003 bd1 ba1.4k sqft70 Greenwood Dr, Moorefield, WV 26836For SaleMLS ID #WVHD2003544, Josh See, Old Dominion Realty. Bright MLS
- $415,0003 bd2 ba1.6k sqft440 Bobcat Rd, Davis, WV 26260For SaleMLS ID #WVTU2000176, Devin Moore, Innovation Properties, LLC. Bright MLS
- $399,0004 bd2 ba2.1k sqft1659 Crab Run Rd, Mathias, WV 26812For SaleMLS ID #WVHD2003586, Kathie See, May Kline Realty, Inc. Bright MLS
- $259,0002 bd1 ba1.1k sqft1789 Helmick Rock Rd, Mathias, WV 26812For SaleMLS ID #WVHD2003396, Tony Cappaert, Blue Valley Real Estate. Bright MLS
- $468,0003 bd2 ba1.6k sqft155 Foxdale Ln, Maysville, WV 26833For SaleMLS ID #WVGT2001430, Joyce Riggleman, Potomac River Properties, LLC. Bright MLS
- $385,0003 bd1 ba912 sqft883 White Oak Crossing Rd, Moorefield, WV 26836For SaleMLS ID #WVHD2003566, Craig See, Pioneer Ridge Realty. Bright MLS
- $229,0003 bd2 ba1.3k sqft45 Ridge Rd, Upper Tract, WV 26866For SaleMLS ID #WVPT2001132, Jeffrey Bowers, Sugar Grove Realty. Bright MLS
- $265,9003 bd2 ba2k sqft633 Blackwater Ave, Davis, WV 26260For Sale By Owner
