Skip main navigation
Sold for $315,000
  • $315,000

    LOT 6 Rickenbacker Court Highland Ests, Petersburg, WV 26847

    3beds
    1,500sqft
    Single Family Residence
    Built in 2023
    1.17 Acres Lot
    $330,700 Zestimate®
    $210/sqft
    $1,574 Estimated rent

    Home value

    $330,700

    Estimated sales range

    Not available

    $1,574/mo

    Zestimate® history
    Loading
    Loading...

    Owner options

    List your home for rent

    $1,574/mo

    Rent Zestimate®

    Find your next renter with Zillow Rental Manager. Plus, with online applications, you can quickly screen prospective tenants – for free.

    Learn more

    $1,574/mo

    Rent Zestimate®

    Refinance and save

    $1,990/mo

    Est. payment

    Refinancing to a lower rate could help reduce your monthly payments and save thousands over the life of the loan.

    See today's rates

    $1,990/mo

    Est. payment

    Explore your selling options

    Work with a Zillow partner agent

    Leverage their expertise and Zillow's premium Showcase listings to get your home seen by more buyers.

    Get started

    List with your own agent

    Get your home in front of millions of buyers by listing it on Zillow.

    Learn how to do it

    Sell it yourself

    Take full control of how buyers see your home on Zillow by listing For Sale by Owner (FSBO).

    List your home

    What's special

    Expansive kitchenSingle-level floor planSerene corner lotModern brand-new appliancesMeticulously designed living spaceDining areaAdaptable bonus rooms
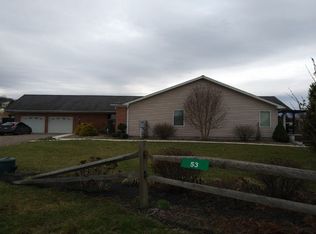
    Located in the desirable Highland Estates subdivision, just beyond Petersburg's downtown city limits, this impressive new Ranch-style home occupies a serene corner lot. With 1500 square feet of meticulously designed living space, this 3-bedroom, 2-bathroom retreat offers a tranquil escape on 1.17 acres. Enjoy unparalleled peace of mind with a comprehensive one-year new home warranty from the builder, paired with modern, brand-new appliances. The heart of the home features an expansive kitchen and dining area, seamlessly connected to a spacious living area and two adaptable bonus rooms. The added benefit of a single-level floor plan eliminates stairs, ensuring easy living. Turn your vision of suburban serenity into a reality.

    Zillow last checked:

    Listing updated:

    Listed by:

    Laura Brown 304-668-3952,

    Fisher Mountain Realty, LLC

    Bought with:

    Laura Brown, WVS200301147

    Fisher Mountain Realty, LLC

    Source: Bright MLS,MLS#: WVGT2001032MLS Logo

    Facts & features

    Interior

    Bedrooms & bathrooms
    • Bedrooms: 3
    • Bathrooms: 2
    • Full bathrooms: 2
    • Main level bathrooms: 2
    • Main level bedrooms: 3
    Heating
    • Central, Electric
    Cooling
    • Central Air, Electric
    Appliances
    • Included: Electric Water Heater
    Features
    • Has basement: No
    • Has fireplace: No
    Interior area
    • Total structure area: 1,500
    • Total interior livable area: 1,500 sqft
    • Finished area above ground: 1,500

    Property

    Parking
    • Total spaces: 2
    • Parking features: Built In, Garage Faces Side, Garage Door Opener, Inside Entrance, Attached
    • Attached garage spaces: 2
    Accessibility
    • Accessibility features: 2+ Access Exits, No Stairs
    Features
    • Levels: One
    • Stories: 1
    • Pool features: None
    Lot
    • Size: 1.17 Acres
    • Features: Mountain
    Details
    • Additional structures: Above Grade
    • Parcel number: NO TAX RECORD
    • Zoning: RESIDENTIAL
    • Special conditions: Standard

    Construction

    Type & style
    • Home type: SingleFamily
    • Architectural style: Ranch/Rambler
    • Property subtype: Single Family Residence
    Materials
    • Block, Stick Built
    Condition
    • Excellent
    • New construction: Yes
    • Year built: 2023

    Utilities & green energy

    • Electric: Underground
    • Sewer: Perc Approved Septic
    • Water: Public

    Community & HOA

    Community
    • Subdivision: Highland Estates
    HOA
    • Has HOA: Yes
    • HOA fee: $200 annually
    Location
    • Region: Petersburg

    Financial & listing details

    • Price per square foot: $210/sqft
    • Tax assessed value: $30,000
    • Annual tax amount: $100
    • Date on market: 11/12/2024
    • Listing agreement: Exclusive Agency
    • Listing terms: Cash,Private Financing Available,Other
    • Ownership: Fee Simple

    Price history

    DateEventPrice
    4/16/2025Sold$315,000-1.5%$210/sqft
    Source: Bright MLS #WVGT2001032 Report a problem
    2/23/2025Pending sale$319,900$213/sqft
    Source: Bright MLS #WVGT2001032 Report a problem
    1/31/2025Listed for sale$319,900$213/sqft
    Source: Bright MLS #WVGT2001032 Report a problem
    1/23/2025Contingent$319,900$213/sqft
    Source: Bright MLS #WVGT2001032 Report a problem
    12/4/2024Price change$319,900-3%$213/sqft
    Source: Bright MLS #WVGT2001032 Report a problem
    11/13/2024Listed for sale$329,900+1018.3%$220/sqft
    Source: Bright MLS #WVGT2001032 Report a problem
    6/23/2023Sold$29,500$20/sqft
    Source: Bright MLS #WVGT2000464 Report a problem
    5/25/2023Contingent$29,500$20/sqft
    Source: Bright MLS #WVGT2000464 Report a problem
    1/10/2023Listed for sale$29,500$20/sqft
    Source: Bright MLS #WVGT2000464 Report a problem

    Public tax history

    Tax history is unavailable.

    Neighborhood: 26847

    Nearby schools

    GreatSchools rating
    Schools provided by the listing agent
    • High: Petersburg
    • District: Grant County Schools

    Source: Bright MLS. This data may not be complete. We recommend contacting the local school district to confirm school assignments for this home.

    Get pre-qualified for a loan
    At Zillow Home Loans, we can pre-qualify you in as little as 5 minutes with no impact to your credit score.

    An equal housing lender. NMLS #10287.