Absolutely perfect East Granby home, property & location right at the end of Eastfield Farms cul-de-sac backing to 42-acre land trust! The 2-acre lot is private & amazing. Meticulously maintained & landscaped w/beautiful garden areas throughout, fruit trees, many perennials, blueberry, raspberry, gooseberry, currant bushes. Plenty of lawn space for all your backyard BBQ's & warm weather activities! Nhood 1/2-mile loop to pond in the open space! Current owners have enjoyed snowshoeing in the open space as well! Front yard sprinkler system, neat & clean exterior, 5-year-old roof, plenty of parking! Fabulous open floor plan w/ sunny 2 story foyer, hardwood floors throughout most of 1st floor, kitchen completely open to gas fireplaced family room, formal living could also make a great office, Awesome 3 season vaulted ceiling sunroom off kitchen leads to back patio & backyard. Plenty of room in the eat-in kitchen to cook & entertain also features pantry, island, stainless steel appliances. Generous primary w/large walk-in closet & full bath. 2nd floor laundry, central air throughout. This is a great East Granby location w/easy quick access to Route 20, Interstate 91, Day Hill Road, 187/189, Bradley International Airport. Launch your boat or fish at Rainbow Reservoir less than 10 minutes away. Lake Congamond is less than 20 minutes away, Ski Sundown about 30 minutes away. Amenities, local gyms, breweries, wineries, restaurants, Rails to Trails, Metacomet hiking trails all nearby!
Sold for $635,000
Zillow last checked:
Listing updated:
Bought with:
David Pilon, RES.0795180
KW Legacy Partners
Source: Smart MLS,MLS#: 24166047
Price history
| Date | Event | Price |
|---|---|---|
| 5/29/2026 | Sold | $635,000+17.6%$304/sqft |
Source:  Smart MLS #24166047 Report a problem Smart MLS #24166047 Report a problem | ||
| 4/28/2026 | Pending sale | $539,900$259/sqft |
Source: Smart MLS #24166047 Report a problem | ||
| 4/18/2026 | Contingent | $539,900$259/sqft |
Source:  Berkshire Hathaway HomeServices New England Properties #24166047 Report a problem Berkshire Hathaway HomeServices New England Properties #24166047 Report a problem | ||
| 4/15/2026 | Listed for sale | $539,900+67.7%$259/sqft |
Source: Smart MLS #24166047 Report a problem | ||
| 1/9/2014 | Sold | $322,000-1.5%$154/sqft |
Source: Smart MLS #G663835 Report a problem | ||
| 12/9/2013 | Pending sale | $327,000$157/sqft |
Source: Berkshire Hathaway HomeServices New England Properties #G663835 Report a problem | ||
| 11/3/2013 | Price change | $327,000-3.8%$157/sqft |
Source: Berkshire Hathaway HomeServices New England Properties #G663835 Report a problem | ||
| 9/28/2013 | Listed for sale | $339,900+62.6%$163/sqft |
Source: Berkshire Hathaway HomeService #G663835 Report a problem | ||
| 8/22/1997 | Sold | $209,000$100/sqft |
Source: Public Record Report a problem | ||
Nearby homes
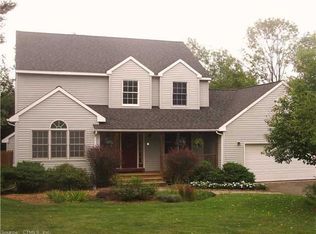
- $507,6003 bd2 ba2.1k sqft8 Eastfield Farms Dr, East Granby, CT 06026Off Market
- $527,9003 bd3 ba1.8k sqft7 Eastfield Farms Dr, East Granby, CT 06026Off Market
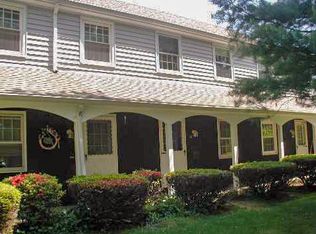
- $207,3002 bd1 ba960 sqft23 Seymour Rd UNIT 1A, East Granby, CT 06026Off Market
- $211,8002 bd1 ba960 sqft23 Seymour Rd UNIT 1B, East Granby, CT 06026Off Market


Get pre-qualified for a loan
At Zillow Home Loans, we can pre-qualify you in as little as 5 minutes with no impact to your credit score.An equal housing lender. NMLS #10287.
Sell for more on Zillow
Get a Zillow Showcase℠ listing at no additional cost and you could sell for .
$640,600
2% more
+$12,812
With Zillow Showcase(estimated)
$653,412
