Welcome to easy, gracious living at Henley Woods-an over-55 community designed for comfort, convenience, and an active lifestyle. This beautifully maintained 1,600+ sq. ft. townhouse-style condo offers a thoughtful layout with everything you need on the main level and flexible space above. The first floor features a spacious and sun-filled kitchen with new fridgerator and dishwasher, seamlessly flowing into a bright living and dining area enhanced by hardwood floors and crown molding. Just beyond, a cozy sunroom with sliding doors opens to a private patio-perfect for morning coffee or relaxing afternoons. The first-floor primary suite offers a full bath with a shower stall and a generous walk-in closet, while the convenience of first-floor laundry and a half bath adds to the ease of daily living. Upstairs, you'll find a large second bedroom suite complete with its own full bath and walk-in closet-ideal for guests or additional living space. A versatile mechanical room provides excellent storage options. Additional highlights include an attached one-car garage, new HVAC sytem and a well-maintained community of just 64 units, offering a peaceful and neighborly setting. Enjoy the unbeatable location-highly walkable and just minutes from a wide array of restaurants, shopping, parks, trails, and fitness centers. Experience low-maintenance living without compromise at Henley Woods-where comfort meets convenience.
Sold for $415,000
$415,000
10 Eaton Circle #10, West Hartford, CT 06117
2beds
1,604sqft
Condominium, Townhouse
Built in 2002
-- sqft lot
$421,600 Zestimate®
$259/sqft
$3,348 Estimated rent
Home value
$421,600
$388,000 - $460,000
$3,348/mo
Zestimate® history
Owner options
List your home for rent
$3,348/mo
Rent Zestimate®
Find your next renter with Zillow Rental Manager. Plus, with online applications, you can quickly screen prospective tenants – for free.
$3,348/mo
Rent Zestimate®
Refinance and save
$3,517/mo
Est. payment
Refinancing to a lower rate could help reduce your monthly payments and save thousands over the life of the loan.
$3,517/mo
Est. payment
Explore your selling options
Work with a Zillow partner agent
Leverage their expertise and Zillow's premium Showcase listings to get your home seen by more buyers.
Get startedList with your own agent
Get your home in front of millions of buyers by listing it on Zillow.
Learn how to do itSell it yourself
Take full control of how buyers see your home on Zillow by listing For Sale by Owner (FSBO).
List your homeWhat's special
First-floor primary suiteCrown moldingAttached one-car garageFirst-floor laundryHardwood floorsSpacious and sun-filled kitchenPrivate patio
Zillow last checked:
Listing updated:
Listed by:
Josie Ligato and Gayle Erickson Team,
Josephine Ligato (860)402-6924,
Berkshire Hathaway NE Prop. 860-677-7321
Bought with:
Evan L. Berman, RES.0772548
William Raveis Real Estate
Source: Smart MLS,MLS#: 24160495
Facts & features
Interior
Bedrooms & bathrooms
- Bedrooms: 2
- Bathrooms: 3
- Full bathrooms: 2
- 1/2 bathrooms: 1
Primary bedroom
- Features: Full Bath, Stall Shower, Walk-In Closet(s), Wall/Wall Carpet
- Level: Main
- Area: 208 Square Feet
- Dimensions: 13 x 16
Bedroom
- Features: Bedroom Suite, Full Bath, Walk-In Closet(s), Wall/Wall Carpet
- Level: Upper
- Area: 204 Square Feet
- Dimensions: 12 x 17
Dining room
- Features: Bookcases, Built-in Features, Combination Liv/Din Rm, Hardwood Floor
- Level: Main
- Area: 143 Square Feet
- Dimensions: 11 x 13
Kitchen
- Features: Bay/Bow Window, Eating Space, Tile Floor
- Level: Main
- Area: 195 Square Feet
- Dimensions: 13 x 15
Living room
- Features: Bookcases, Built-in Features, Combination Liv/Din Rm, Hardwood Floor
- Level: Main
- Area: 182 Square Feet
- Dimensions: 13 x 14
Sun room
- Features: Ceiling Fan(s), Sliders, Tile Floor
- Level: Main
- Area: 104 Square Feet
- Dimensions: 8 x 13
Heating
- Forced Air, Zoned, Natural Gas
Cooling
- Central Air
Appliances
- Included: Electric Range, Microwave, Refrigerator, Dishwasher, Disposal, Washer, Dryer, Water Heater
- Laundry: Main Level
Features
- Open Floorplan, Entrance Foyer
- Basement: None
- Attic: Access Via Hatch
- Has fireplace: No
- Common walls with other units/homes: End Unit
Interior area
- Total structure area: 1,604
- Total interior livable area: 1,604 sqft
- Finished area above ground: 1,604
Property
Parking
- Total spaces: 1
- Parking features: Attached, Paved, Driveway, Garage Door Opener
- Attached garage spaces: 1
- Has uncovered spaces: Yes
Features
- Stories: 2
- Patio & porch: Patio
- Exterior features: Rain Gutters, Underground Sprinkler
Lot
- Features: Few Trees, Level, Cul-De-Sac
Details
- Additional structures: Gazebo
- Parcel number: 2402701
- Zoning: Sdd/Rm
Construction
Type & style
- Home type: Condo
- Architectural style: Townhouse
- Property subtype: Condominium, Townhouse
- Attached to another structure: Yes
Materials
- Vinyl Siding
Condition
- New construction: No
- Year built: 2002
Utilities & green energy
- Sewer: Public Sewer
- Water: Public
- Utilities for property: Underground Utilities, Cable Available
Community & HOA
Community
- Features: Adult Community 55, Health Club, Library, Medical Facilities, Park, Private School(s), Shopping/Mall
- Senior community: Yes
HOA
- Has HOA: Yes
- Amenities included: Management
- Services included: Maintenance Grounds, Snow Removal, Pest Control, Road Maintenance, Insurance
- HOA fee: $500 monthly
Location
- Region: West Hartford
Financial & listing details
- Price per square foot: $259/sqft
- Tax assessed value: $156,590
- Annual tax amount: $7,012
- Date on market: 3/20/2026
Price history
| Date | Event | Price |
|---|---|---|
| 4/22/2026 | Sold | $415,000+4%$259/sqft |
Source:  Smart MLS #24160495 Report a problem Smart MLS #24160495 Report a problem | ||
| 4/15/2026 | Pending sale | $399,000$249/sqft |
Source: Smart MLS #24160495 Report a problem | ||
| 3/24/2026 | Contingent | $399,000$249/sqft |
Source:  Berkshire Hathaway HomeServices New England Properties #24160495 Report a problem Berkshire Hathaway HomeServices New England Properties #24160495 Report a problem | ||
| 3/20/2026 | Listed for sale | $399,000$249/sqft |
Source: Smart MLS #24160495 Report a problem | ||
Public tax history
Tax history is unavailable.
Neighborhood: 06117
Nearby homes
- $430,9002 bd2 ba1.6k sqft10 Eaton Cir, West Hartford, CT 06117Off Market
- $413,4003 bd3 ba1.6k sqft52 Henley Way, West Hartford, CT 06117Off Market
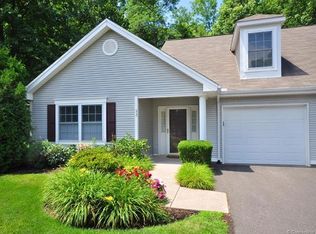
- $401,1003 bd3 ba1.6k sqft8 Henley Way, West Hartford, CT 06117Off Market
- $410,0002 bd3 ba1.6k sqft8 Eaton Cir UNIT 8, West Hartford, CT 06117Sold
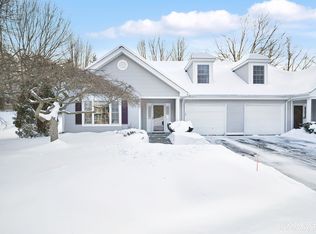
- $411,4003 bd3 ba1.6k sqft20 Henley Way, West Hartford, CT 06117Off Market
- $403,4003 bd3 ba1.6k sqft64 Henley Way, West Hartford, CT 06117Off Market
- $395,8002 bd2 ba1.6k sqft67 Henley Way, West Hartford, CT 06117Off Market
- $394,0003 bd3 ba1.6k sqft62 Henley Way, West Hartford, CT 06117Off Market
Nearby schools
GreatSchools rating
- 9/10Aiken SchoolGrades: PK-5Distance: 0.4 mi
- 8/10King Philip Middle SchoolGrades: 6-8Distance: 0.6 mi
- 10/10Hall High SchoolGrades: 9-12Distance: 1.1 mi


Get pre-qualified for a loan
At Zillow Home Loans, we can pre-qualify you in as little as 5 minutes with no impact to your credit score.An equal housing lender. NMLS #10287.
Sell for more on Zillow
Get a Zillow Showcase℠ listing at no additional cost and you could sell for .
$421,600
2% more
+$8,432
With Zillow Showcase(estimated)
$430,032
- Connecticut
- Hartford County
- West Hartford
- 06117
- 10 Eaton Circle Unit 10
Nearby cities
Nearby zip codes
Other West Hartford Topics
