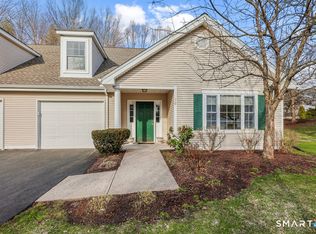
**Offer deadline Monday 2/2 at noon** The one you've been waiting for in Henley Woods, a premium community for ages 55+ in West Hartford. This spacious home is light and bright and enjoys a lovely private setting. Open the door to a tiled foyer with a coat closet and access to the attached 1-car garage. The roomy kitchen has table space, tile floor and recessed lighting with easy flow to the open dining room/living room. The living area features luxury vinyl flooring simulating hardwood, crown molding and recessed lighting and opens to a light-filled sunroom with tile flooring and sliders to the patio. The first floor master suite allows for easy living, with a full bathroom including a walk-in shower, linen closet and large walk-in closet. The adjacent hallway houses the laundry with 4 year old washer and dryer and half bathroom with tile flooring and pedestal sink. The second floor includes a large bedroom with wall-to-wall carpet, a walk-in closet and a full bathroom with walk-in shower. There is storage in the utility room with newly updated mechanicals including gas furnace with 2 heating zones, hot water heater and central air handler all installed in September 2025. This tucked away location is like living in the country but just 2 miles to Bishop's Corner and 3.5 miles to West Hartford Center and Blue Back Square. If you're looking for a low maintenance turnkey home then this one can't be beat!
Sold for $410,000
$410,000
8 Eaton Circle #8, West Hartford, CT 06117
2beds
1,604sqft
Condominium, Townhouse
Built in 2002
-- sqft lot
$421,700 Zestimate®
$256/sqft
$3,164 Estimated rent
Home value
$421,700
$384,000 - $460,000
$3,164/mo
Zestimate® history
Owner options
List your home for rent
$3,164/mo
Rent Zestimate®
Find your next renter with Zillow Rental Manager. Plus, with online applications, you can quickly screen prospective tenants – for free.
$3,164/mo
Rent Zestimate®
Refinance and save
$3,490/mo
Est. payment
Refinancing to a lower rate could help reduce your monthly payments and save thousands over the life of the loan.
$3,490/mo
Est. payment
Explore your selling options
Work with a Zillow partner agent
Leverage their expertise and Zillow's premium Showcase listings to get your home seen by more buyers.
Get startedList with your own agent
Get your home in front of millions of buyers by listing it on Zillow.
Learn how to do itSell it yourself
Take full control of how buyers see your home on Zillow by listing For Sale by Owner (FSBO).
List your homeWhat's special
Lovely private settingCrown moldingRecessed lightingLight and brightFirst floor master suiteWalk-in closetTile floor
Zillow last checked:
Listing updated:
Listed by:
Michael P. Antisdale (860)803-6560,
Coldwell Banker Realty 860-231-2600
Bought with:
Toni R. Strain, RES.0804916
Eagle Eye Realty PLLC
Source: Smart MLS,MLS#: 24151373
Facts & features
Interior
Bedrooms & bathrooms
- Bedrooms: 2
- Bathrooms: 3
- Full bathrooms: 2
- 1/2 bathrooms: 1
Primary bedroom
- Features: Full Bath, Walk-In Closet(s), Wall/Wall Carpet
- Level: Main
- Area: 175.5 Square Feet
- Dimensions: 13.5 x 13
Bedroom
- Features: Ceiling Fan(s), Walk-In Closet(s), Wall/Wall Carpet
- Level: Main
- Area: 188.87 Square Feet
- Dimensions: 11.11 x 17
Primary bathroom
- Features: Tile Floor
- Level: Main
Bathroom
- Features: Tile Floor
- Level: Main
Bathroom
- Features: Vinyl Floor
- Level: Upper
Dining room
- Features: Combination Liv/Din Rm, Laminate Floor, Vinyl Floor
- Level: Main
- Area: 168.75 Square Feet
- Dimensions: 12.5 x 13.5
Living room
- Features: Combination Liv/Din Rm, Laminate Floor, Vinyl Floor
- Level: Main
- Area: 168.75 Square Feet
- Dimensions: 12.5 x 13.5
Sun room
- Features: Ceiling Fan(s), Sliders, Tile Floor
- Level: Main
- Area: 102.6 Square Feet
- Dimensions: 7.6 x 13.5
Heating
- Forced Air, Natural Gas
Cooling
- Ceiling Fan(s), Central Air
Appliances
- Included: Electric Range, Range Hood, Refrigerator, Dishwasher, Disposal, Washer, Dryer, Gas Water Heater, Water Heater
- Laundry: Main Level
Features
- Open Floorplan
- Doors: Storm Door(s)
- Windows: Thermopane Windows
- Basement: None
- Attic: Storage,Floored
- Has fireplace: No
- Common walls with other units/homes: End Unit
Interior area
- Total structure area: 1,604
- Total interior livable area: 1,604 sqft
- Finished area above ground: 1,604
Property
Parking
- Total spaces: 1
- Parking features: Attached, Garage Door Opener
- Attached garage spaces: 1
Features
- Stories: 2
- Patio & porch: Patio
Details
- Parcel number: 2402706
- Zoning: Sdd/Rm
Construction
Type & style
- Home type: Condo
- Architectural style: Townhouse
- Property subtype: Condominium, Townhouse
- Attached to another structure: Yes
Materials
- Vinyl Siding
Condition
- New construction: No
- Year built: 2002
Details
- Builder model: Edinburgh
Utilities & green energy
- Sewer: Public Sewer
- Water: Public
- Utilities for property: Cable Available
Green energy
- Energy efficient items: Insulation, Doors, Windows
Community & HOA
Community
- Features: Adult Community 55, Golf, Medical Facilities, Shopping/Mall
- Senior community: Yes
HOA
- Has HOA: Yes
- Amenities included: Guest Parking, Management
- Services included: Maintenance Grounds, Snow Removal, Pest Control, Road Maintenance
- HOA fee: $500 monthly
Location
- Region: West Hartford
Financial & listing details
- Price per square foot: $256/sqft
- Tax assessed value: $156,590
- Annual tax amount: $7,012
- Date on market: 1/28/2026
Price history
| Date | Event | Price |
|---|---|---|
| 2/26/2026 | Sold | $410,000+2.8%$256/sqft |
Source:  Smart MLS #24151373 Report a problem Smart MLS #24151373 Report a problem | ||
| 2/20/2026 | Pending sale | $399,000$249/sqft |
Source: Smart MLS #24151373 Report a problem | ||
| 1/28/2026 | Listed for sale | $399,000+73.5%$249/sqft |
Source: Smart MLS #24151373 Report a problem | ||
| 5/31/2019 | Sold | $230,000-21%$143/sqft |
Source: Smart MLS #170172087 Report a problem | ||
| 9/19/2008 | Sold | $291,000$181/sqft |
Source: Smart MLS #G488117 Report a problem | ||
Public tax history
Tax history is unavailable.
Neighborhood: 06117
Nearby homes
- $80,6003 bd1 ba1.6k sqft170 Simsbury Rd, West hartford, CT 06117Off Market
- $426,3002 bd2 ba1.8k sqft65 Timberwood Rd, West Hartford, CT 06117Off Market
- $427,7002 bd2 ba1.6k sqft10 Eaton Cir, West Hartford, CT 06117Off Market
- $415,0002 bd3 ba1.6k sqft10 Eaton Cir UNIT 10, West Hartford, CT 06117Sold
- $528,4001 bd3 ba2.3k sqft67 Timberwood Rd, West Hartford, CT 06117Off Market
- $403,6003 bd2 ba1.6k sqft185 Simsbury Rd, West Hartford, CT 06117Off Market
- $427,7003 bd2 ba1.4k sqft181 Simsbury Rd, West Hartford, CT 06117Off Market
- $385,2002 bd3 ba1.6k sqft71 Timberwood Rd, West Hartford, CT 06117Off Market
Nearby schools
GreatSchools rating
- 9/10Aiken SchoolGrades: PK-5Distance: 0.4 mi
- 8/10King Philip Middle SchoolGrades: 6-8Distance: 0.6 mi
- 10/10Hall High SchoolGrades: 9-12Distance: 1 mi
Schools provided by the listing agent
- Elementary: Aiken
- Middle: King Philip
- High: Hall
Source: Smart MLS. This data may not be complete. We recommend contacting the local school district to confirm school assignments for this home.


Get pre-qualified for a loan
At Zillow Home Loans, we can pre-qualify you in as little as 5 minutes with no impact to your credit score.An equal housing lender. NMLS #10287.
Sell for more on Zillow
Get a Zillow Showcase℠ listing at no additional cost and you could sell for .
$421,700
2% more
+$8,434
With Zillow Showcase(estimated)
$430,134
- Connecticut
- Hartford County
- West Hartford
- 06117
- 8 Eaton Circle Unit 8
Nearby cities
Nearby zip codes
Other West Hartford Topics
